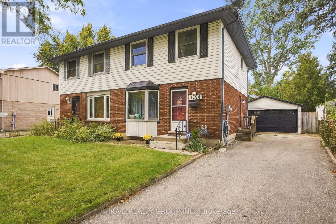
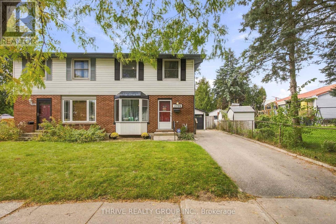
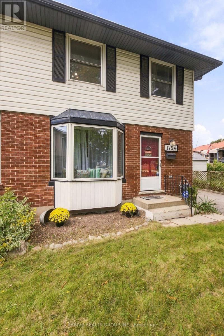
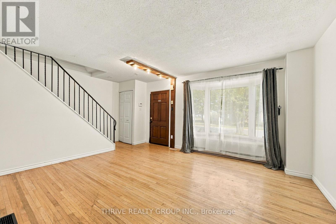
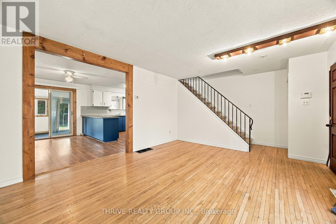
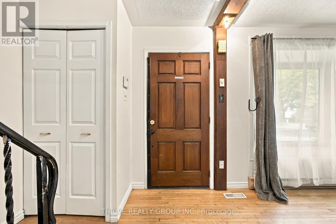
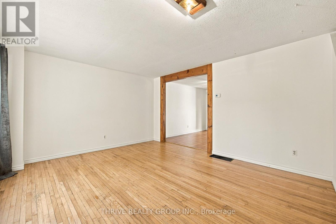
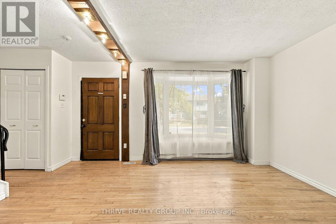
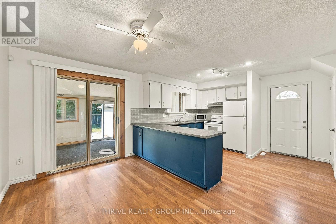
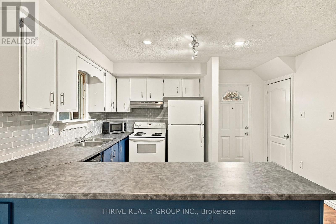
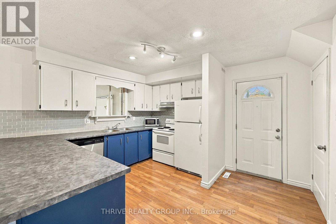
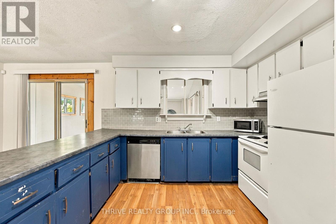
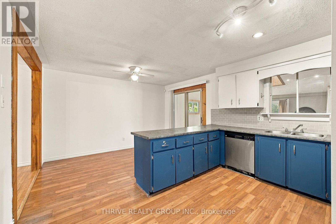
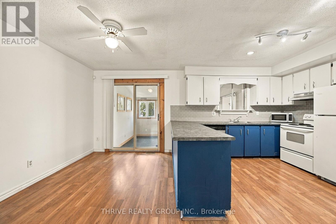
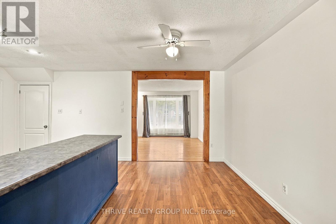
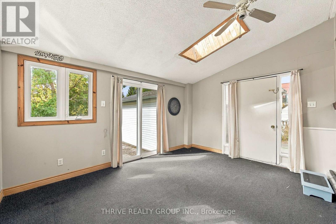
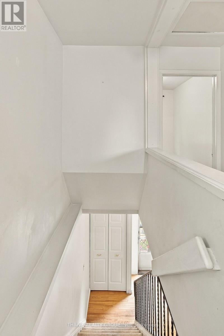
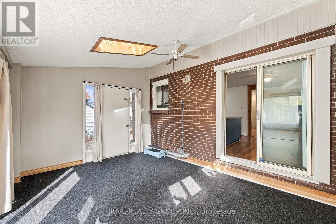
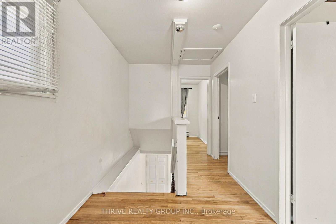
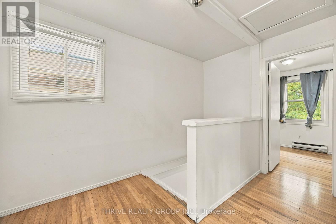
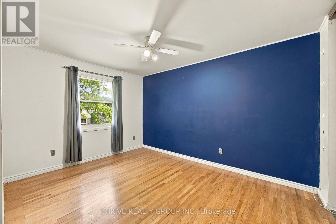
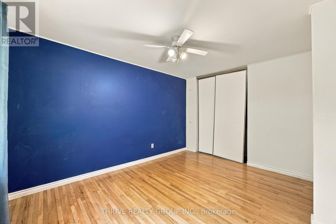
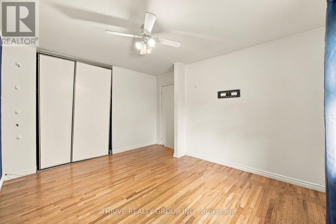
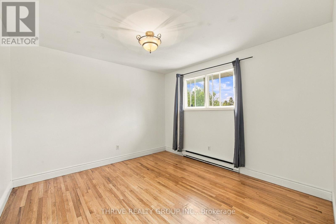
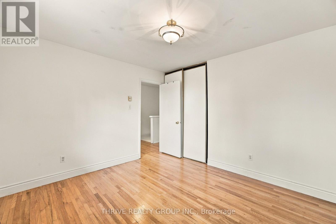
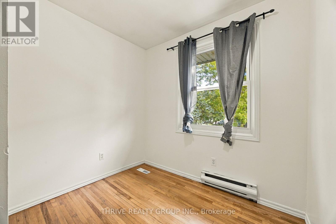
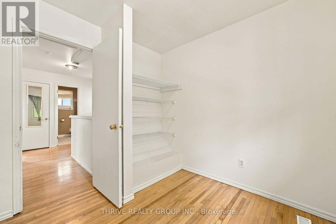
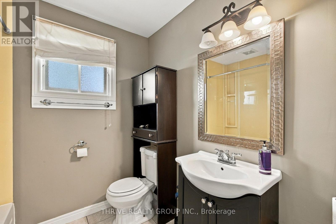
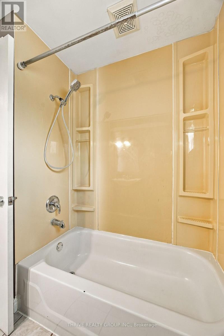
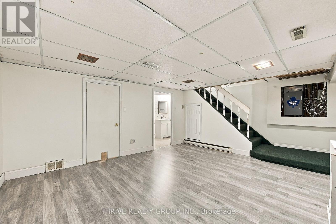
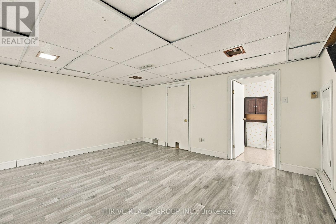
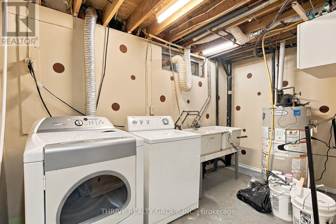
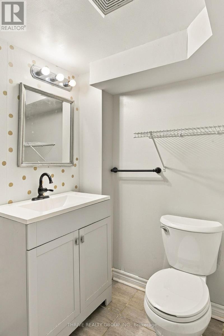
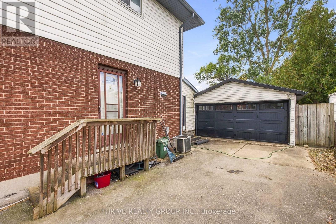
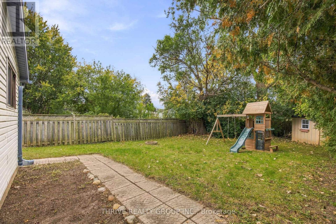
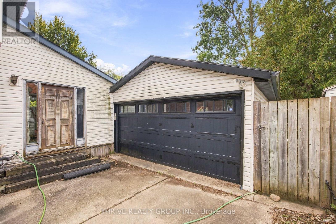
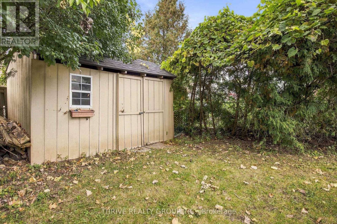
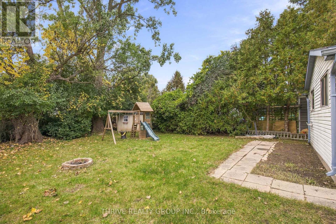
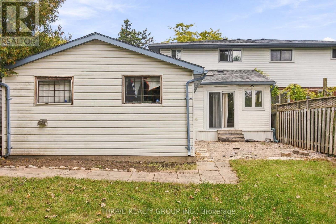
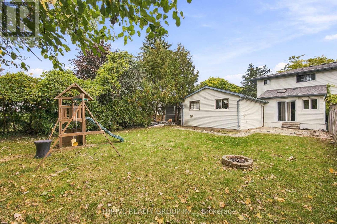
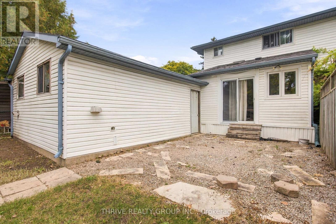
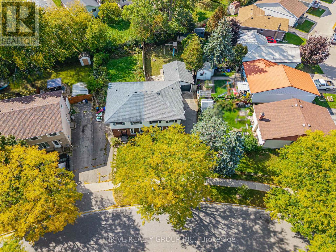
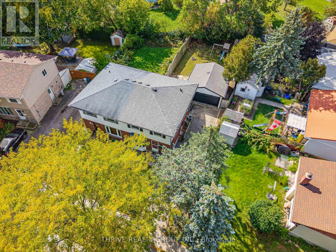
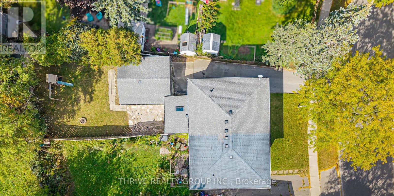
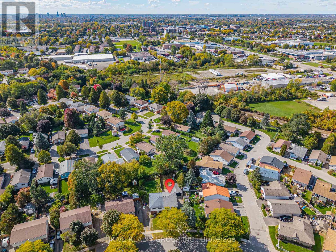
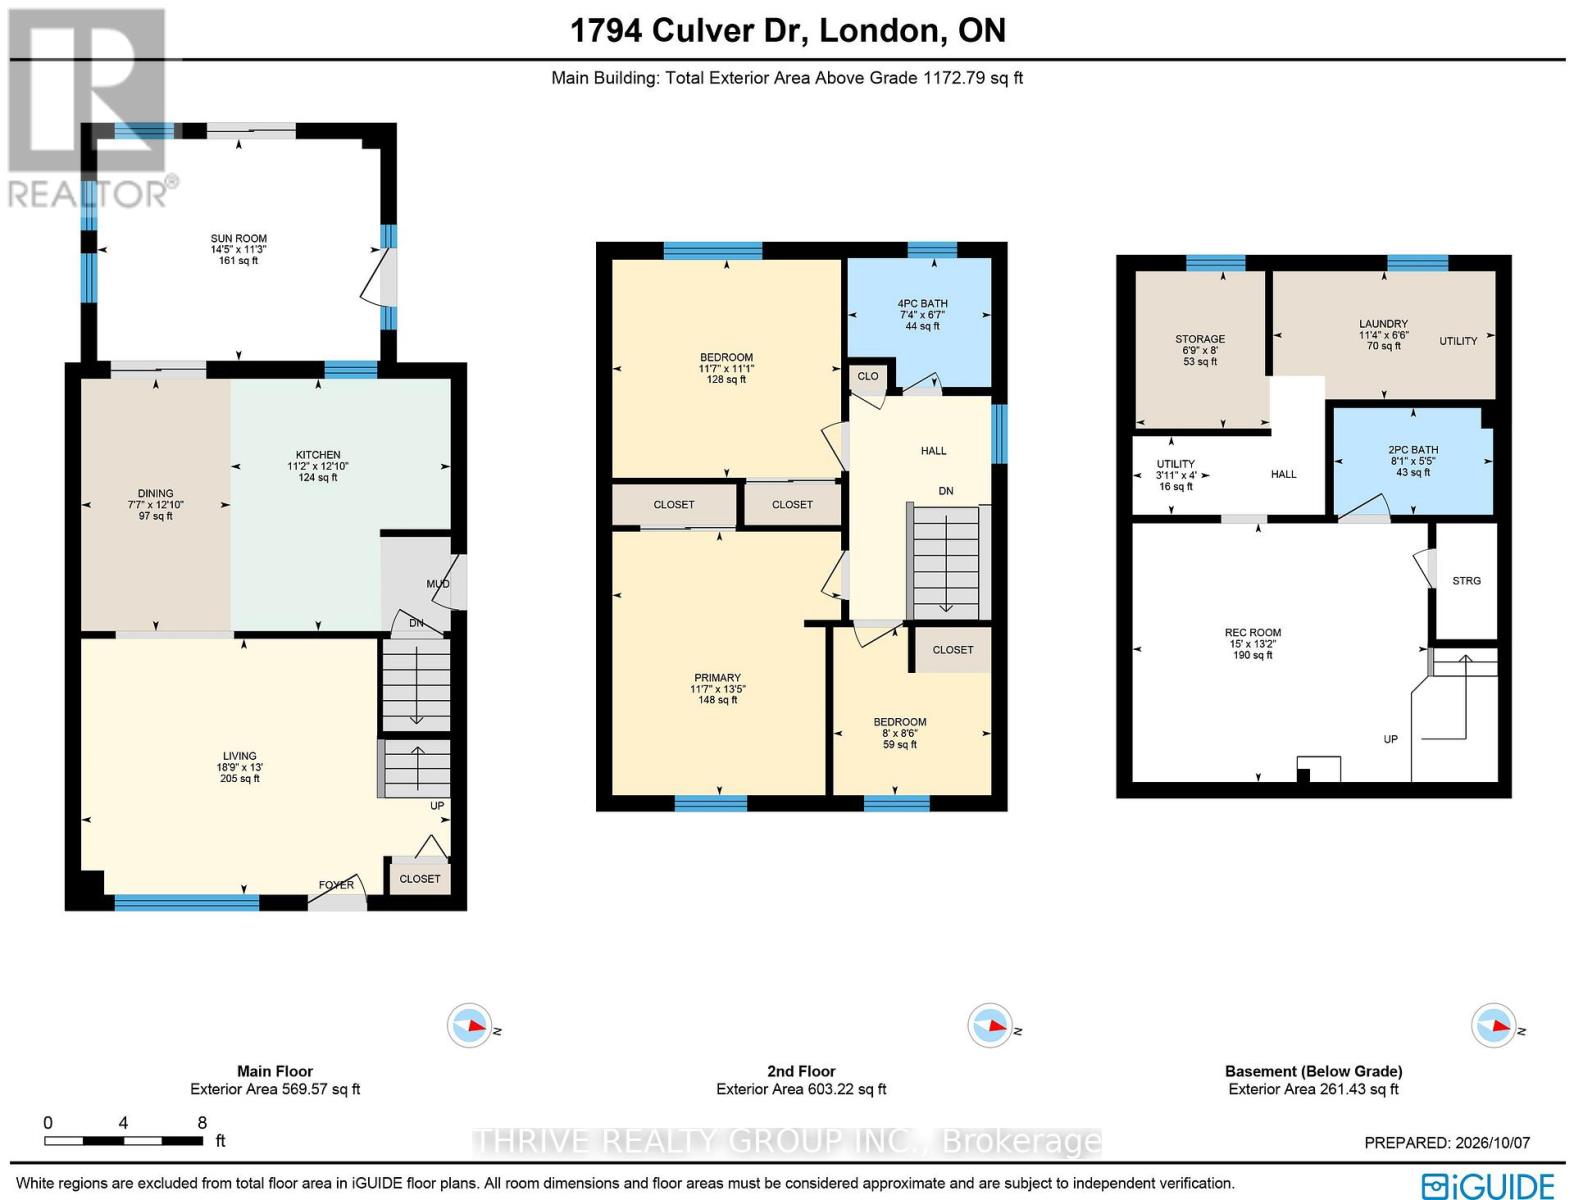
Car enthusiasts/hobbyists take note ... this great property has a large 20 x 22' detached garage with hydro and rough in for heating! You won't find many semi-detached homes with a garage like this. The pie shaped lot is larger than average as well ... approx. 30 X 144 X 48 X 127'. The spacious open layout main floor has a 3 season sunroom addition that overlooks the private backyard. While the kitchen is older, it offers great workspace and is open to the dining area. Three bedrooms on the second floor ... at 13.5 x 11.7' the primary bedroom offers the room for a nice bedroom suite. More living space in the basement with rec-room and 2 piece bathroom. Roof shingles replaced in 2021, as well as resurfacing of the long driveway. Forced air gas furnace approx. 2016. This lovely home is located conveniently to lots of shopping, restaurants, schools, Culver Park is just down the street, as well as public transportation routes with easy commute to Fanshawe College. Lots of great features with this home, early possession available, and easy to arrange your viewing! (id:4555)
PROPERTY SPECS
Listing ID X14096446
Address 1794 CULVER DRIVE
City London East (East H), ON
Price $439,500
Bed / Bath 3 / 1 Full, 1 Half
Construction Brick, Vinyl siding
Land Size 30 x 127.4 FT ; 30x144x47.88x127.43
Type House
Status For sale
EXTENDED FEATURES
AppliancesDishwasher, Dryer, Refrigerator, Stove, WasherBasementFullBasement DevelopmentPartially finishedParking5EquipmentWater HeaterFeaturesIrregular lot sizeOwnershipFreeholdRental EquipmentWater HeaterCoolingCentral air conditioningFoundationPoured ConcreteHeatingForced airHeating FuelNatural gasUtility WaterMunicipal waterDate Listed2026-10-20 14:01:05Days on Market2Parking5