PROPERTY INFO
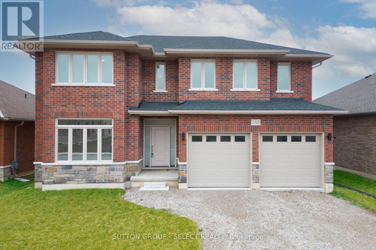
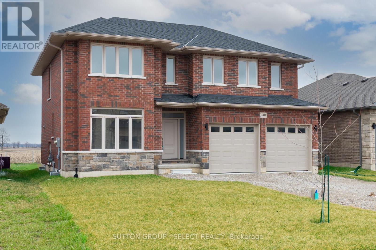
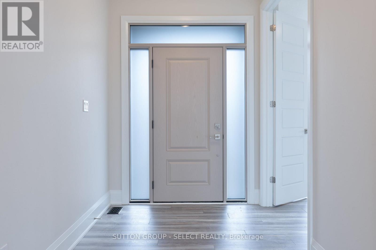
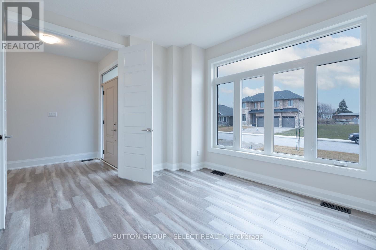
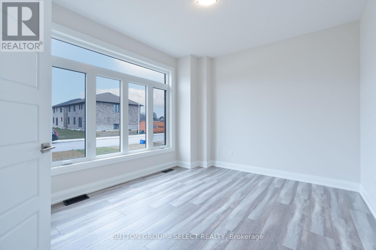
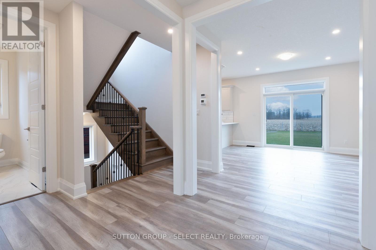
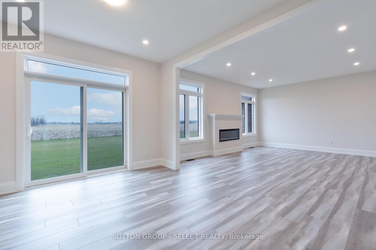
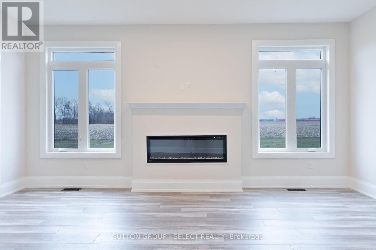
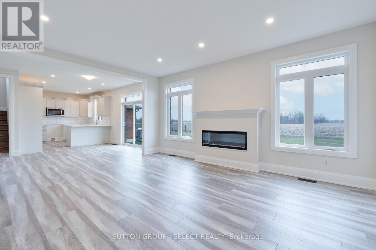
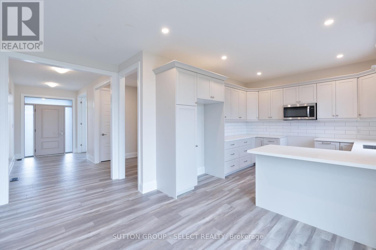
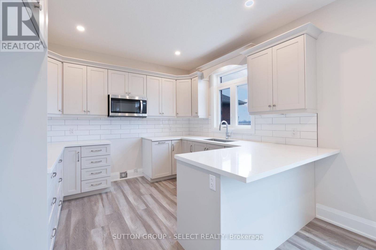
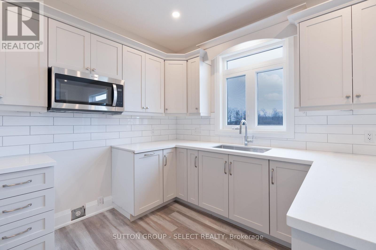
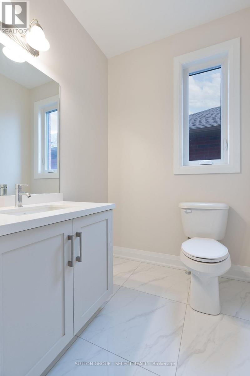
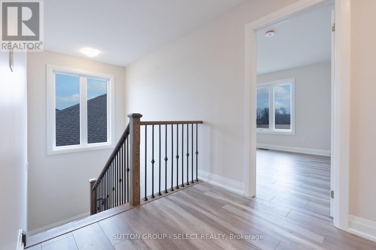
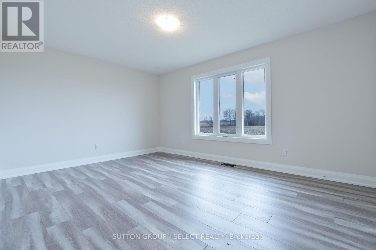
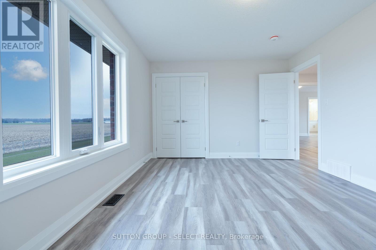
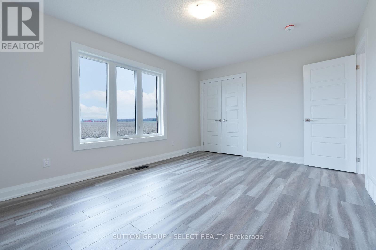
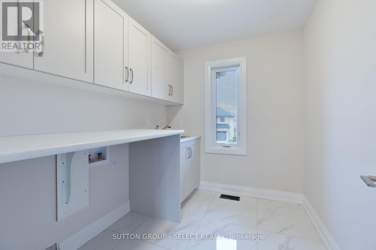
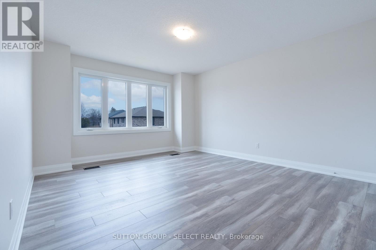
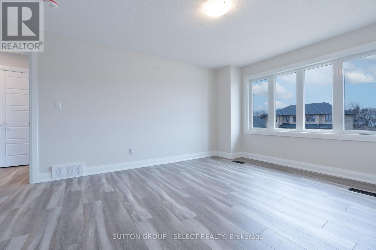
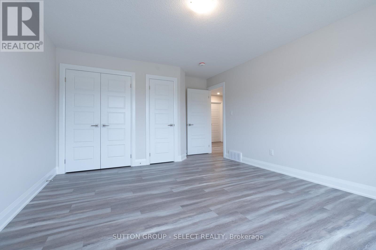
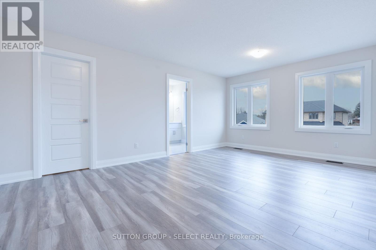
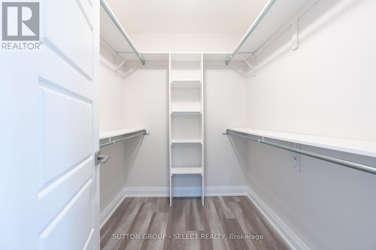
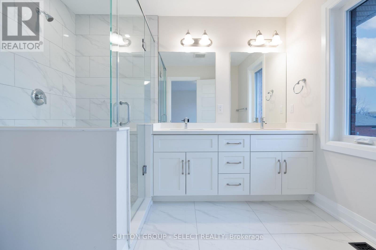
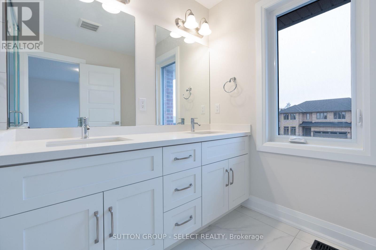
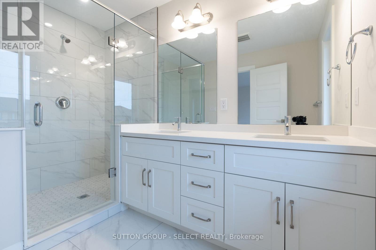
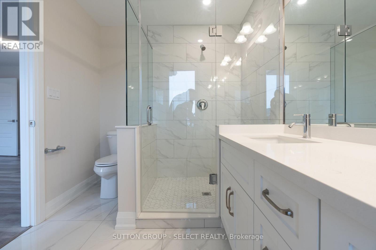
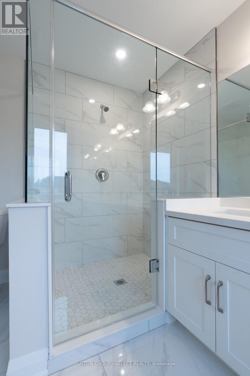
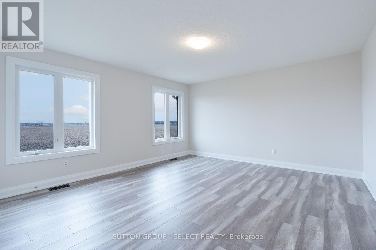
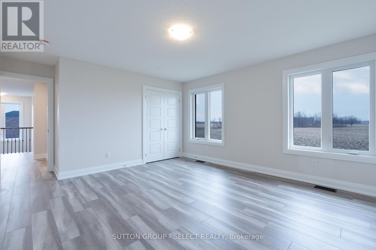
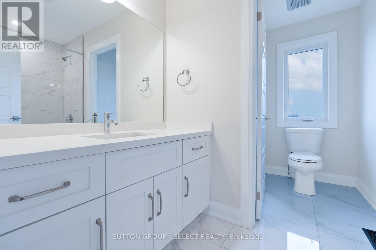
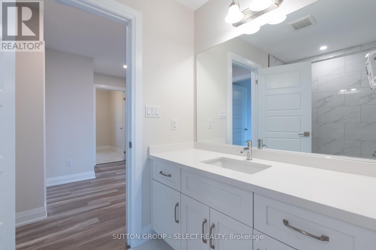
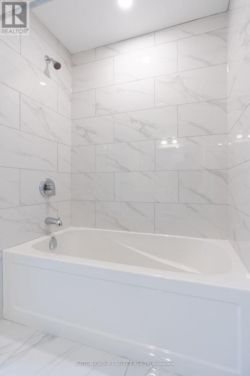
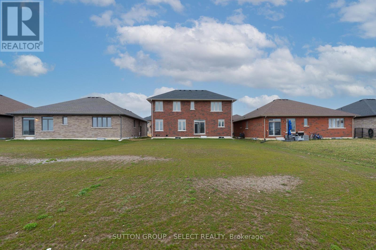
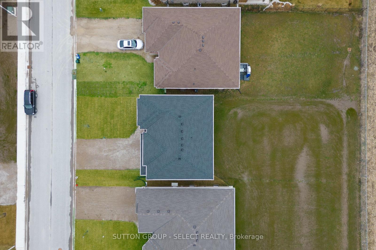
Welcome to 240 Leitch Street, a spacious and beautifully designed 2-storey detached home located in the desirable Highland Estates subdivision of Dutton. Set on an impressive 52.66 x 159.62 ft lot, this newly built residence offers exceptional space, comfort, and functionality for modern family living. With 4 generous bedrooms, 2.5 bathrooms, and an attached 2-car garage, the home delivers over 2,595 sq. ft. above grade (Builder) with a thoughtful layout that supports both everyday routines and special gatherings. The main floor features an inviting Great Room with a fireplace, a gourmet kitchen, and a formal dining area with access to the backyard-perfect for entertaining or enjoying quiet evenings at home. A spacious den on the main level provides flexibility for a home office, playroom, or additional bedroom, complemented by a convenient 2-piece powder room. Upstairs, the expansive primary suite includes a walk-in closet and a luxurious ensuite, while three additional bedrooms, a large main bath, and a dedicated second-floor laundry room offer comfort and convenience for the whole family. The full unfinished basement provides excellent potential for future customization. Located just minutes from the 401, 20 minutes to London, and 25 minutes to St. Thomas, this home offers easy access to amenities, parks, recreation, and great schools. With municipal water and sewer, forced-air gas heating, and thoughtful interior features including a sump pump and ERV/HRV, this property blends modern efficiency with family-friendly design. HST Rebate available, subject to Buyer's eligibility and final approval by all applicable government authorities. (id:4555)