Skip the navigation and jump to this page's content.

10 David Drive St. Thomas, ON

$484,900
|
3 Beds
|
  2 Full
|

PROPERTY INFO

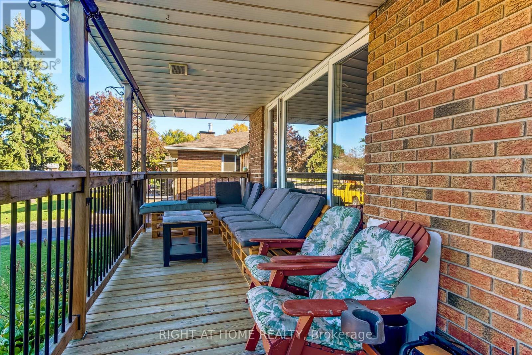
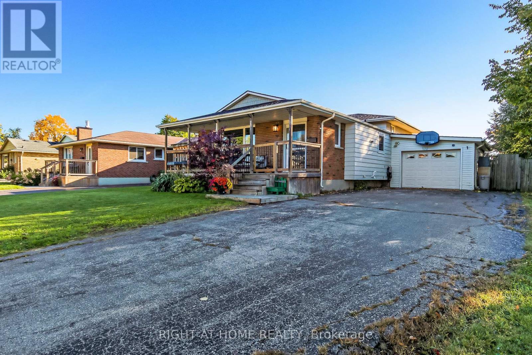
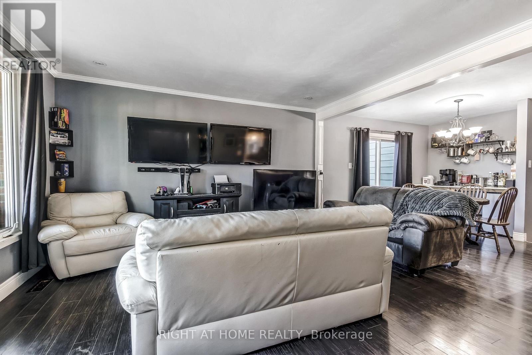
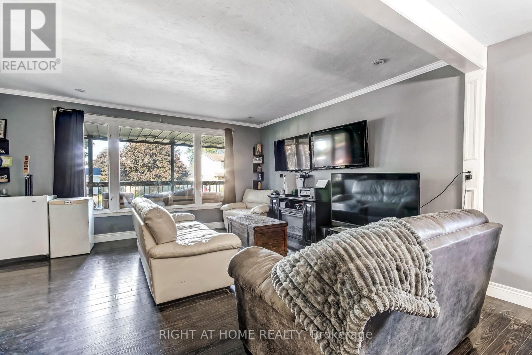
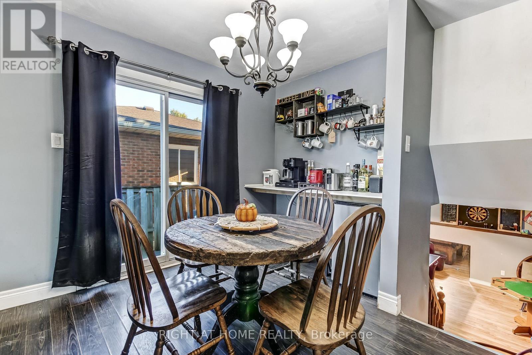
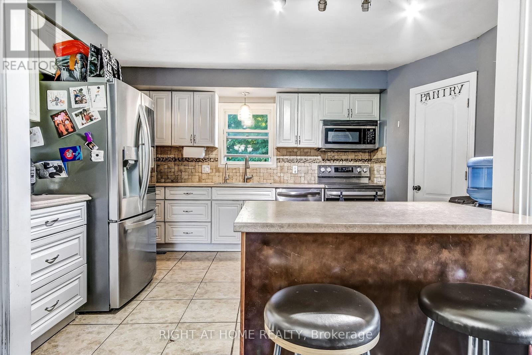
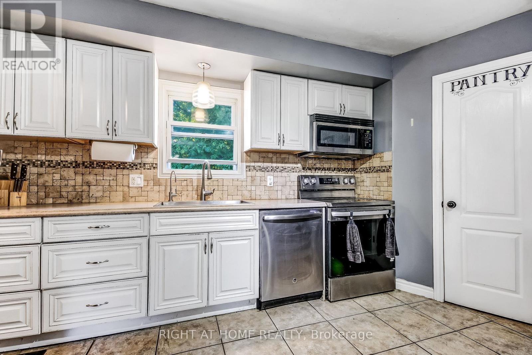
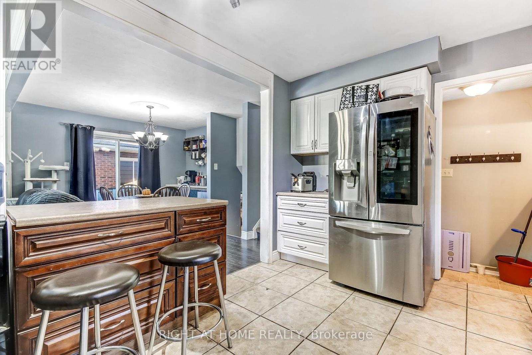
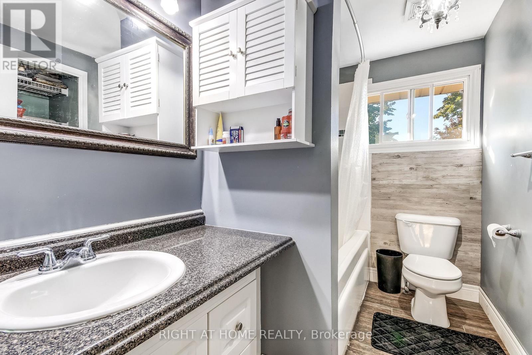
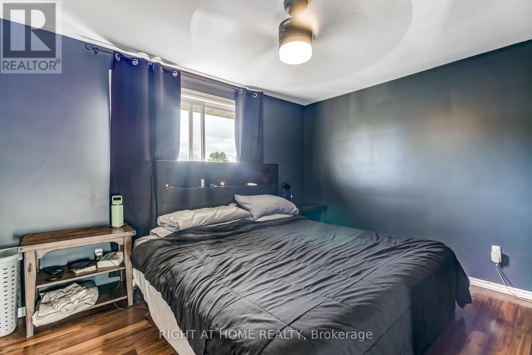
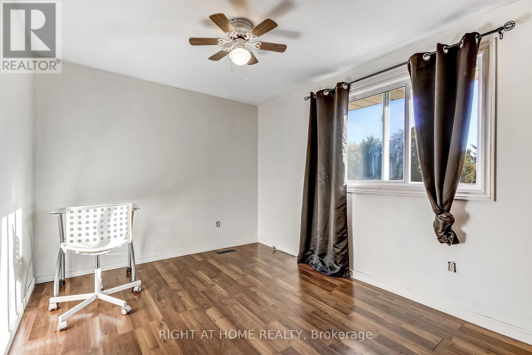
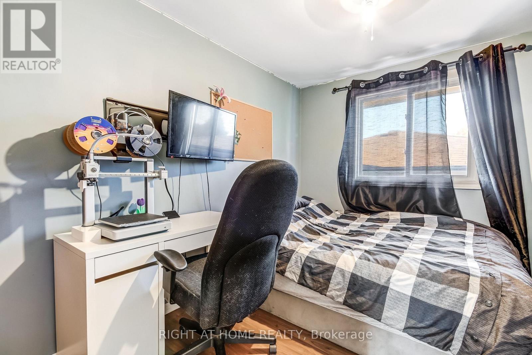
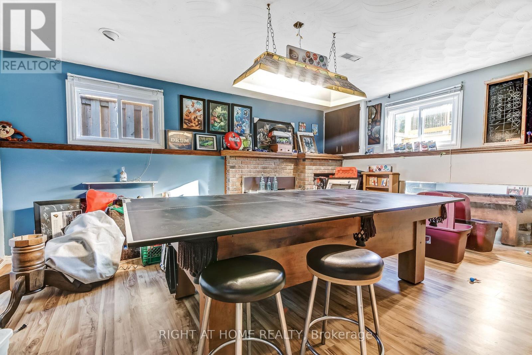
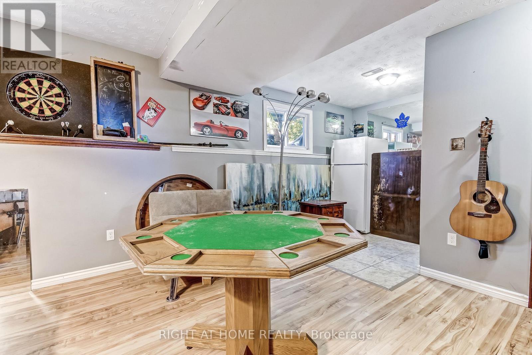
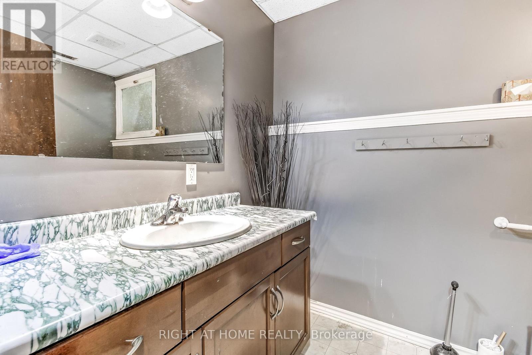
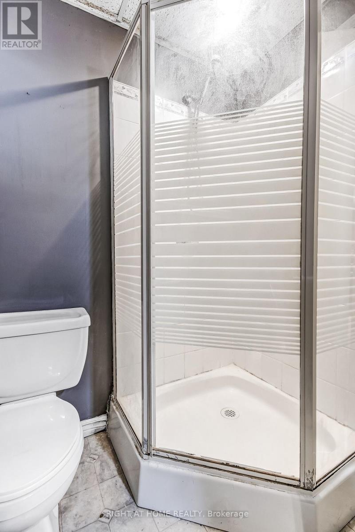
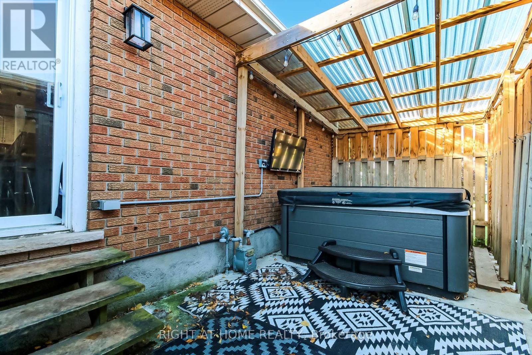
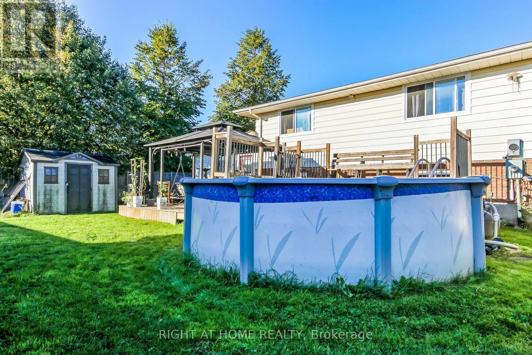
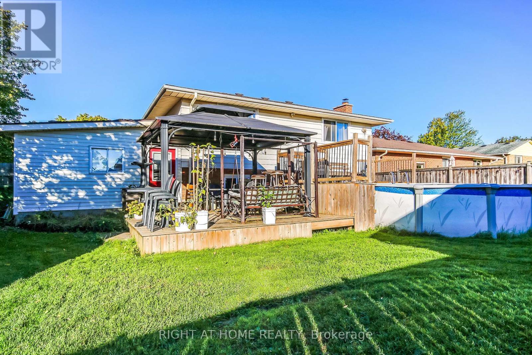
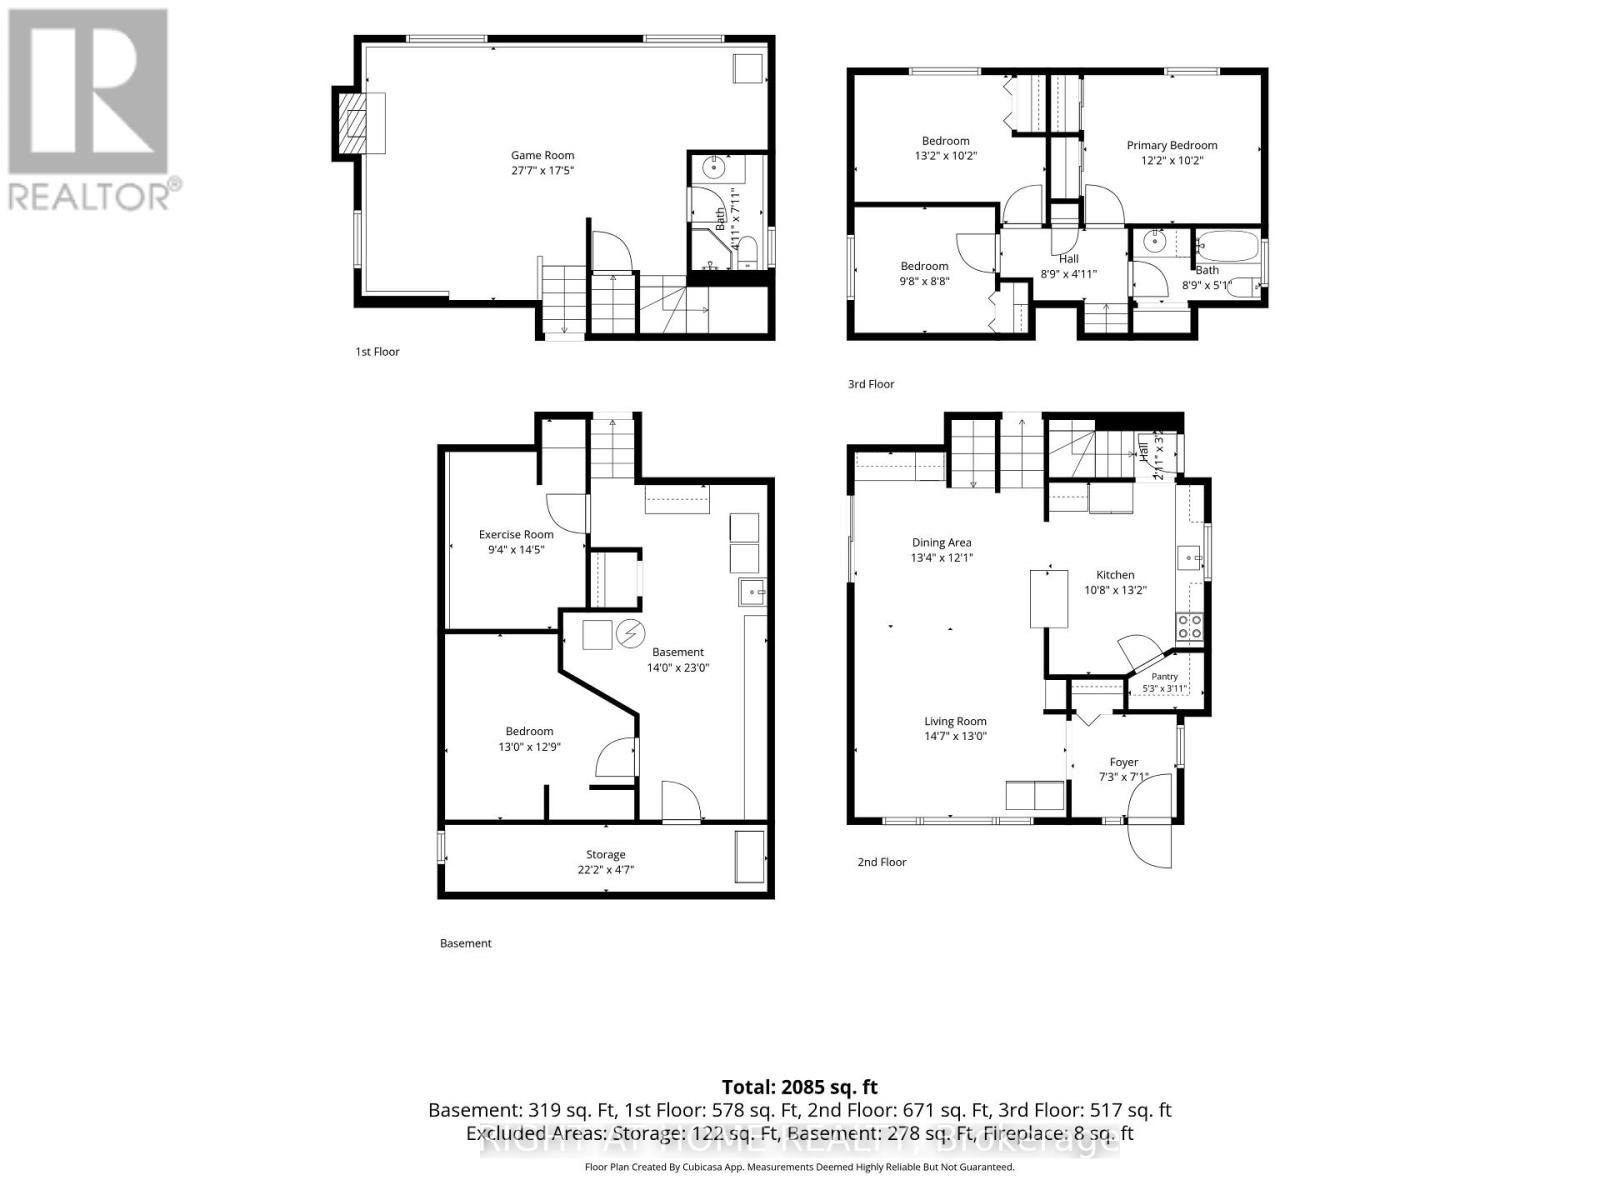
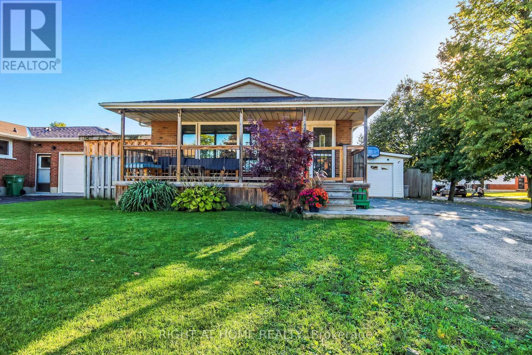
Spacious 4-level backsplit on a quiet street in a desirable south-side neighbourhood. This home offers 3 bedrooms on the upper level, 2 full bathrooms, a separate dining room and an attached garage with inside entry. The living and dining areas feature laminate flooring, with sliding doors from the dining room leading to a patio. The basement includes an area with potential for a wet bar or second kitchen. The electrical panel has been upgraded.Outside, the fenced backyard features a working hot tub and storage shed. An above-ground pool is also on the property but is not currently operational. A covered front porch and double-wide driveway with ample parking add to the home's appeal. Mitchell Hepburn Public School is within walking distance. (id:4555)

PROPERTY SPECS

Listing ID X14030346
Address 10 DAVID DRIVE
City St. Thomas, ON
Price $484,900
Bed / Bath 3 / 2 Full
Construction Aluminum siding, Brick
Land Size 55 x 109.8 FT
Type House
Status For sale

EXTENDED FEATURES

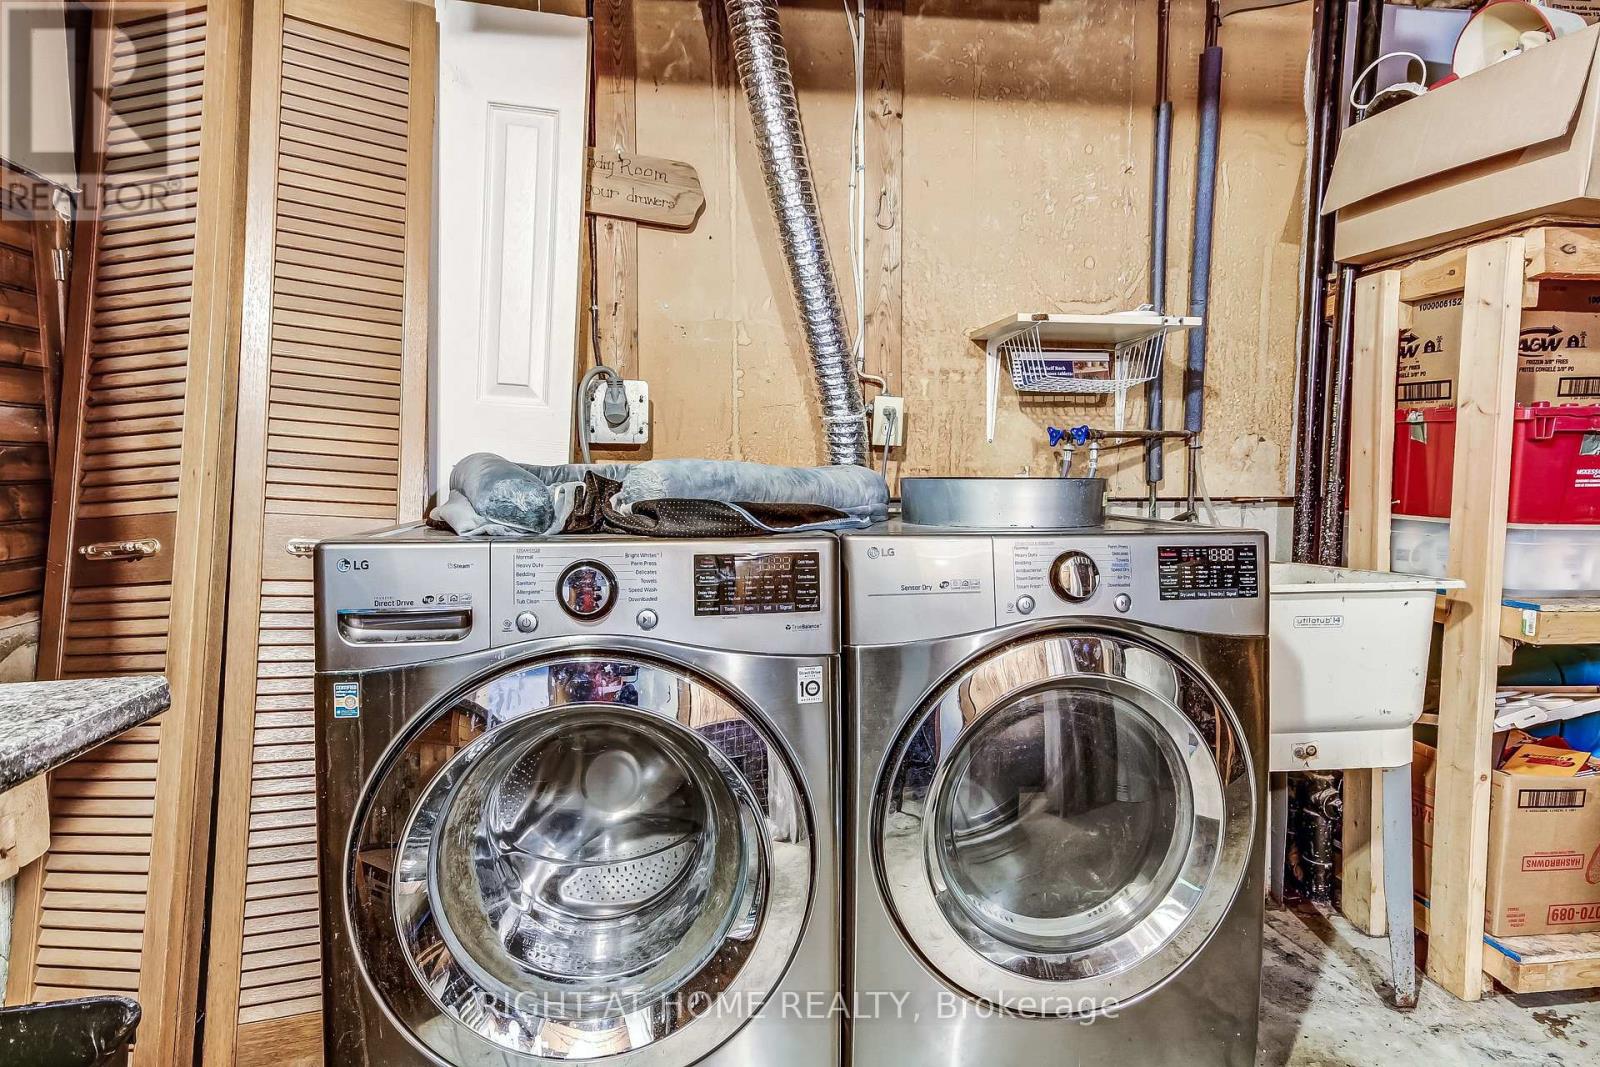
Appliances Dishwasher, Dryer, Refrigerator, Stove, Washer, Water Heater, Water meterBasement FullBasement Development Partially finishedParking 4Ownership FreeholdStructure ShedBuilding Amenities Fireplace(s)Construction Style Split Level BacksplitCooling Central air conditioningFoundation Poured ConcreteHeating Forced airHeating Fuel Natural gasUtility Water Municipal water Date Listed 2026-10-14 14:01:53Days on Market 4Parking 4
logo
226.881.0754

REQUEST MORE INFORMATION

LISTING OFFICE:
Elgin Realty Limited, Lisa Smith
,
Right At Home Realty, Dion Edwards
Loading...