PROPERTY INFO
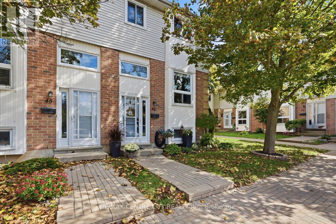
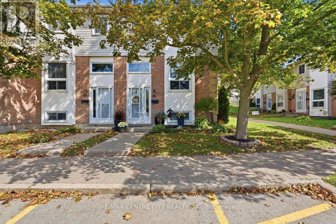
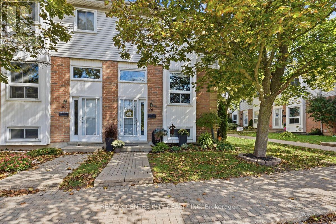
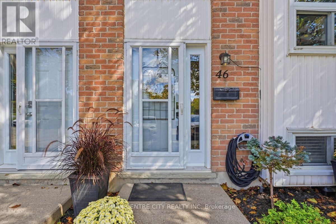
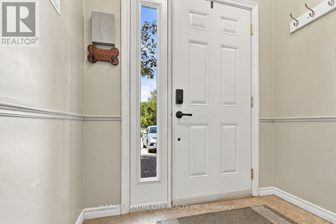
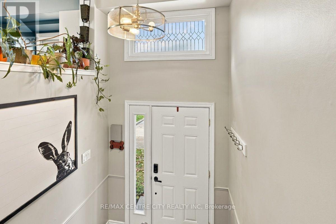
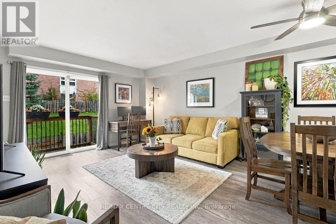
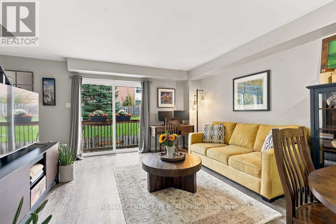
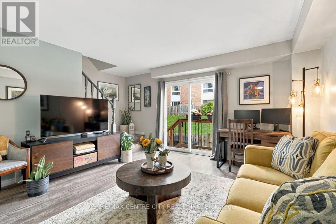
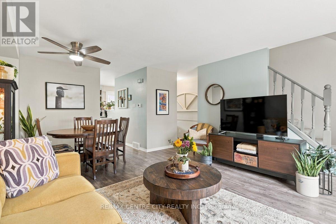
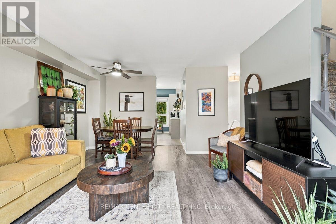
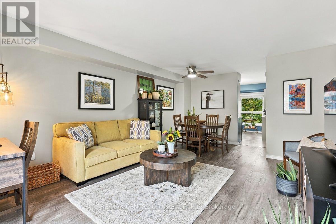
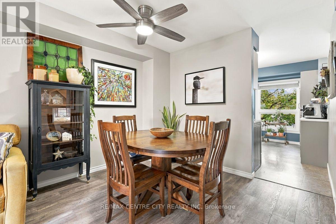
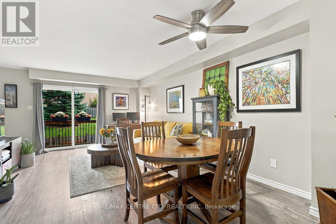
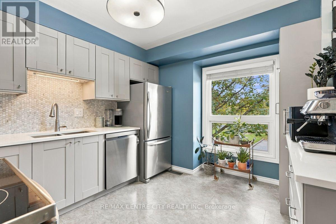
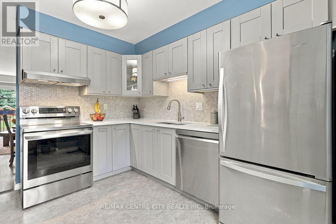
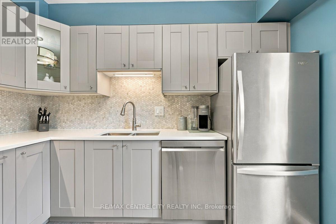
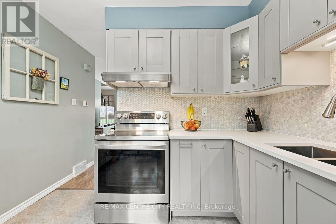
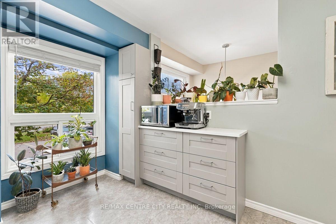
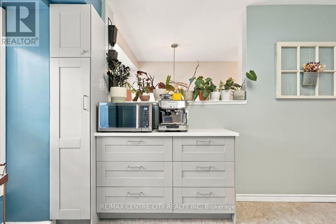
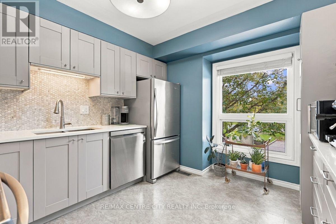
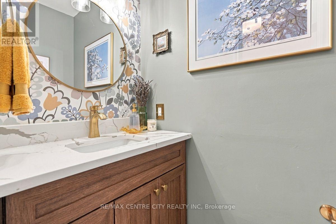
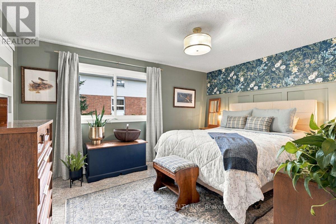
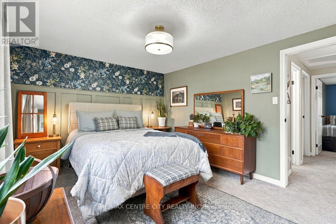
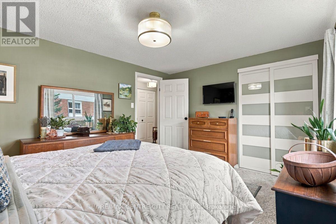
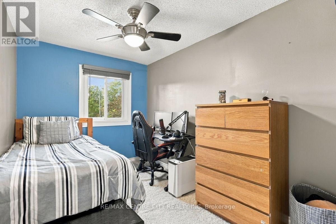
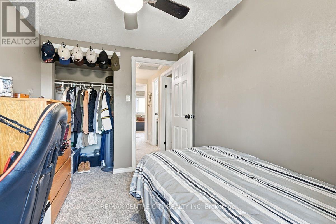
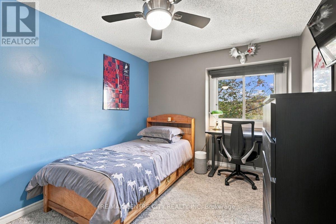
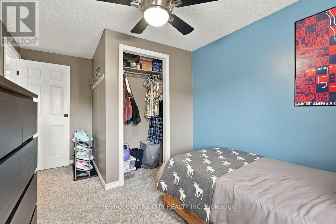
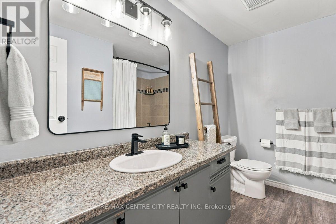
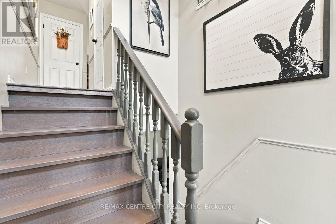
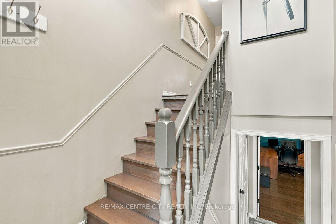
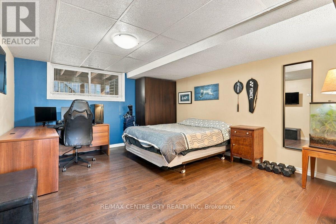
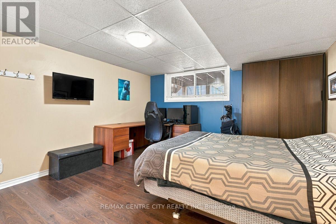
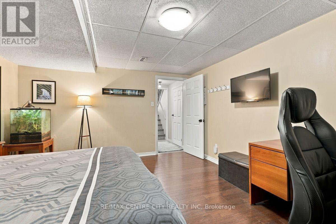
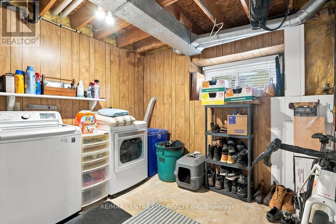
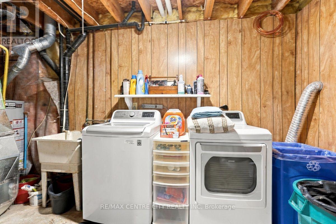
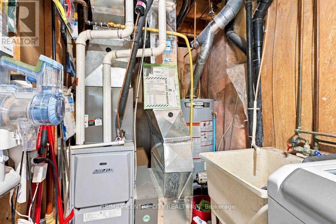
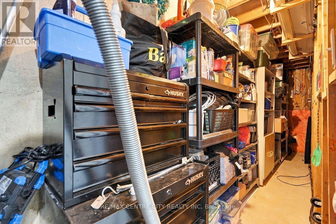
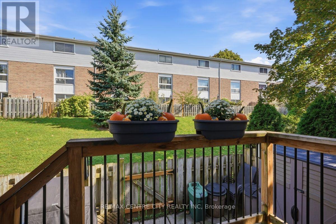
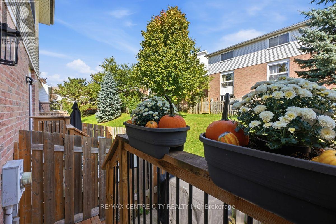
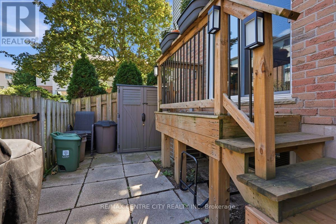
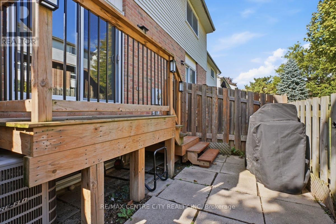
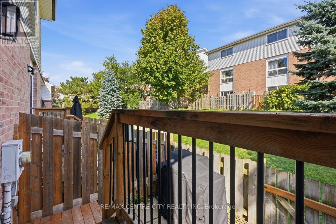
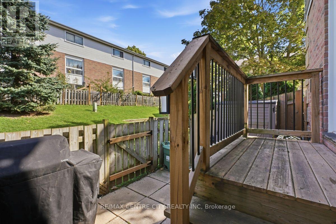
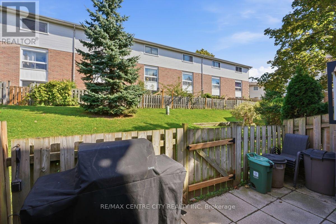
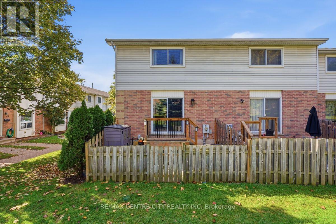
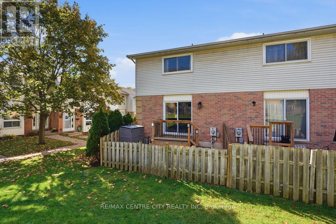
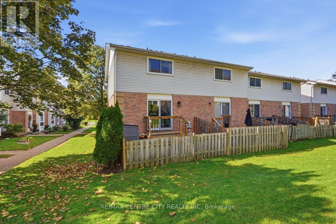
Welcome to 110 Deveron Cres. #46! This beautifully maintained end-unit townhouse condo offers excellent curb appeal, thoughtful updates, and is move-in-ready. The landscaped front yard and interlock brick walkway create a welcoming first impression. The bright and spacious main floor features an open-concept living and dining area with patio doors leading to the fenced-in rear patio-perfect for relaxing. The sun-filled kitchen offers plenty of cabinetry, solid-core countertops, and stainless steel appliances, making it both stylish and functional. A stylish 2-piece powder room completes the main floor. Upstairs, you'll find a spacious primary bedroom with a feature wall, two additional bedrooms, and an updated 4-piece bathroom. The finished lower level adds valuable flexible living space with a large fourth bedroom featuring a generous sized window. This versatile room could also be used as a family room, home office, gym, or hobby space. Convenient laundry and additional storage complete the lower level. Numerous updates include windows, lighting, doors, kitchen (2017), furnace and central air (2017), and bathroom (2014). This well-cared-for home offers the perfect combination of comfort, functionality, and convenience. Ideally located just steps from parks, schools, and a wide variety of amenities, with easy access to the highway. An excellent opportunity for first-time buyers, families, or anyone looking for a low-maintenance lifestyle in a great location. Come and be wowed! (id:4555)