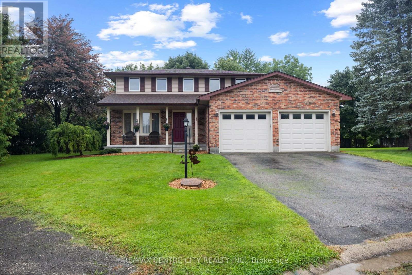
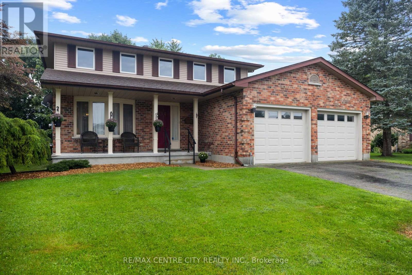
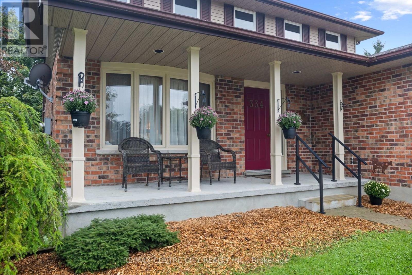
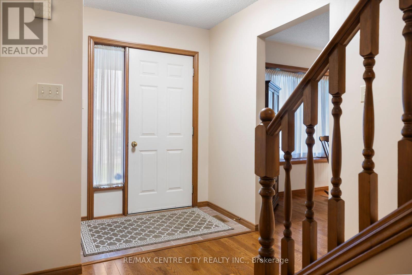
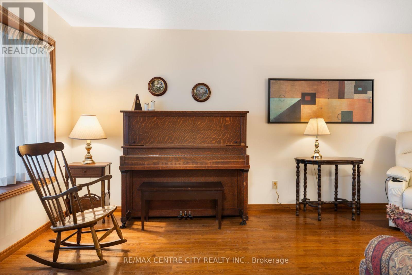
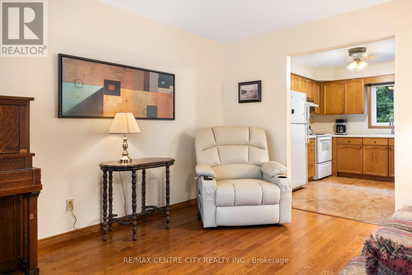
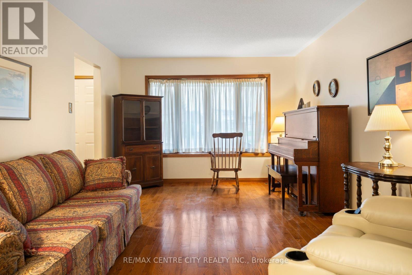
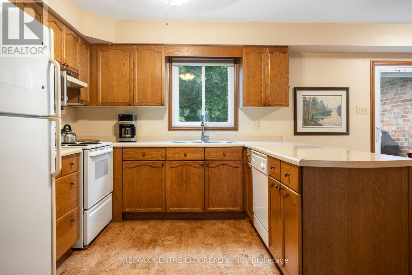
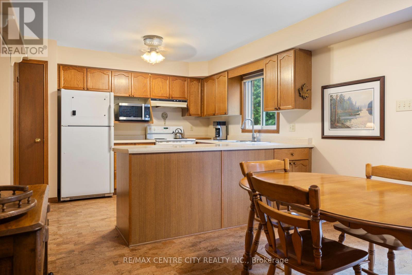
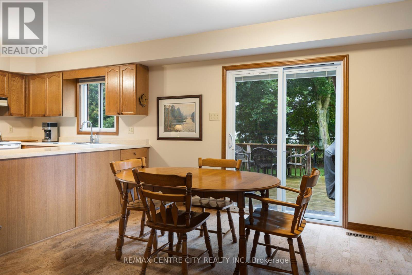
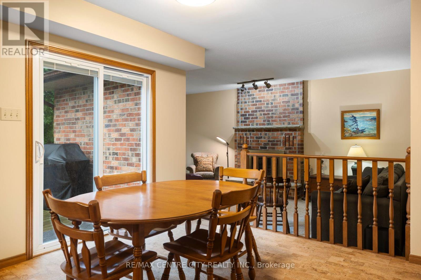
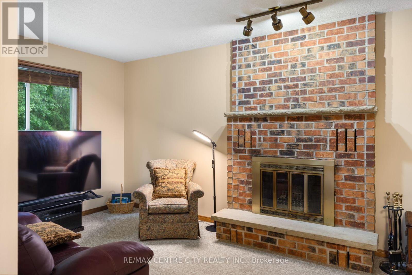
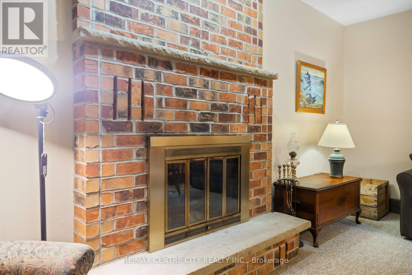
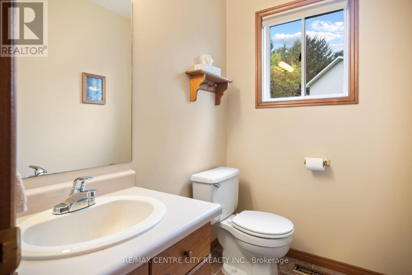
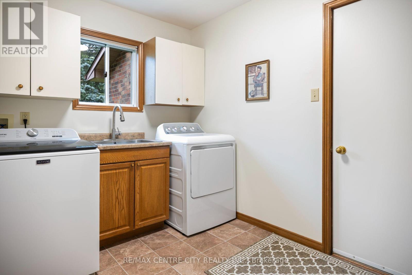
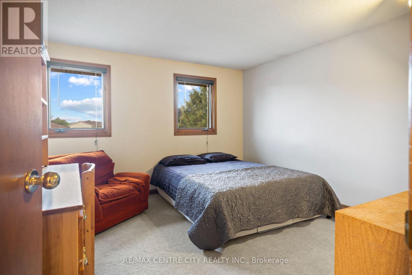
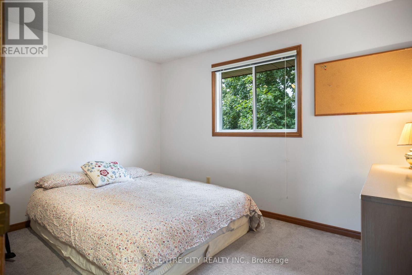
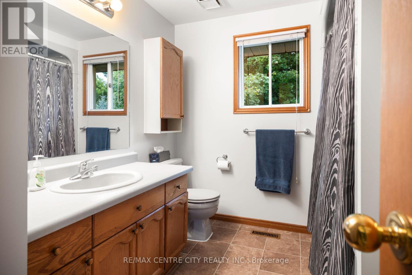
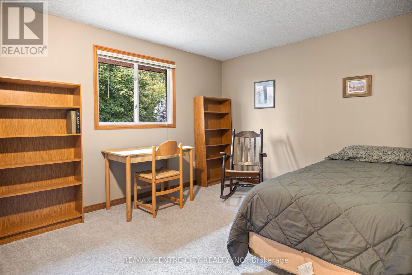
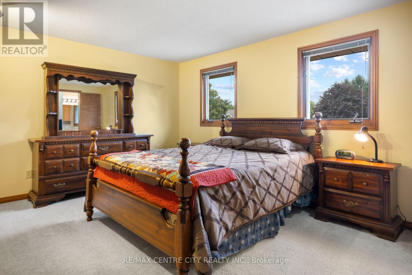
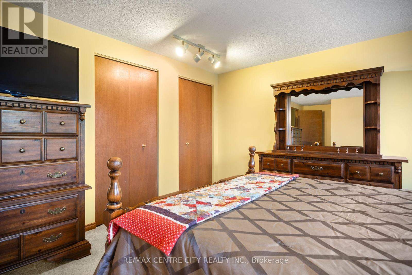
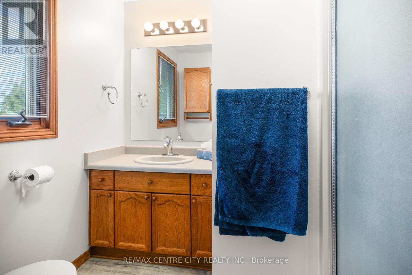
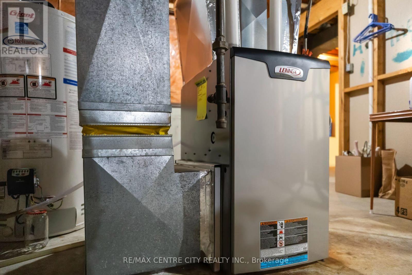
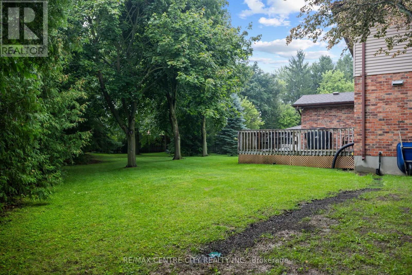
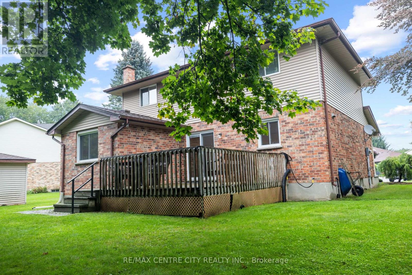
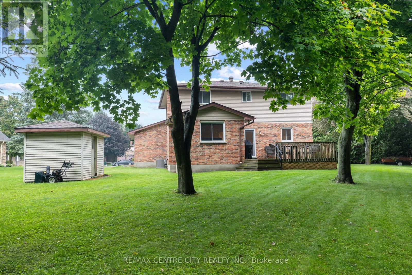
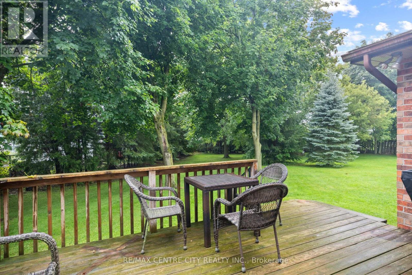
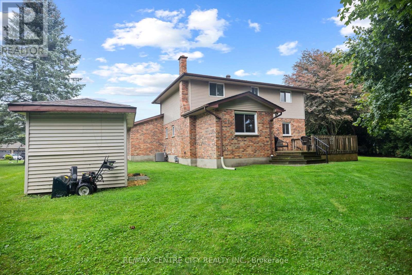
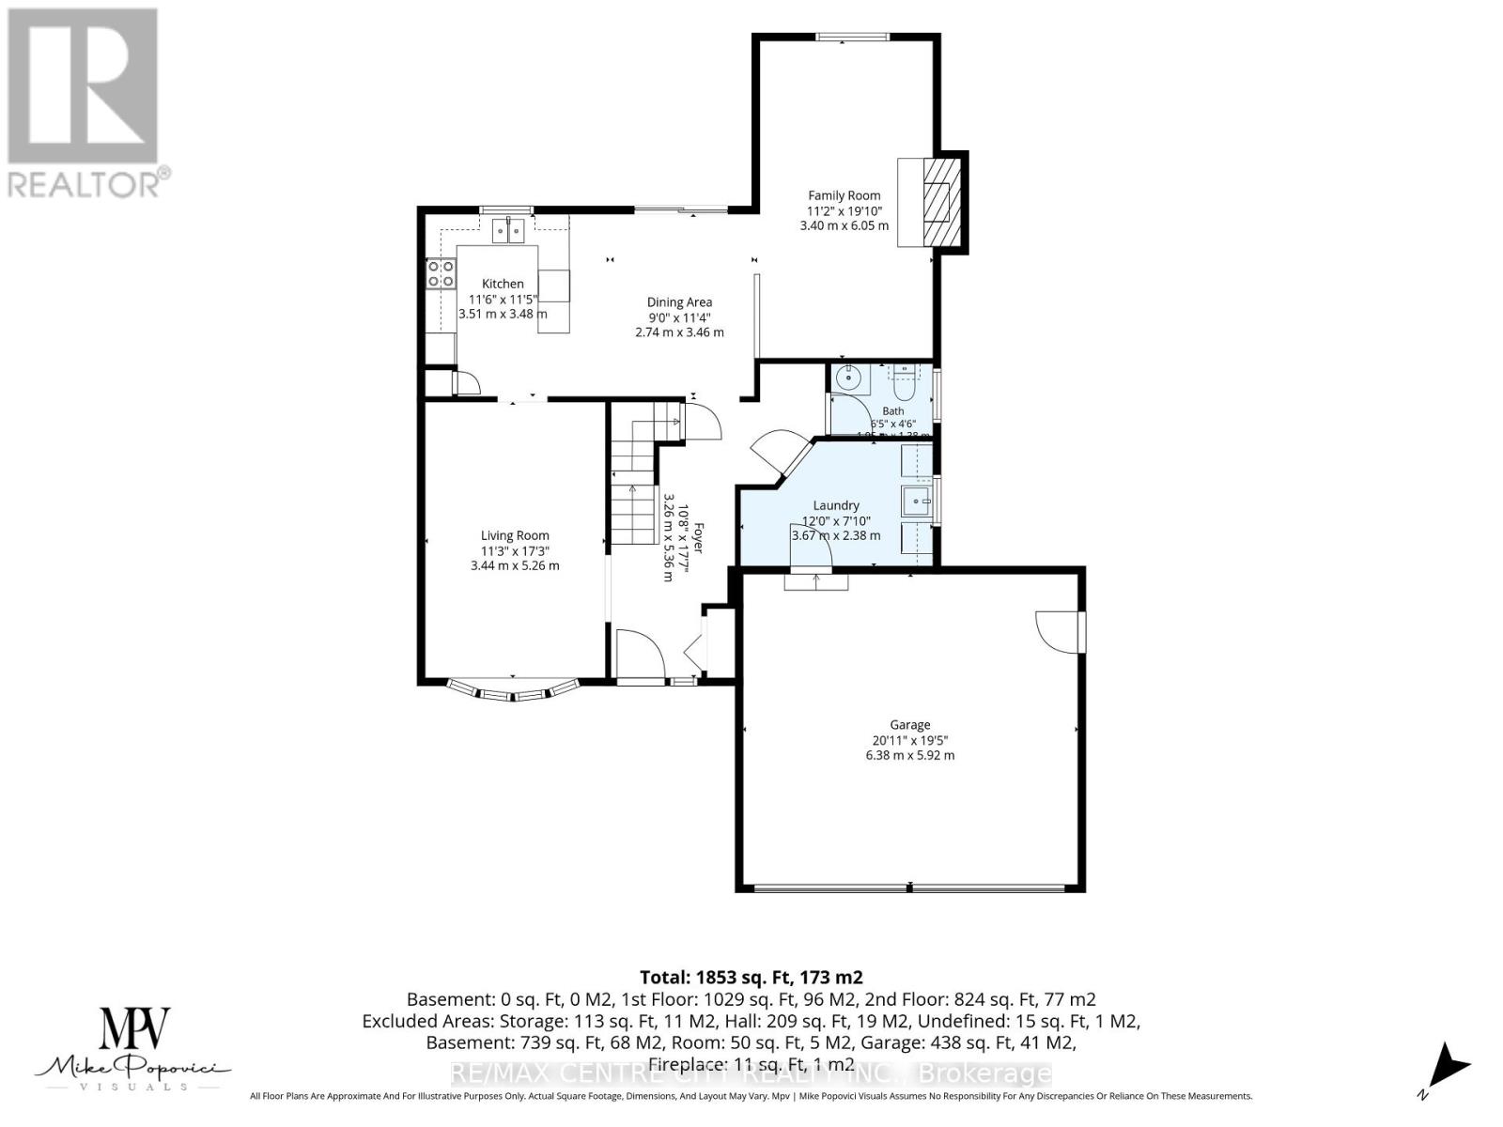
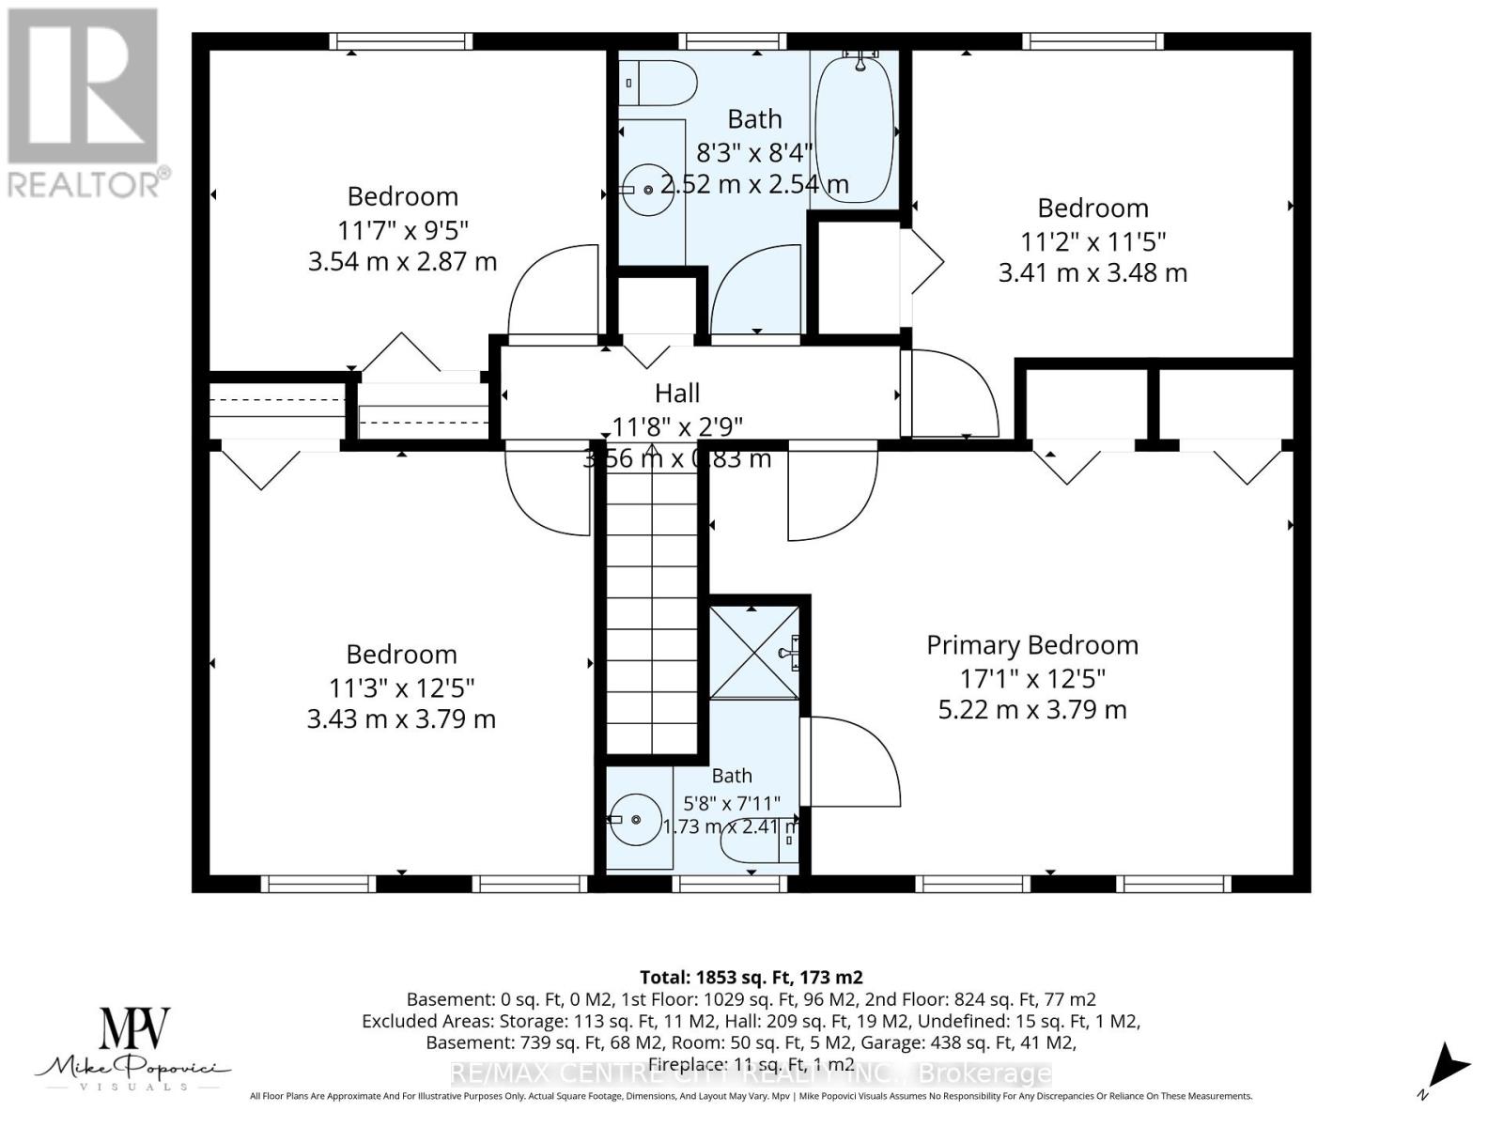
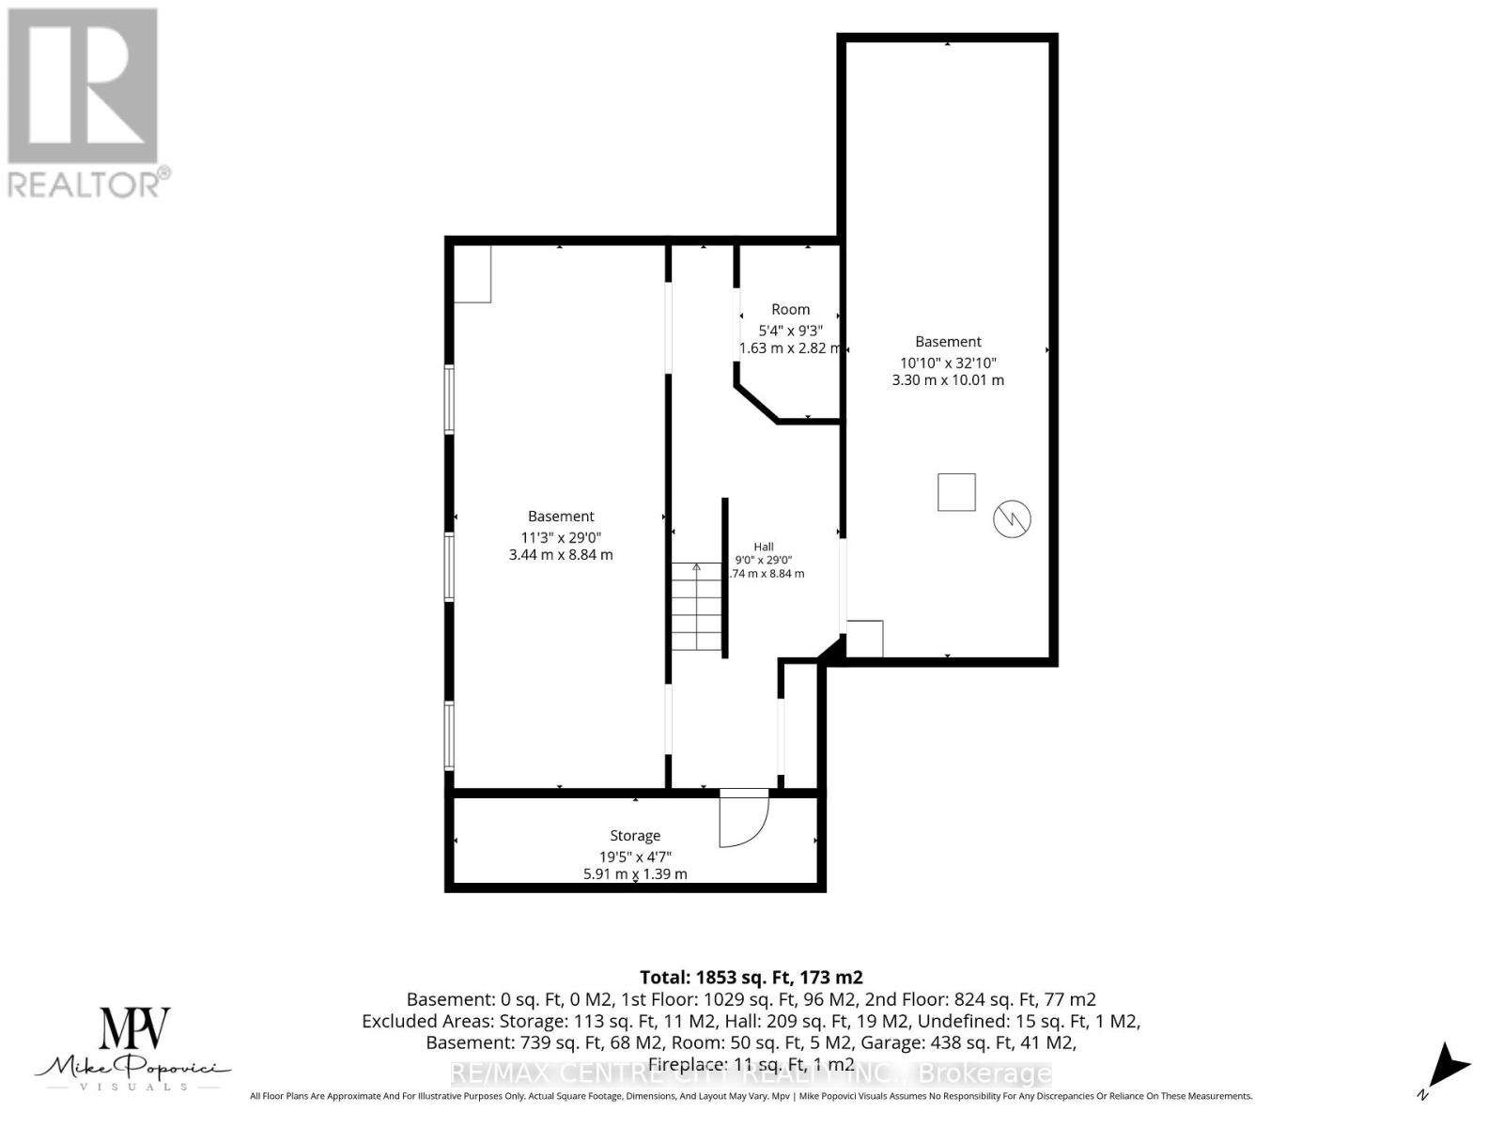
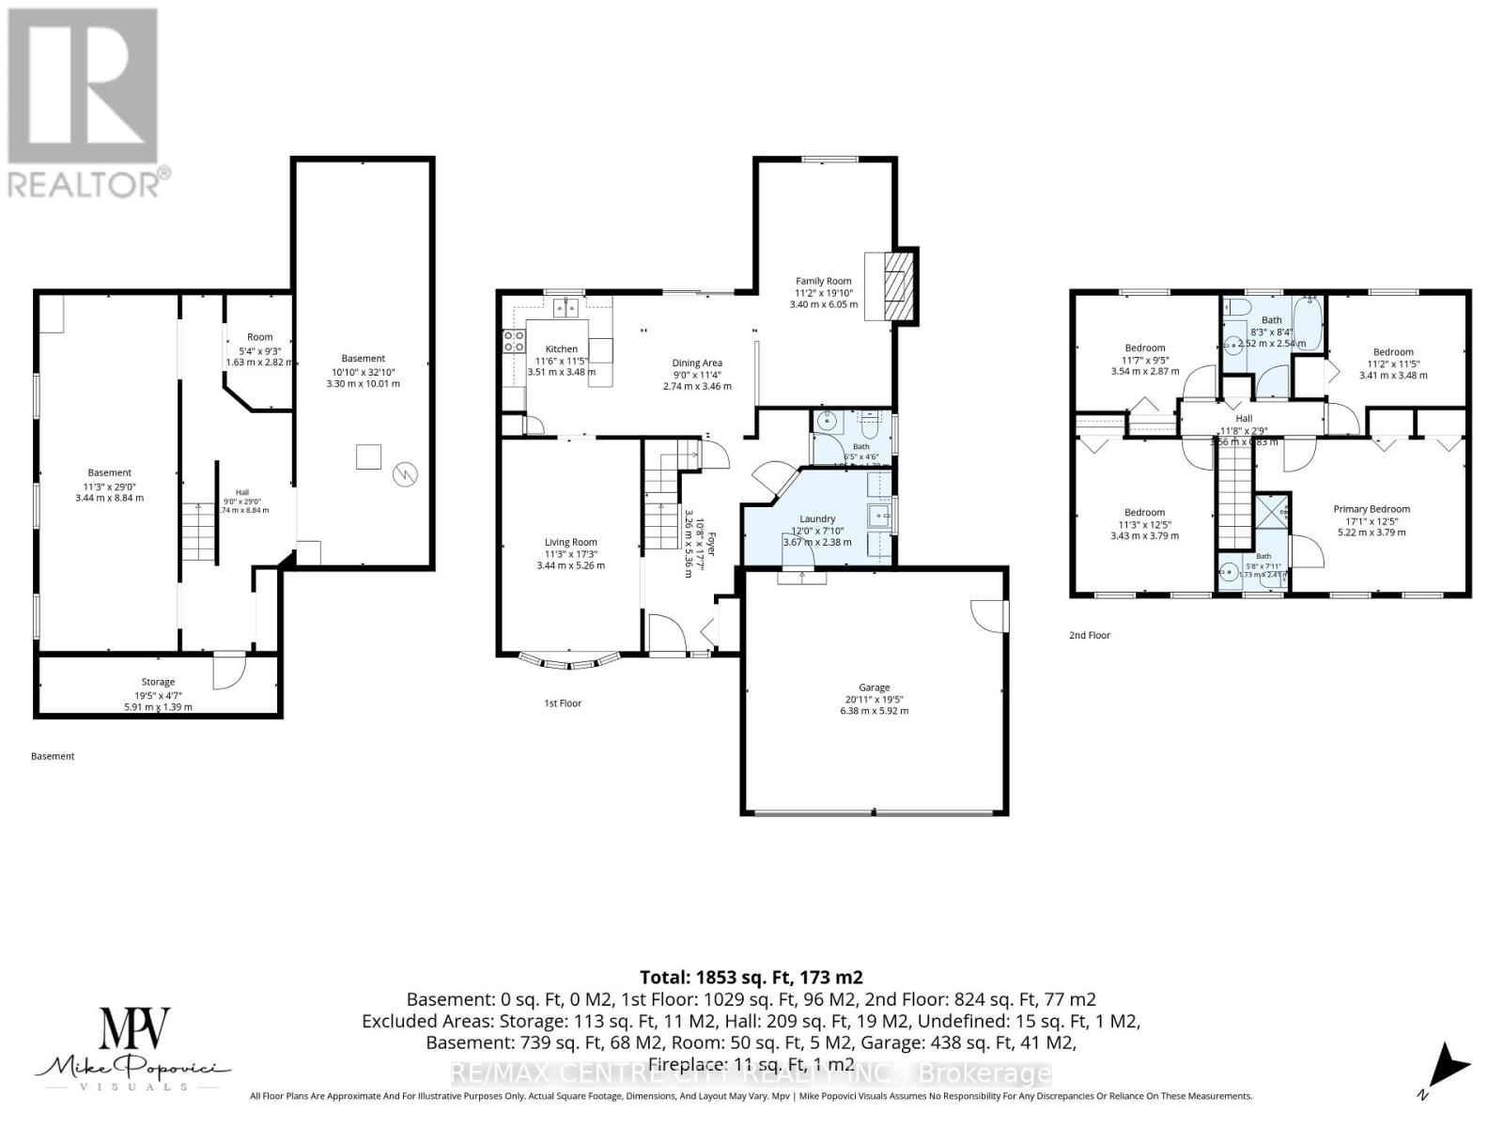
This well cared for family home located on a quiet cal-de-sac is sure to impress. Entering the home you're greeted by a spacious foyer with access to the formal living room that offers a bright bay window and hardwood floors that leads to the open concept main living space consisting of a high functioning kitchen, dining room with patio doors to the rear deck and a sunken living room with a wood burning fireplace. Completing the main floor is a powder room and a laundry room with access to the double garage. The second floor is host to 3 perfect sized guest rooms, the main bathroom and the primary bedroom with an ensuite and double closets. The unfinished basement awaits your personal touch with the possibility of adding a rec-room, bedroom and full bathroom while still leaving ample storage space. The exterior of the home is ideal starting with parking for 4, covered front porch, very large private backyard with no rear residential neighbours, spacious back deck and a storage shed. (id:4555)
PROPERTY SPECS
Listing ID X13764320
Address 334 CANTERBURY PLACE
City Central Elgin (Belmont), ON
Price $679,900
Bed / Bath 4 / 2 Full, 1 Half
Construction Brick, Vinyl siding
Land Size 46.8 FT ; 46.7 x 171.8 x 28.95 x 182.64 x 90.77 ft
Type House
Status For sale
EXTENDED FEATURES
AppliancesDishwasher, Dryer, Refrigerator, Stove, Washer, Water softenerBasementFullBasement DevelopmentUnfinishedParking6Community FeaturesCommunity CentreEquipmentWater HeaterFeaturesCul-de-sac, Flat siteOwnershipFreeholdRental EquipmentWater HeaterStructureDeck, Porch, ShedBuilding AmenitiesFireplace(s)CoolingCentral air conditioningFoundationPoured ConcreteHeatingForced airHeating FuelNatural gasUtility WaterMunicipal waterDate Listed2026-09-10 14:01:14Days on Market13Parking6