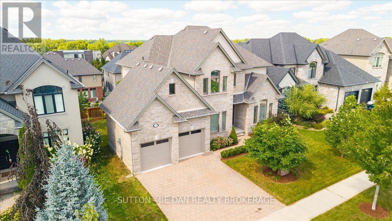
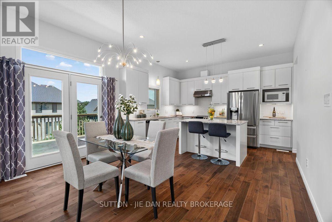
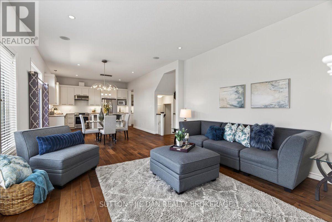
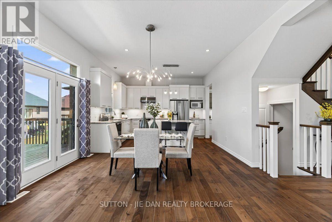
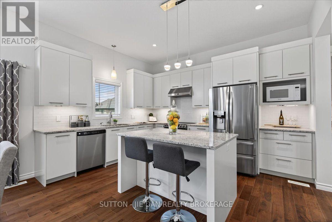
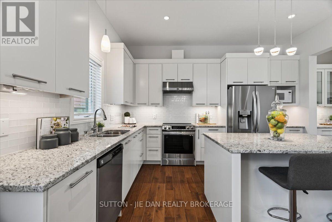
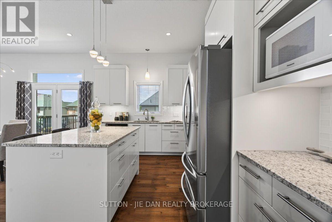
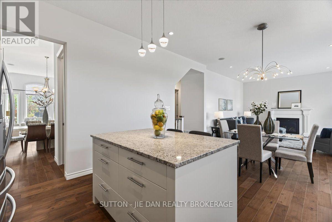
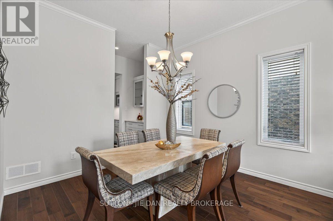
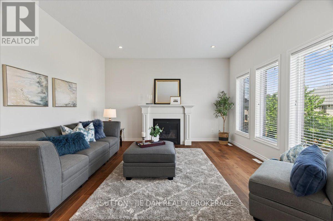
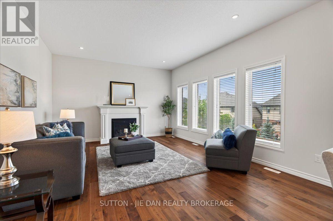
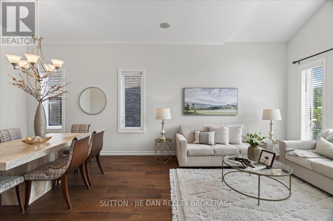
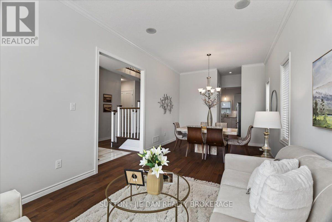
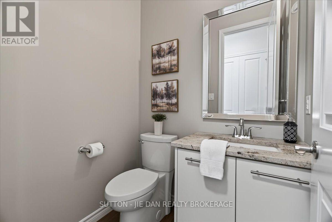
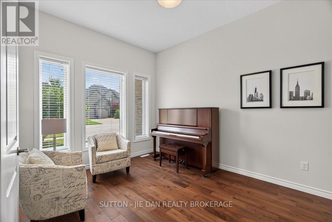
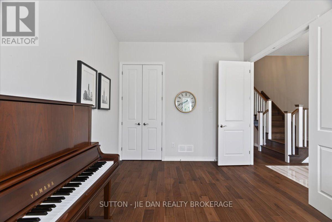
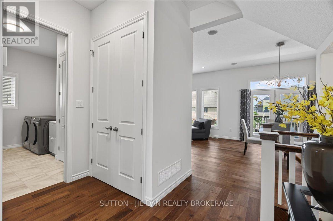
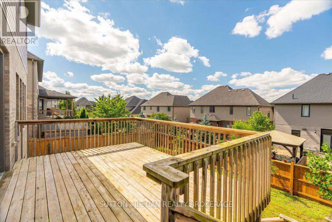
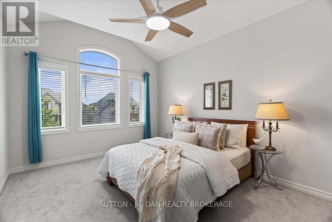
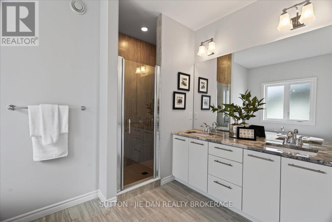
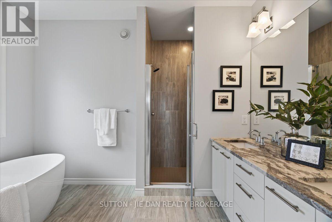
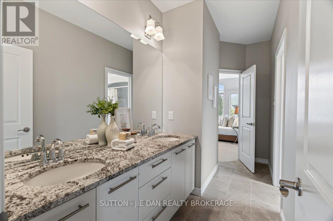
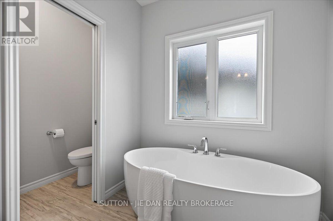
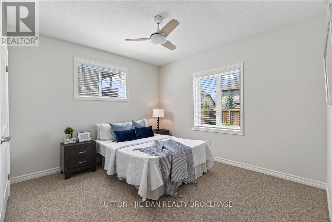
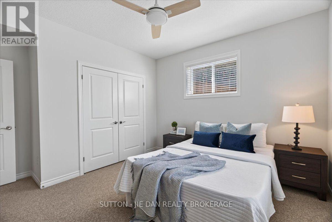
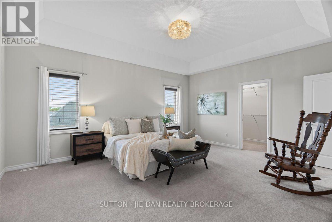
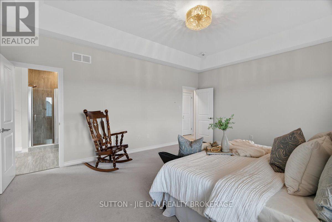
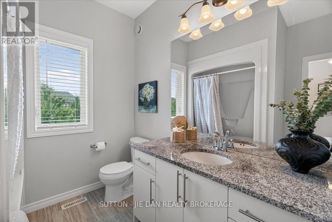
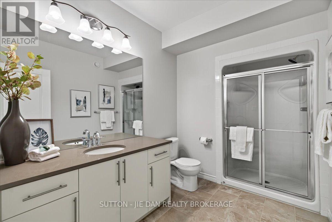
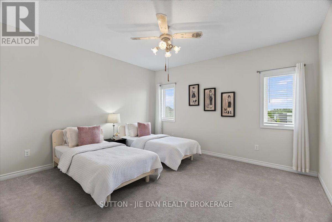
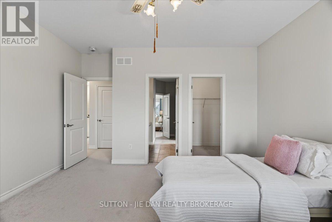
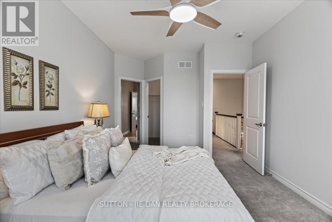
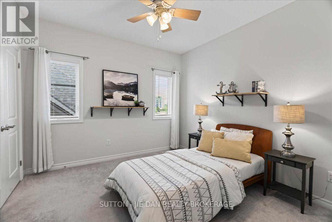
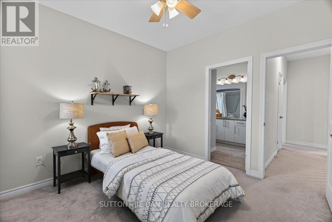
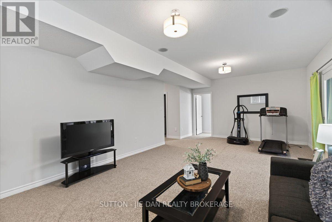
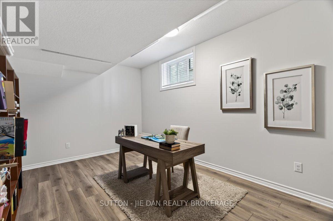
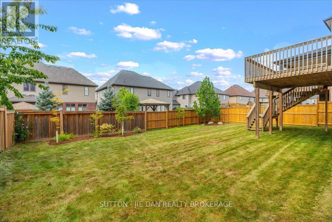
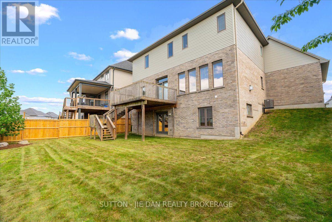
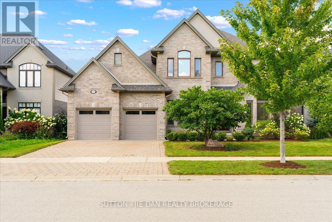
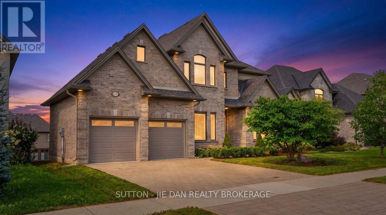
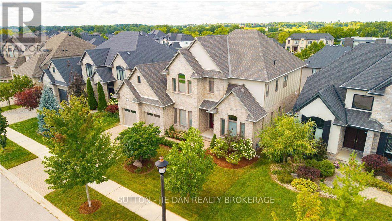
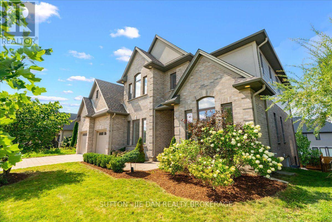
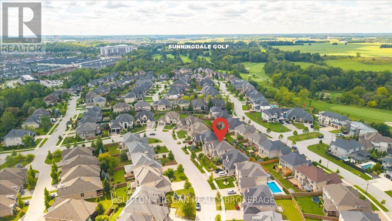
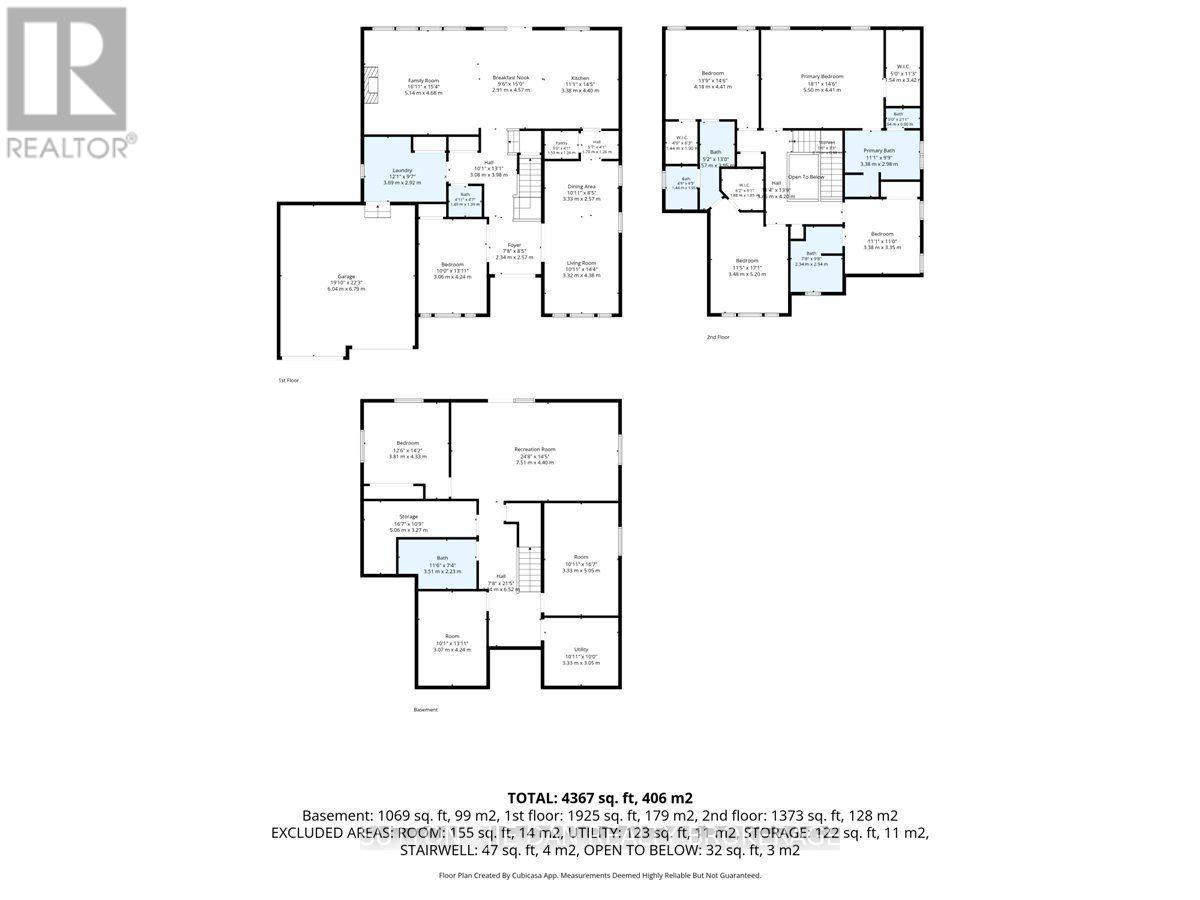
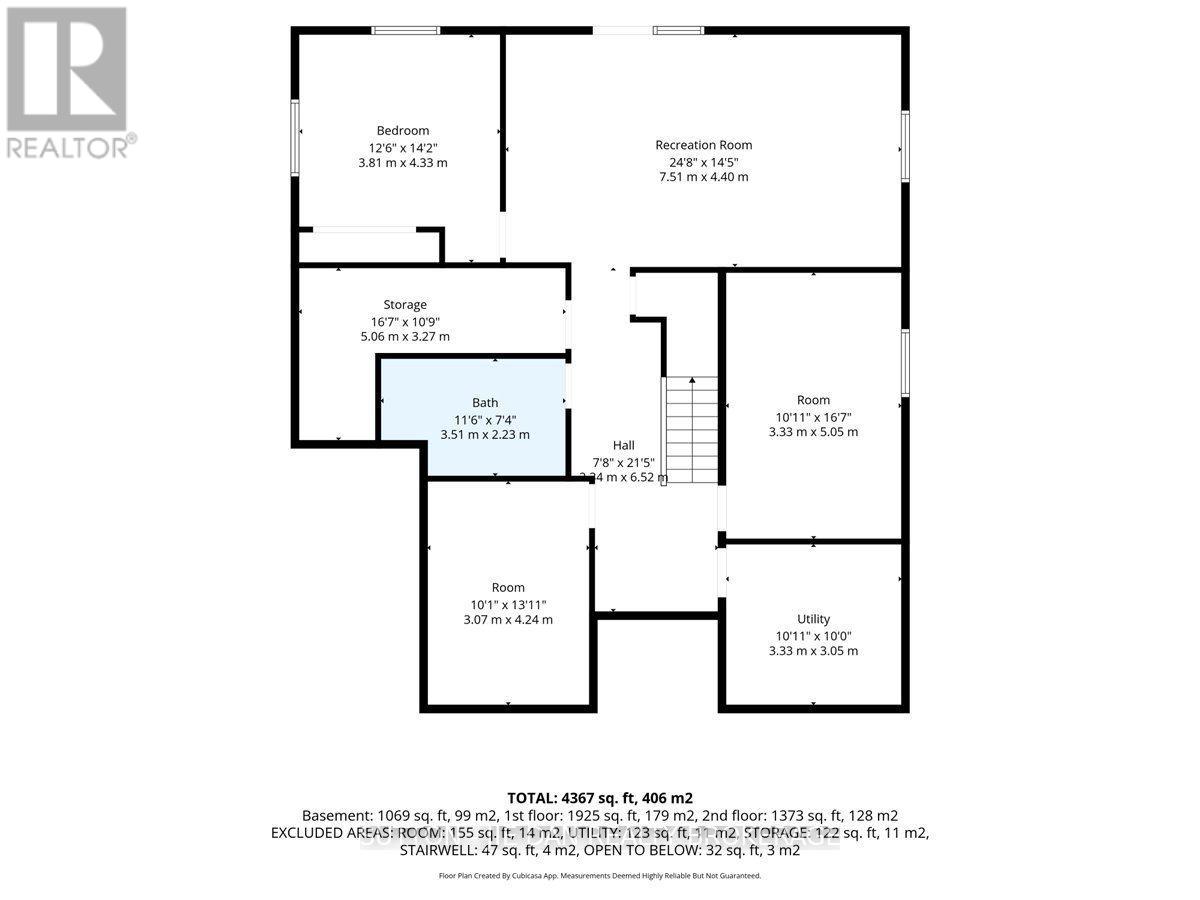
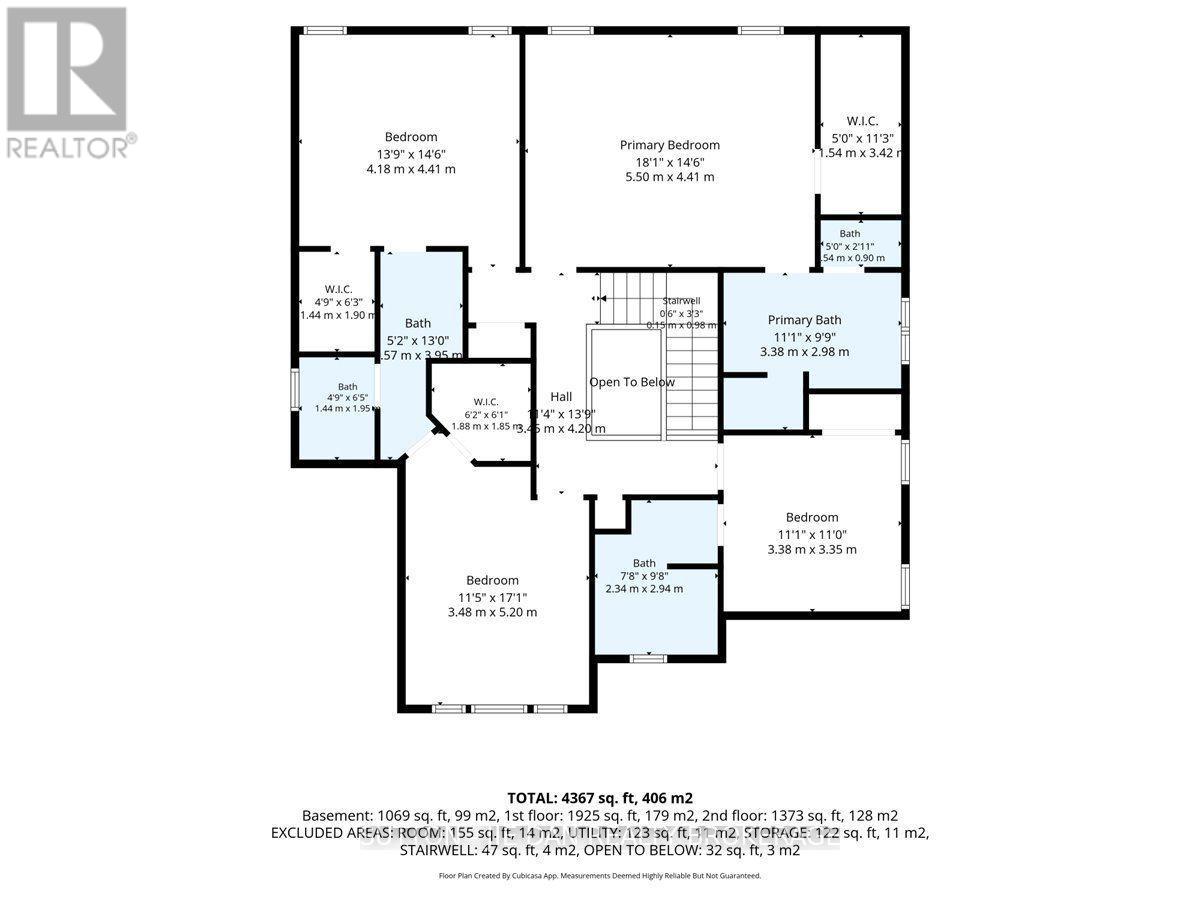
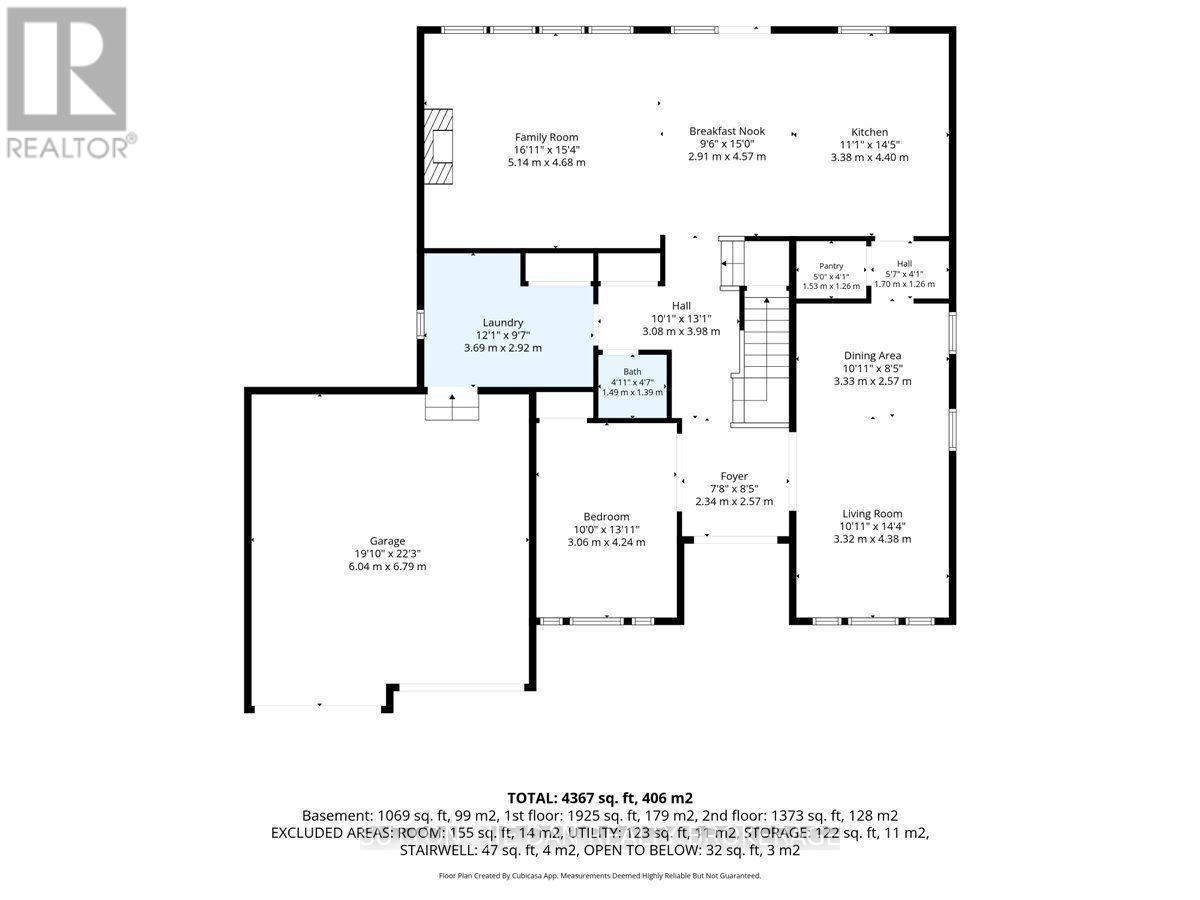
Upper Richmond Village! Excellent opportunity to own this 9 years old house located in one of most desirable neighbourhood Sunningdale on walk out lot! Walnut hardwood on main floor. Modern open concept kitchen with upgraded white contemporary cabinetry of granite counter top. Spacious butler pantry. Reputable Wastell built with excellent floor plan accommodate growing family. Separate living room and dining room with cathedral ceiling. 10 ft ceiling on main and 9 ft on second as well as 9 ft in the fully finished lower level. 2985 SqFt on main with 932 SqFt additional finished living space on walk out lot! Upper level features 4 large bedroom. Master bedroom with tray ceiling and luxury 5 piece ensuite with walk in closet. 3 bedrooms has private ensuite, jack-and Jill ensuite & walk in closets. Granite countertops on all bathrooms. Lower level with spacious rec room, guest bedroom with full bath. Bonus room ideal for office or gym. Garden door back to backyard. Don't miss this great home! (id:4555)
PROPERTY SPECS
Listing ID X13752724
Address 2361 TORREY PINES WAY
City London North (North R), ON
Price $1,275,500
Bed / Bath 5 / 4 Full, 1 Half
Construction Brick, Vinyl siding
Land Size 60 x 108.3 FT
Type House
Status For sale
EXTENDED FEATURES
AppliancesDishwasher, Dryer, Refrigerator, Stove, Washer, Water meterBasementN/ABasement FeaturesWalk outBasement DevelopmentFinishedParking4Amenities NearbyGolf Nearby, HospitalCommunity FeaturesCommunity Centre, School BusEquipmentWater Heater, Water Heater - GasFeaturesFlat site, Sump PumpOwnershipFreeholdRental EquipmentWater Heater, Water Heater - GasStructureDeckViewsCity viewBuilding AmenitiesFireplace(s)CoolingCentral air conditioningFire ProtectionControlled entry, Smoke DetectorsFoundationPoured ConcreteHeatingForced airHeating FuelNatural gasUtility WaterMunicipal waterDate Listed2026-09-08 16:01:50Days on Market1Parking4