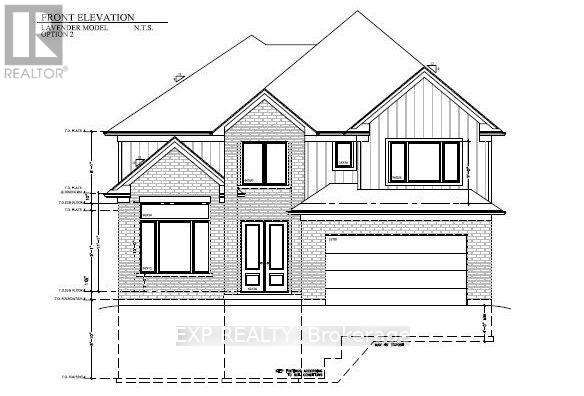
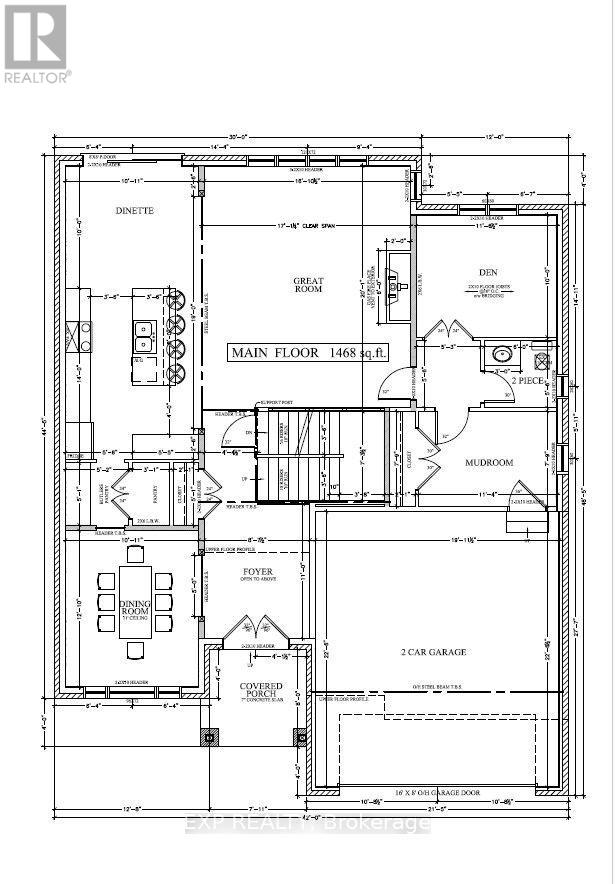
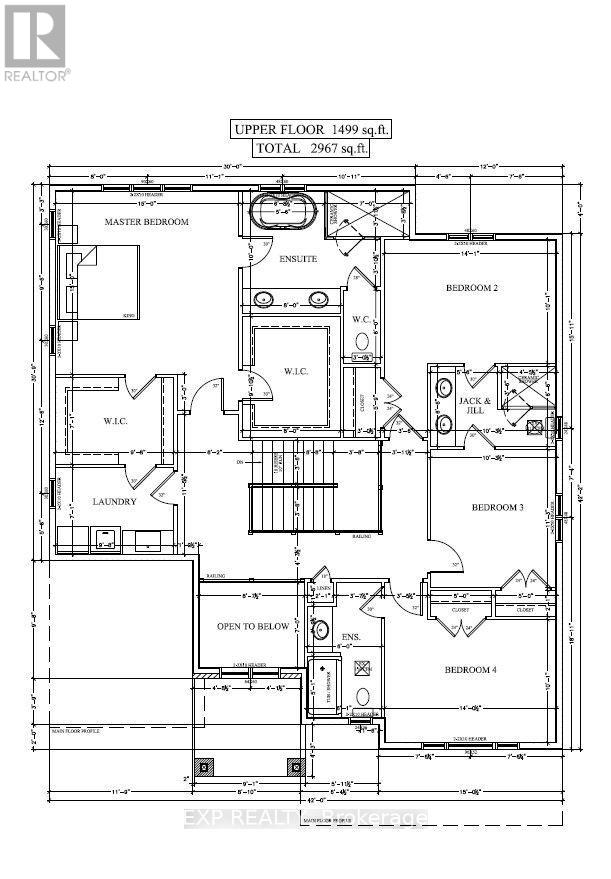
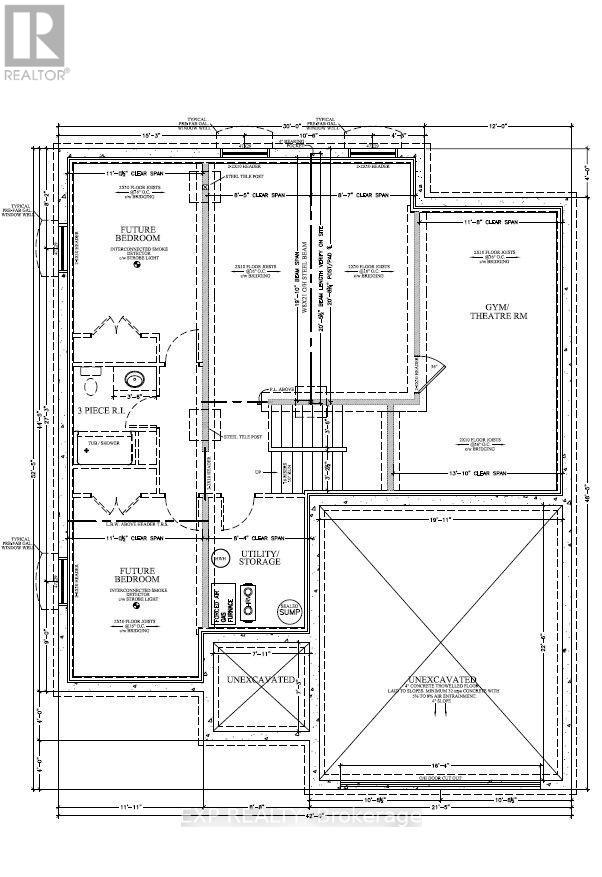
The Lavender Model variant by Magnus Homes | Premium 0.175 -Acre Pie-Shaped Lot spanning nearly 3,000 sq. ft., this custom floor plan thoughtfully converts the open-to-below space into maximum living area. Designed with high-end standard finishes and exceptional layout enhancements.Property Features: Main Floor: Extended dining room, butler's pantry, and open-concept living. Second Floor: 4 spacious bedrooms, each with direct ensuite access. Primary Suite: Features dual "his and hers" walk-in closets and a luxury ensuite. Built by Magnus Homes-offering premium standard finishes and fully customizable designs. (id:4555)
PROPERTY SPECS
Listing ID X13746432
Address 112 LOCKY LANE
City Middlesex Centre (Kilworth), ON
Price $1,140,000
Bed / Bath 4 / 3 Full, 1 Half
Construction Brick Veneer, Vinyl siding
Land Size 37 x 132 FT
Type House
Status For sale
EXTENDED FEATURES
BasementFullBasement DevelopmentUnfinishedParking4EquipmentWater HeaterOwnershipFreeholdRental EquipmentWater HeaterBuilding AmenitiesFireplace(s)CoolingCentral air conditioningFoundationPoured ConcreteHeatingForced airHeating FuelNatural gasUtility WaterMunicipal waterDate Listed2026-09-04 20:01:06Days on Market47Parking4