Skip the navigation and jump to this page's content.

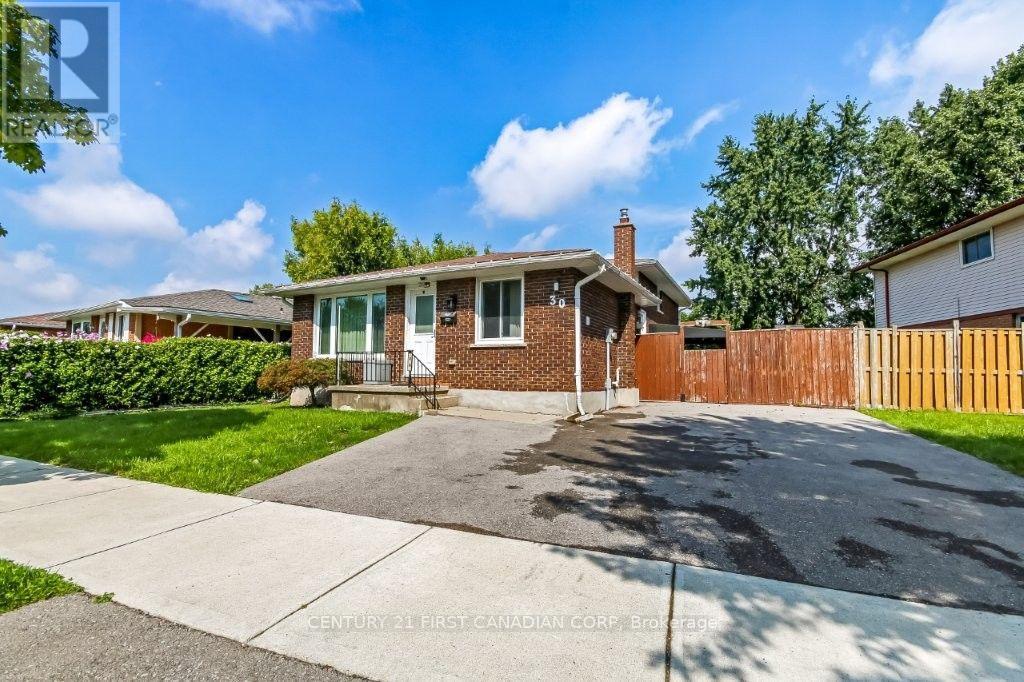
30 Scotchmere Crescent London South (South X), ON

$574,900
|
4 Beds
|
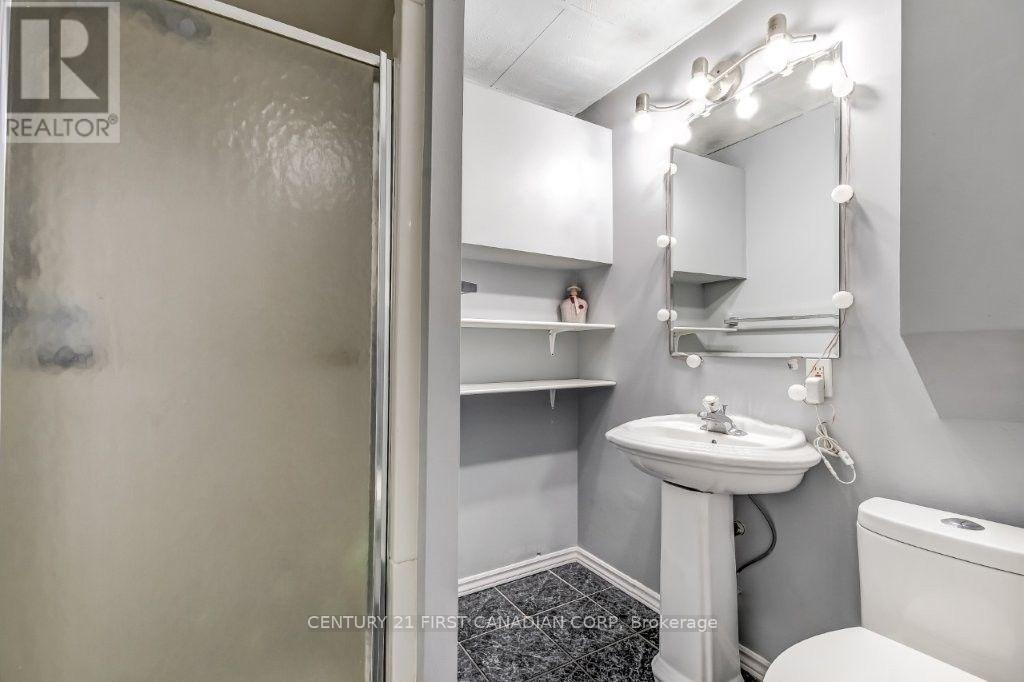
  2 Full
|

PROPERTY INFO

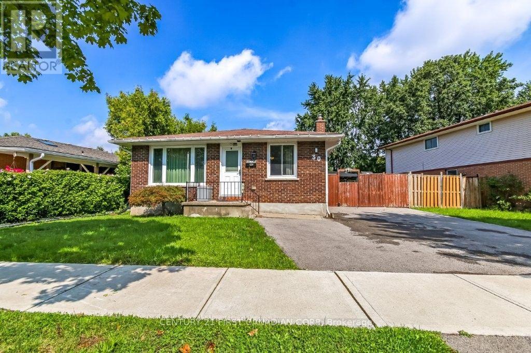
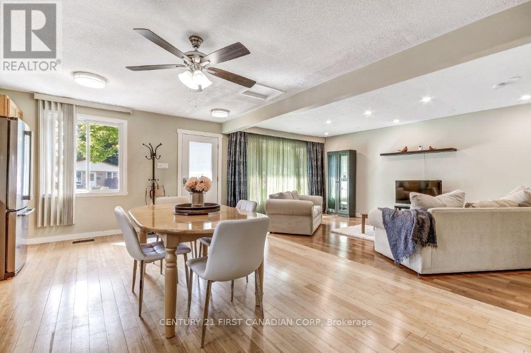
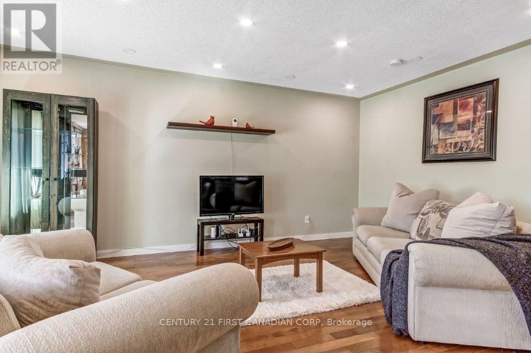
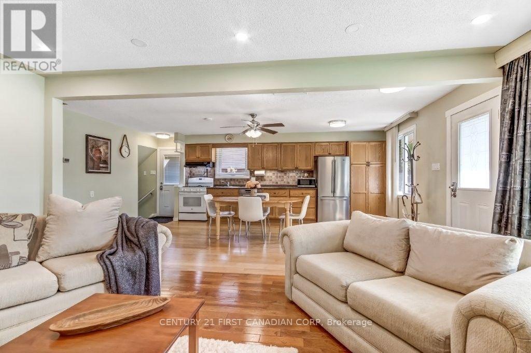
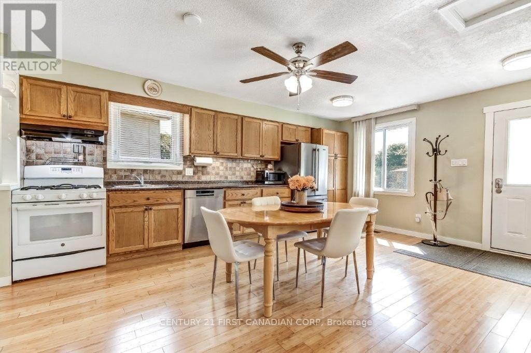
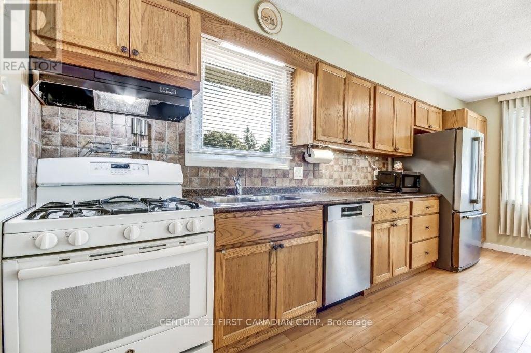
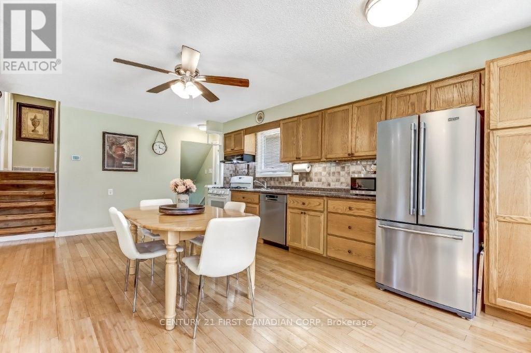
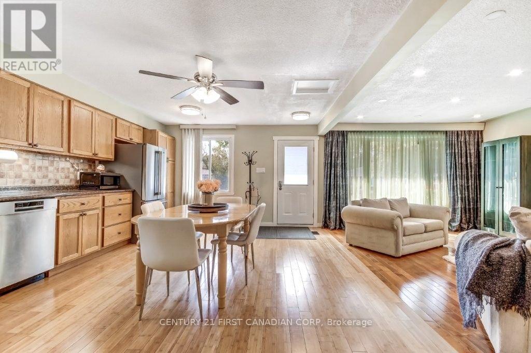
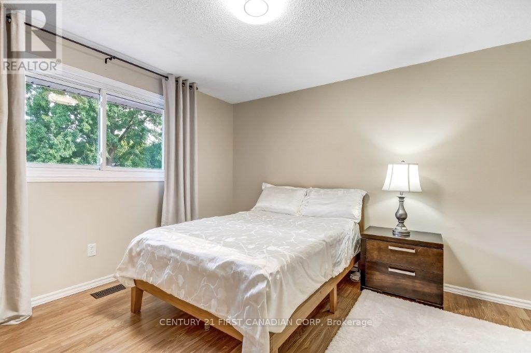
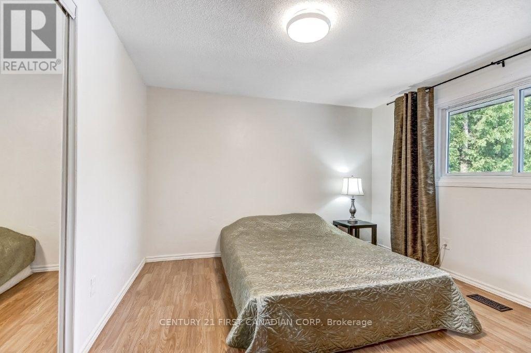
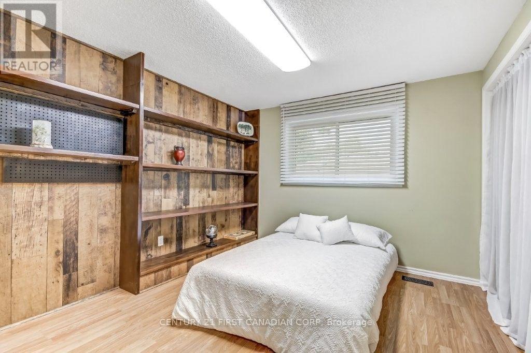
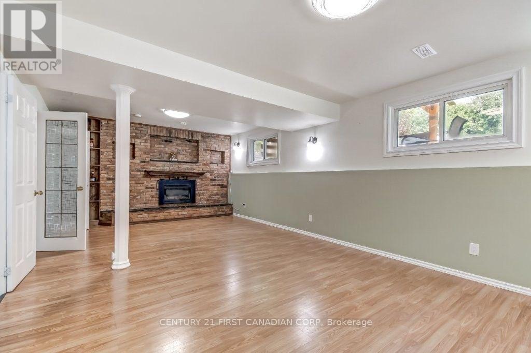
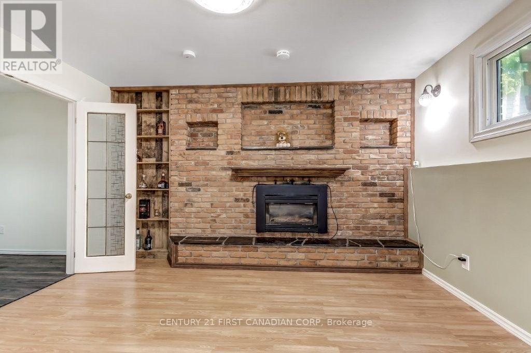
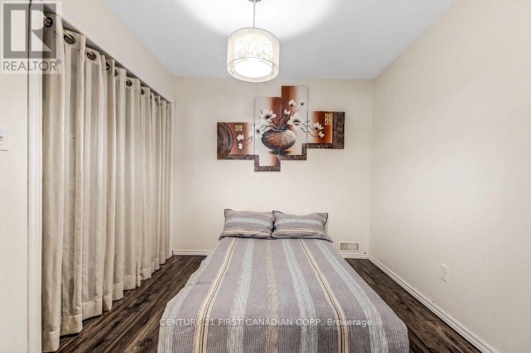
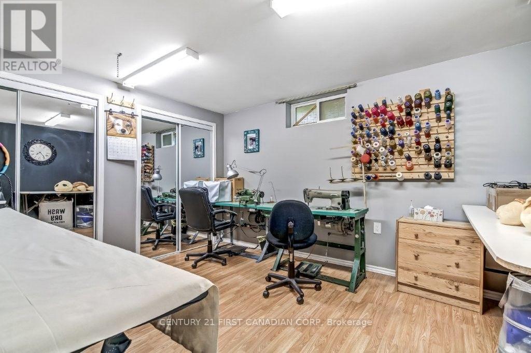
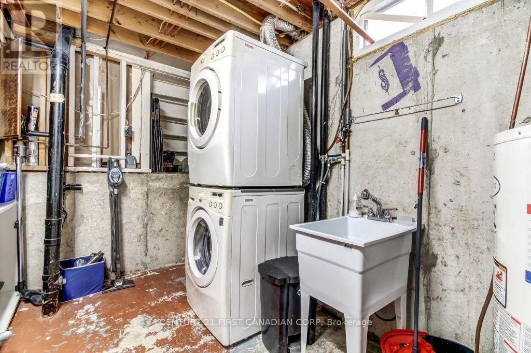
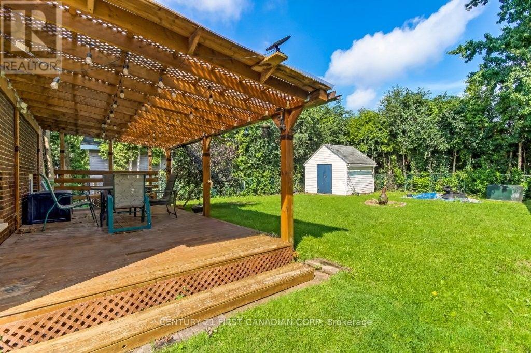
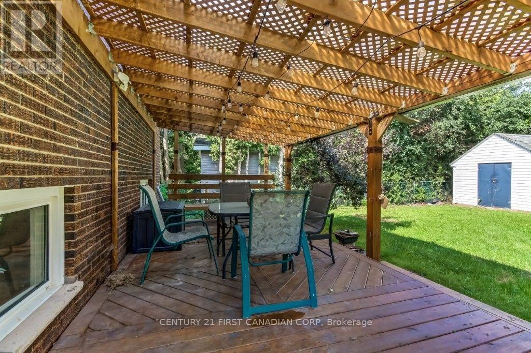
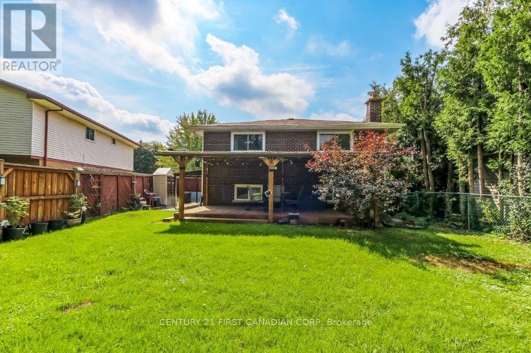
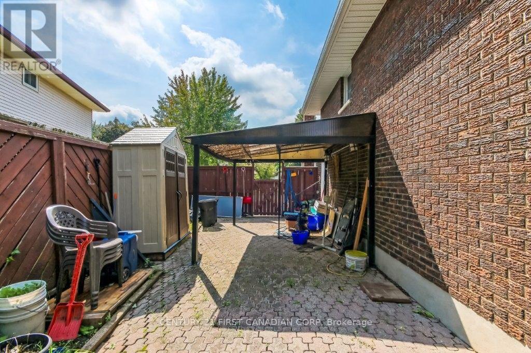
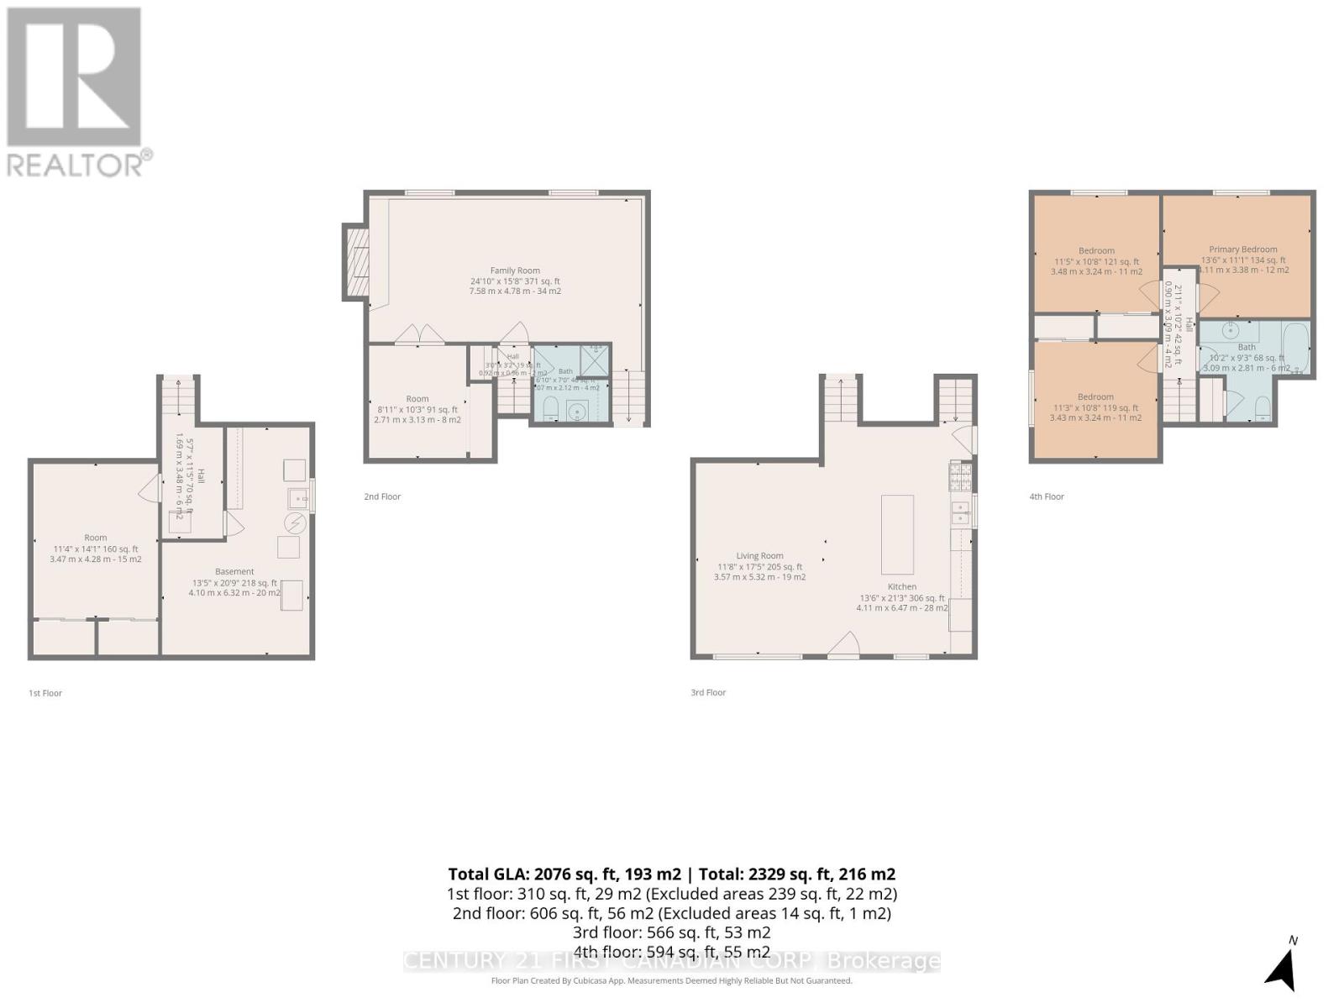
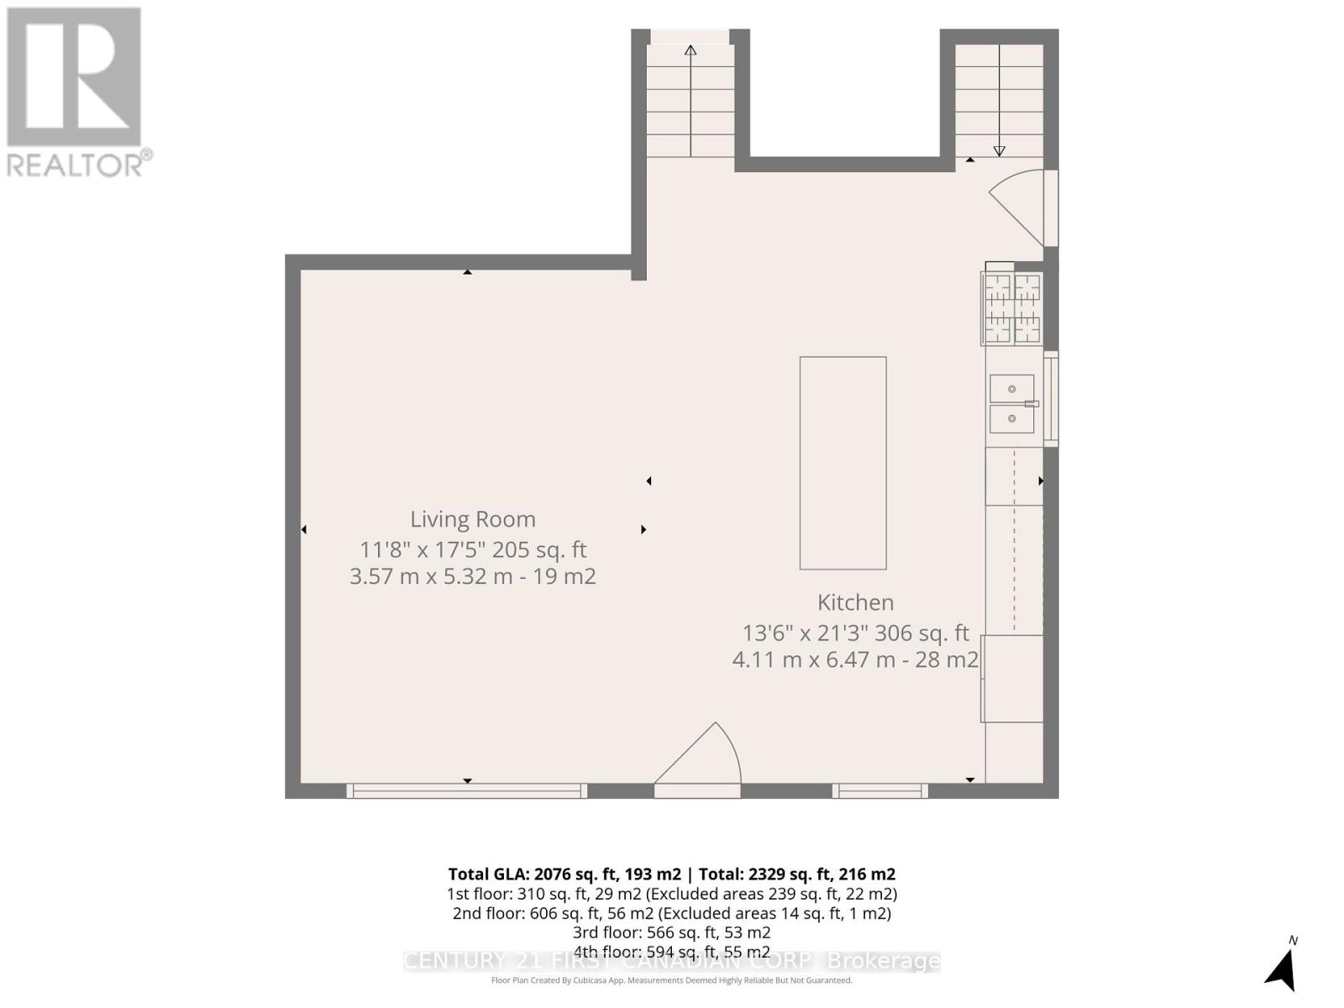
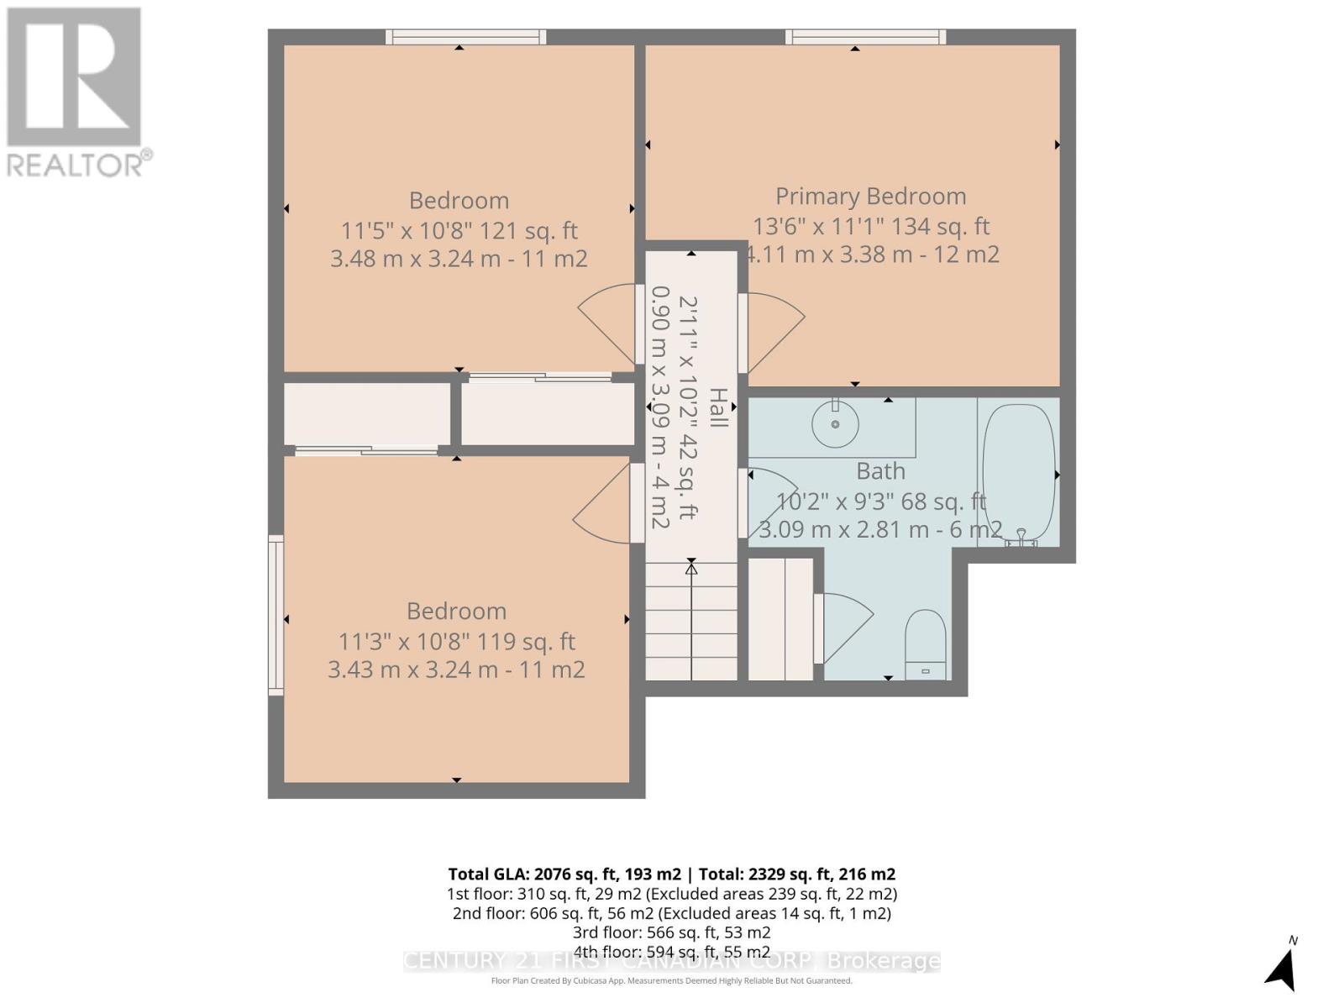
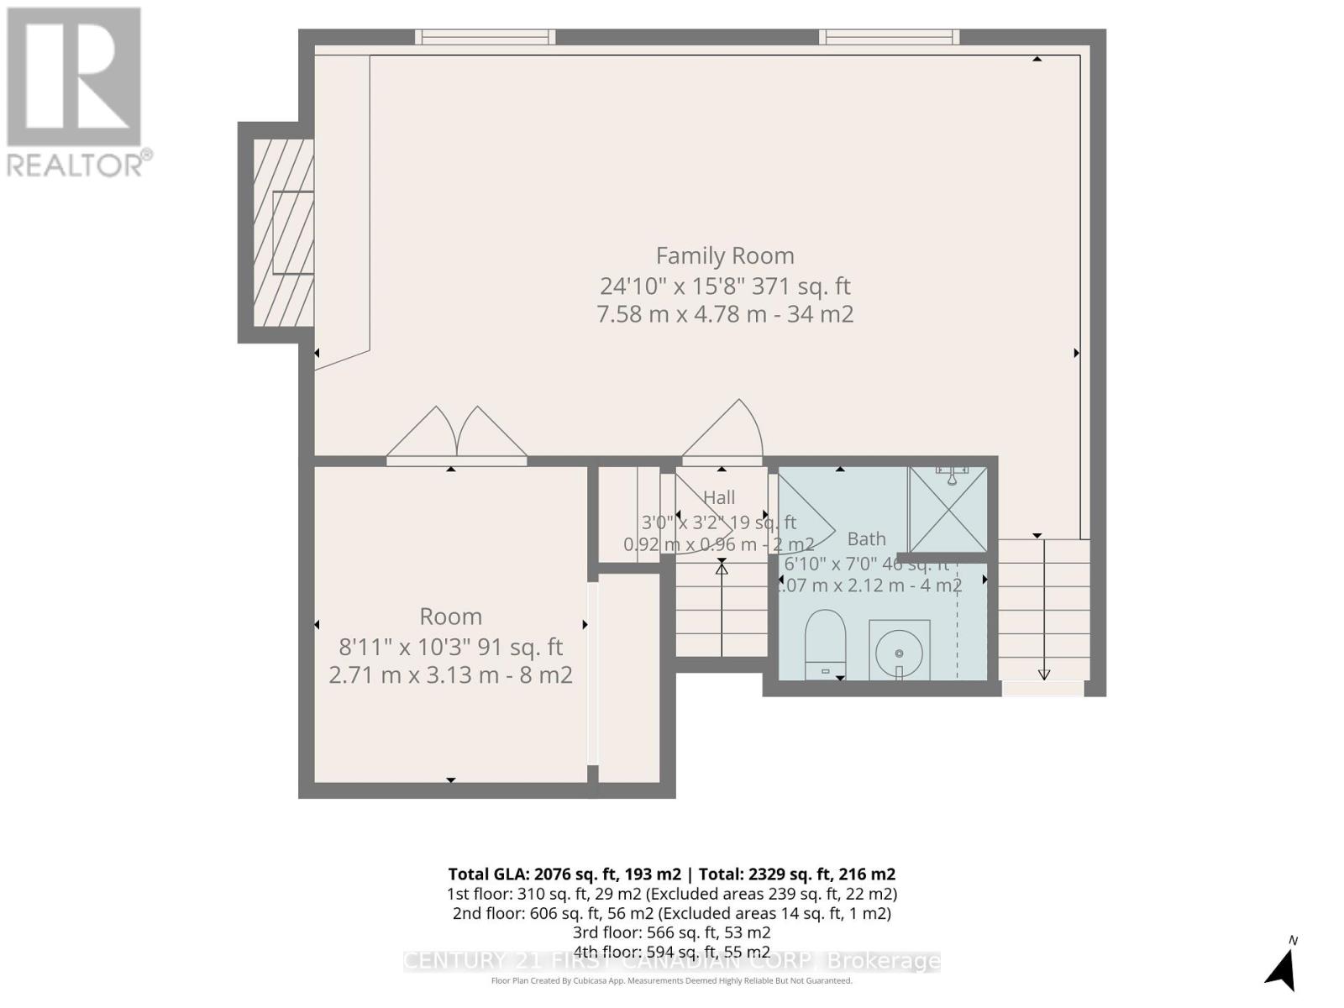
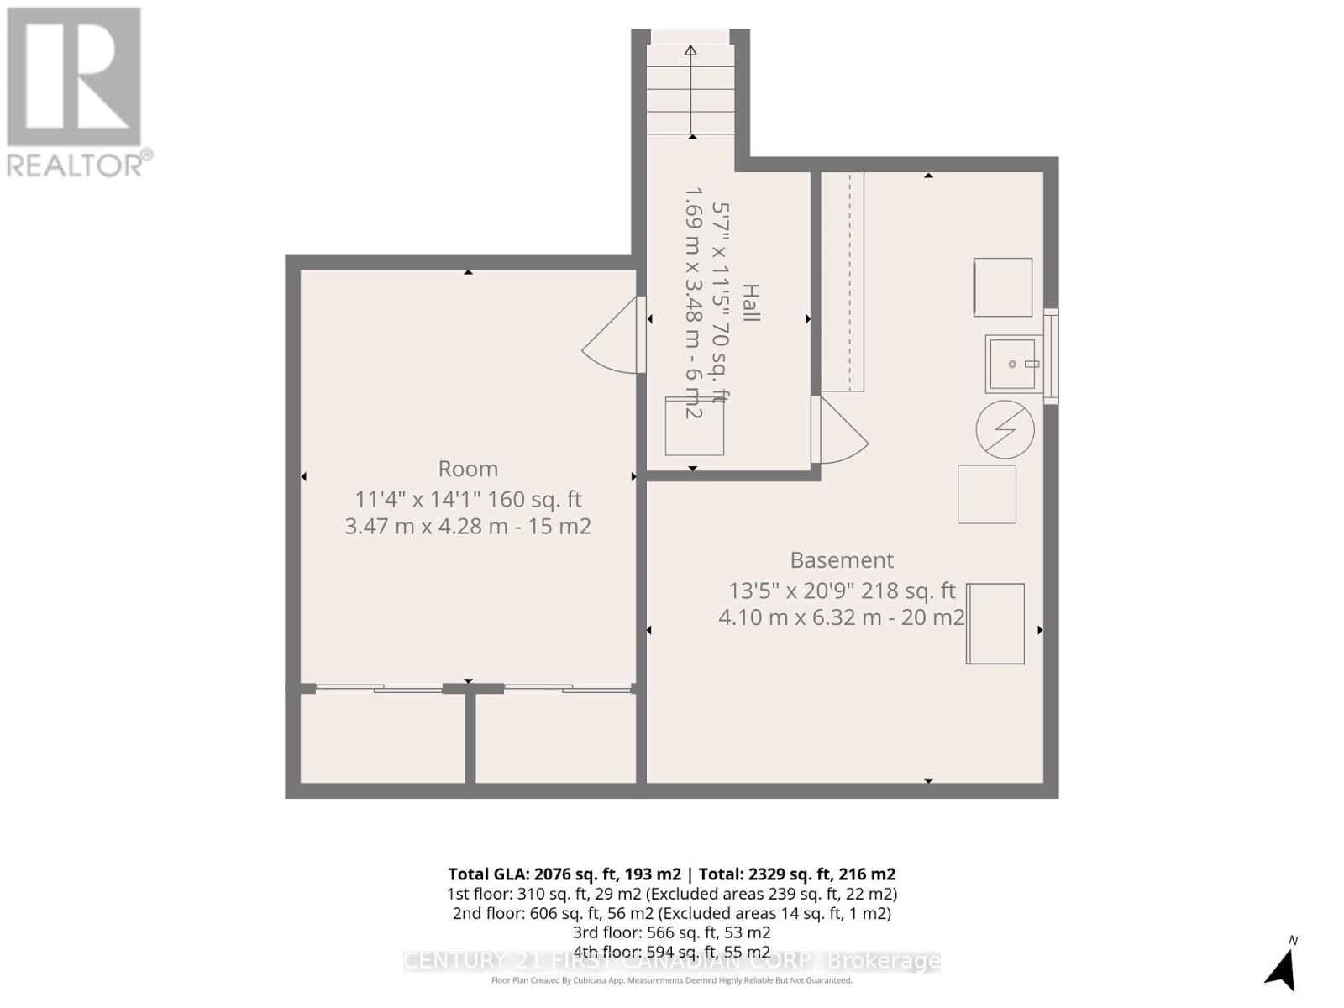
Welcome to this spacious and well-maintained four-level backsplit, ideally located in a quiet neighbourhood and ready to welcome a new family. The bright and inviting open-concept main floor features a huge kitchen with newer appliances, gas stove and beautiful oak cabinetry, and plenty of windows that fill the space with natural light.The finished lower level offers a massive family room complete with a cozy gas fireplace-perfect for relaxing or entertaining. A separate den with a closet and double glass doors provides a versatile space that can be used as a home office, study, or additional bedroom.The fourth level features another generously sized room with a wall-to-wall closet, along with a mechanical/laundry room and plenty of additional storage space.Step outside to enjoy the spacious backyard, featuring a huge wooden deck with a built-in bench and waterproof cover-ideal for outdoor gatherings in any season. The backyard also includes a garden shed and plenty of room for gardening. A convenient side entrance from the kitchen leads to a charming gazebo, creating another enjoyable outdoor space.Flexible closing or immediate possession is available. Don't miss the opportunity to make this spacious and comfortable home your own! (id:4555)

PROPERTY SPECS

Listing ID X13746354
Address 30 SCOTCHMERE CRESCENT
City London South (South X), ON
Price $574,900
Bed / Bath 4 / 2 Full
Construction Brick Veneer, Vinyl siding
Flooring Hardwood, Laminate
Land Size 54.1 x 116 FT ; 116.02x36.19x116.05x54.13
Type House
Status For sale

EXTENDED FEATURES

Appliances Dishwasher, Dryer, Gas stove(s), Refrigerator, WasherBasement FullBasement Development FinishedParking 2Equipment Water Heater, Water Heater - GasFeatures Carpet Free, Irregular lot size, Sump PumpOwnership FreeholdRental Equipment Water Heater, Water Heater - GasStructure Deck, Patio(s), ShedBuilding Amenities Fireplace(s)Construction Style Split Level BacksplitCooling Central air conditioningFoundation Poured ConcreteHeating Forced airHeating Fuel Natural gasUtility Water Municipal water Date Listed 2026-09-04 20:01:06Days on Market 2Parking 2
logo
226.881.0754

REQUEST MORE INFORMATION

LISTING OFFICE:
Century First Canadian Corp, Olha Frankiv
Loading...