Skip the navigation and jump to this page's content.

14 Hopper Lane St. Thomas, ON

$633,077
|
3 Beds
|
  2 Full / 1 Half
|

PROPERTY INFO

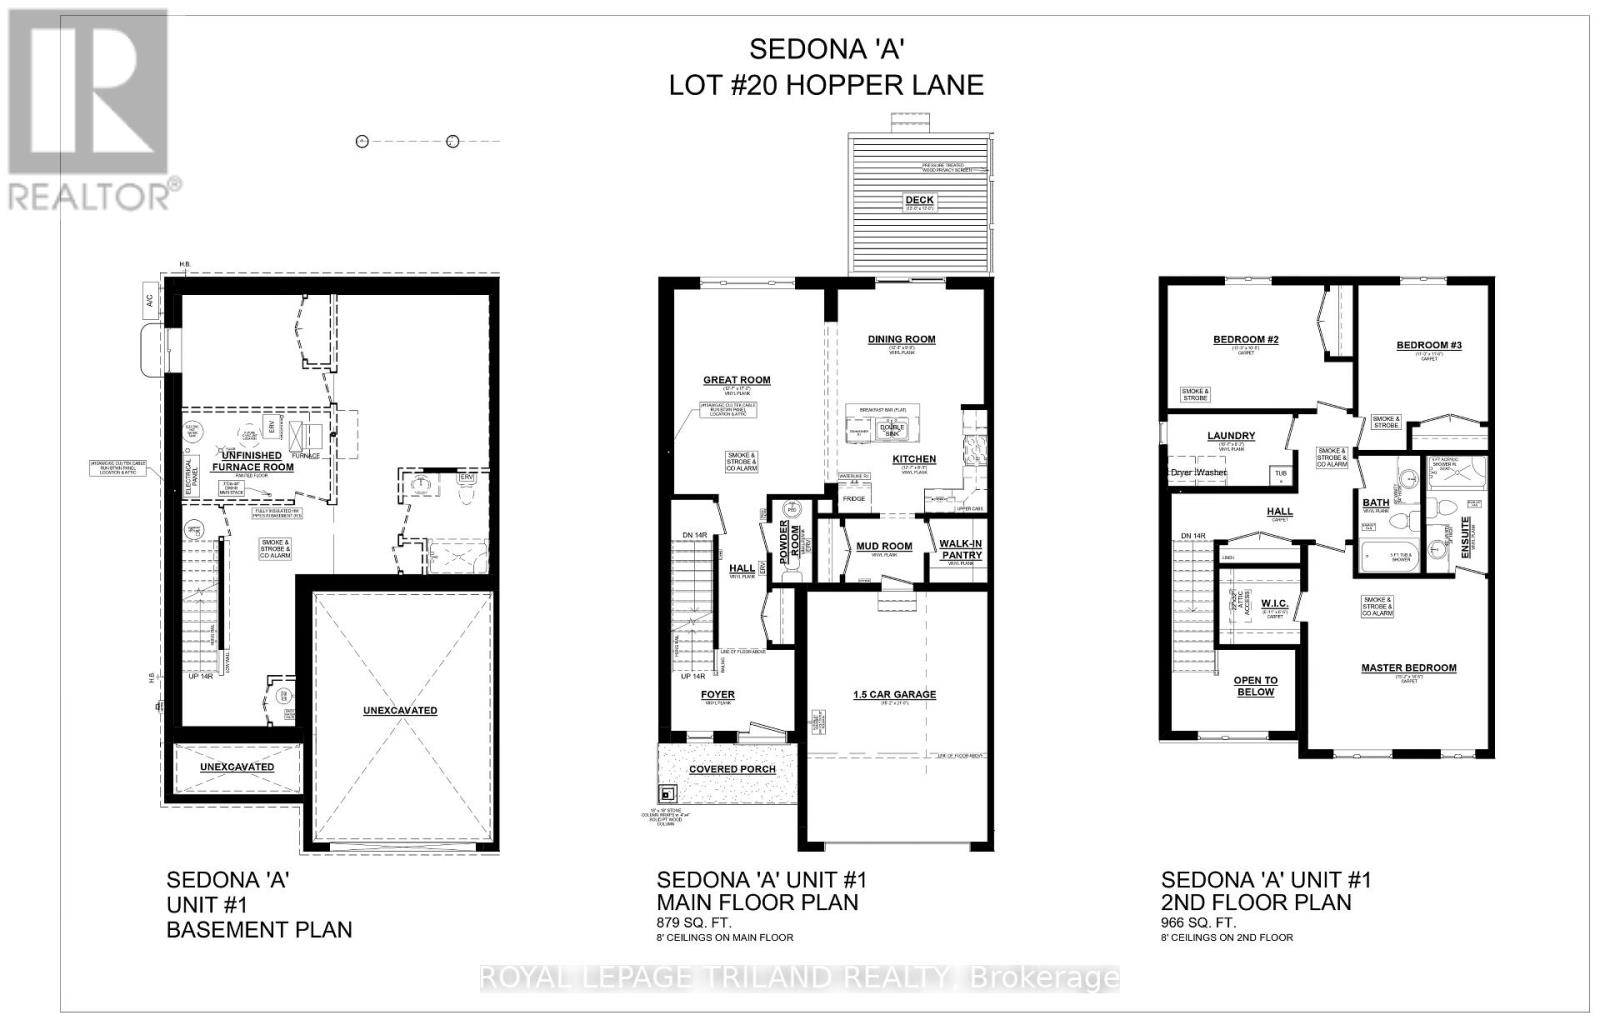
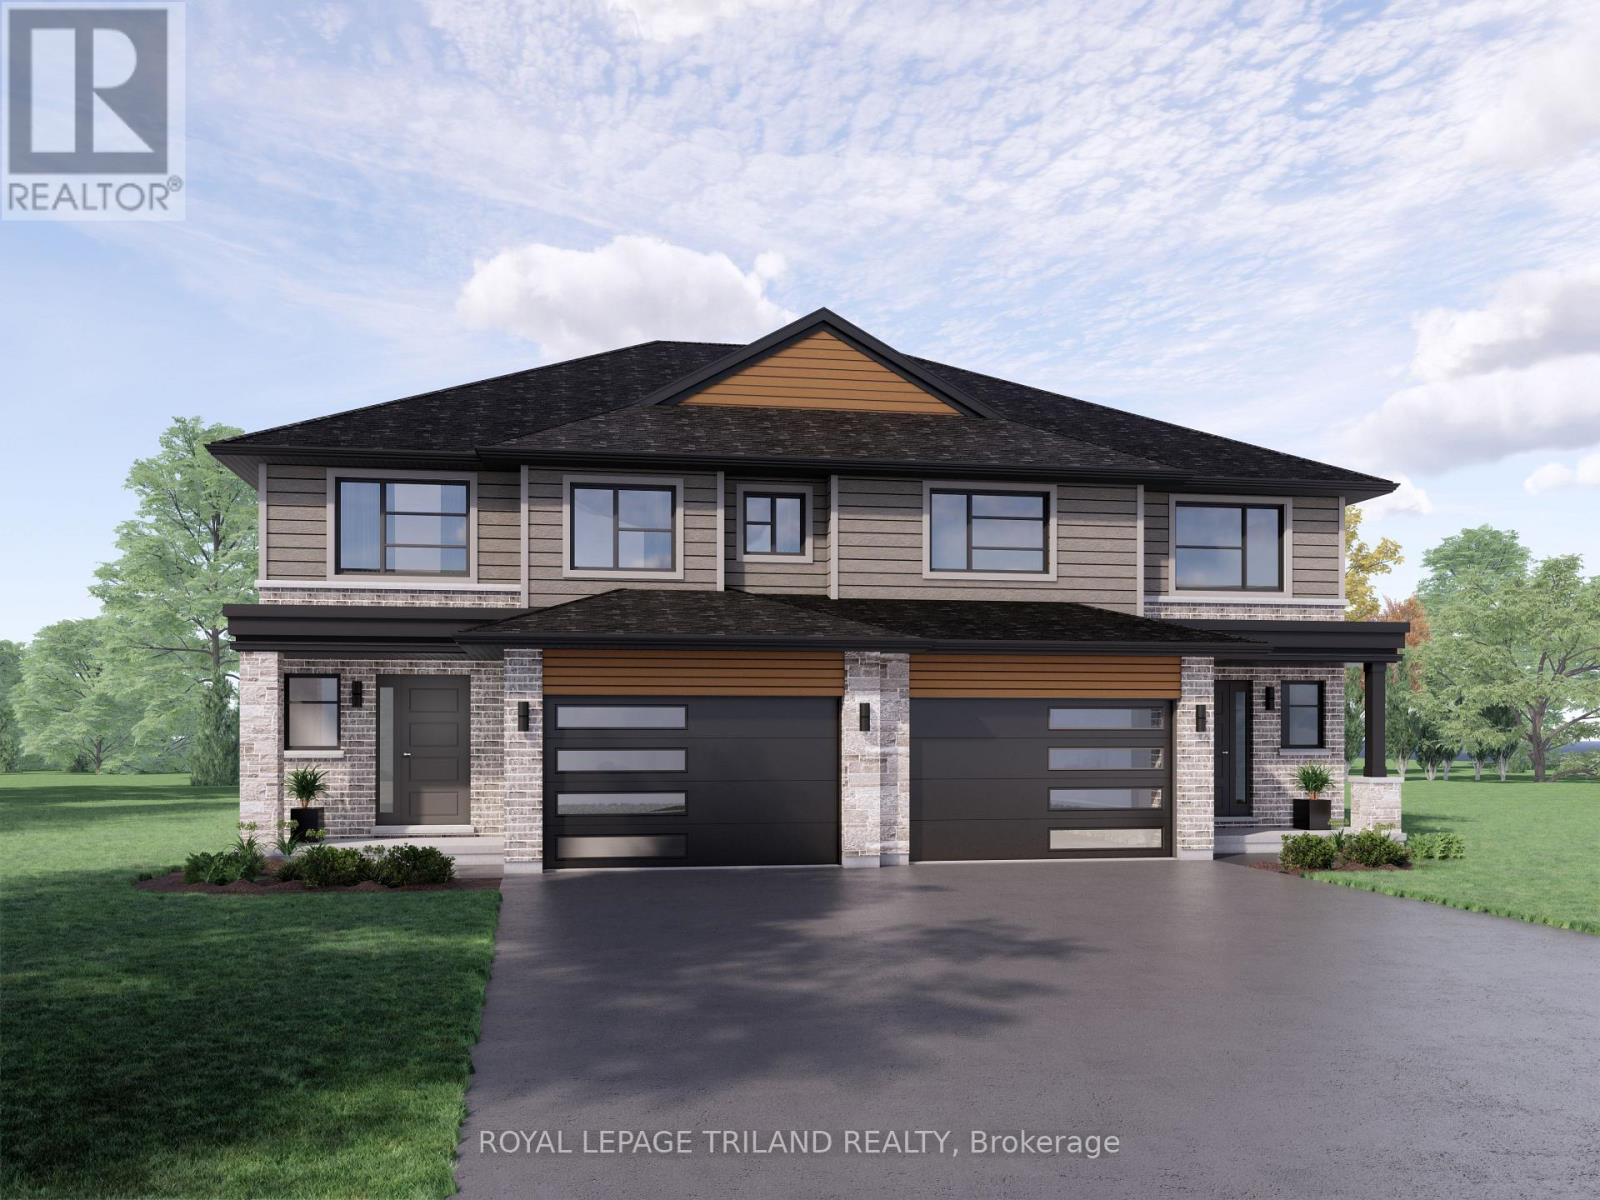
Welcome to 14 Hopper Lane! The Sedona model offers 1,845 sq. ft. of beautiful living space. This 3 bed 2.5 bath two-storey semi-detached home comes with a 1.5 car garage and an amazing xx lot backing on to Parish Park! A striking two-storey foyer leads into the open concept great room, dining room, and kitchen complete with sleek cabinetry, a generous island, and a walk-in pantry-conveniently located beside the mudroom with direct garage entry. The dining area features a large sliding glass patio door that exists onto a 12x12ft pressure treated back deck. Upstairs, the primary bedroom features a private ensuite and walk-in closet, with two additional bedrooms, a full bathroom, and second-floor laundry. Situated in south St. Thomas near scenic trails, St. Joseph's Catholic High School, Fanshawe College, and the Doug Tarry Sports Complex, this Energy Star Certified and Net Zero Ready home is under construction and ready for its first family December 2026. Don't hesitate - Make 14 Hopper Lane your new home! (id:4555)

PROPERTY SPECS

Listing ID X13739666
Address 14 HOPPER LANE
City St. Thomas, ON
Price $633,077
Bed / Bath 3 / 2 Full, 1 Half
Construction Brick, Vinyl siding
Land Size 25.3 x 112.8 FT ; 25.32x109.92x112.75x51.26
Type House
Status For sale

EXTENDED FEATURES

Appliances Garage door opener, Hood Fan, Water HeaterBasement FullBasement Development UnfinishedParking 3Equipment Water Heater, Water Heater - Electric, Water Heater - TanklessFeatures Sump PumpOwnership FreeholdRental Equipment Water Heater, Water Heater - Electric, Water Heater - TanklessStructure PorchConstruction Status Insulation upgradedCooling Central air conditioning, Ventilation systemFoundation Poured ConcreteHeating Forced air, Heat PumpHeating Fuel ElectricUtility Water Municipal water Date Listed 2026-09-03 14:00:46Days on Market 50Parking 3
logo
226.881.0754

REQUEST MORE INFORMATION

LISTING OFFICE:
Royal Lepage Triland Realty, Alicia Atterbury
Loading...