Skip the navigation and jump to this page's content.

Lot 11 Sandymount Parkway St. Thomas, ON

$669,900
|
2 Beds
|
  2 Full
|

PROPERTY INFO

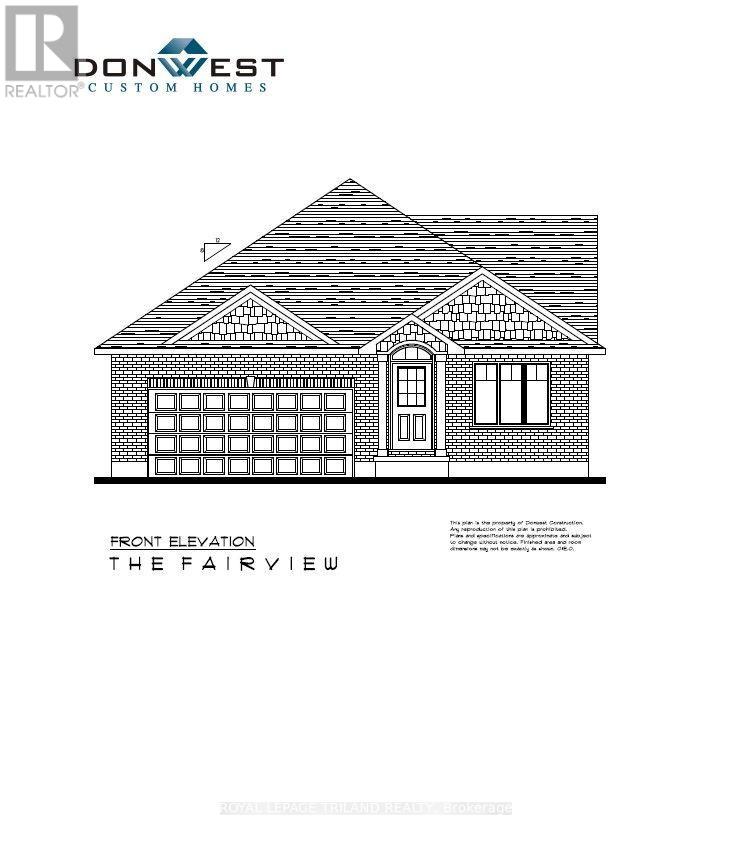
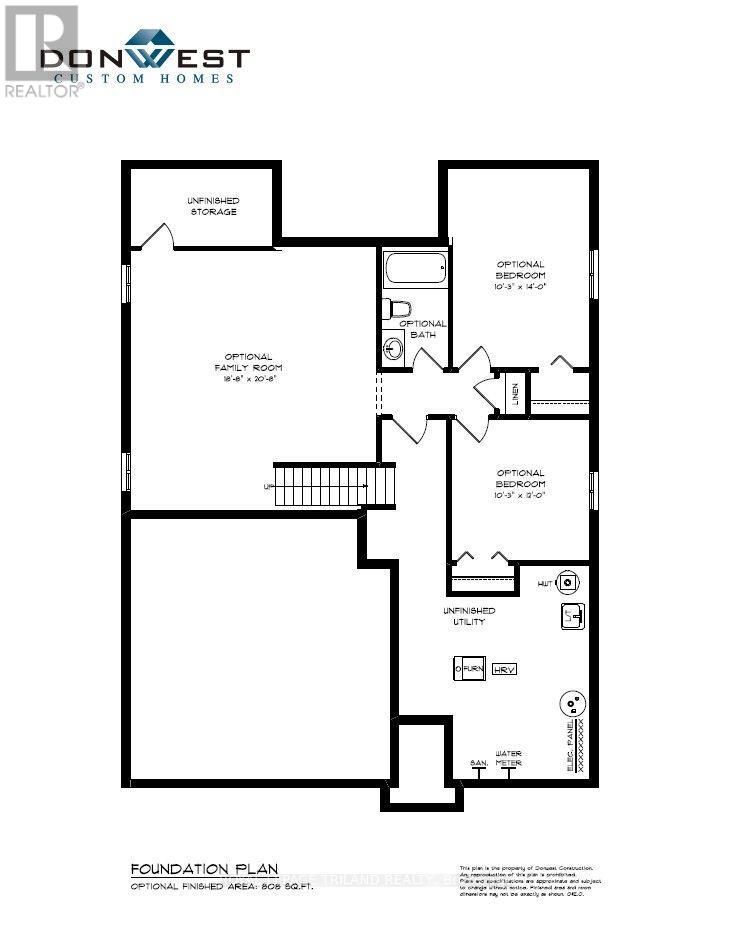
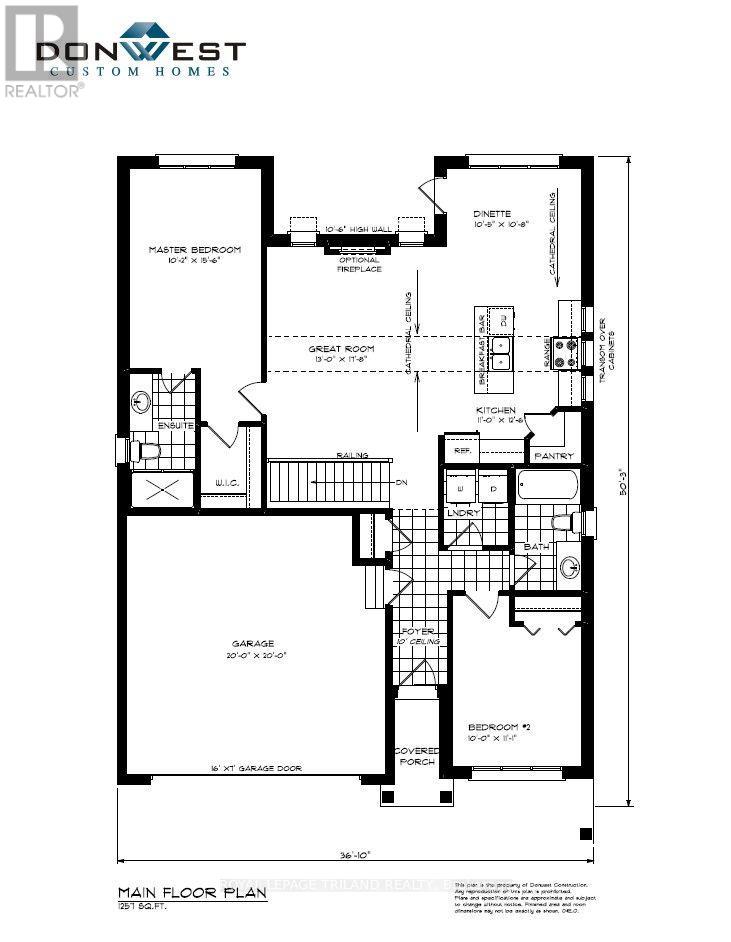
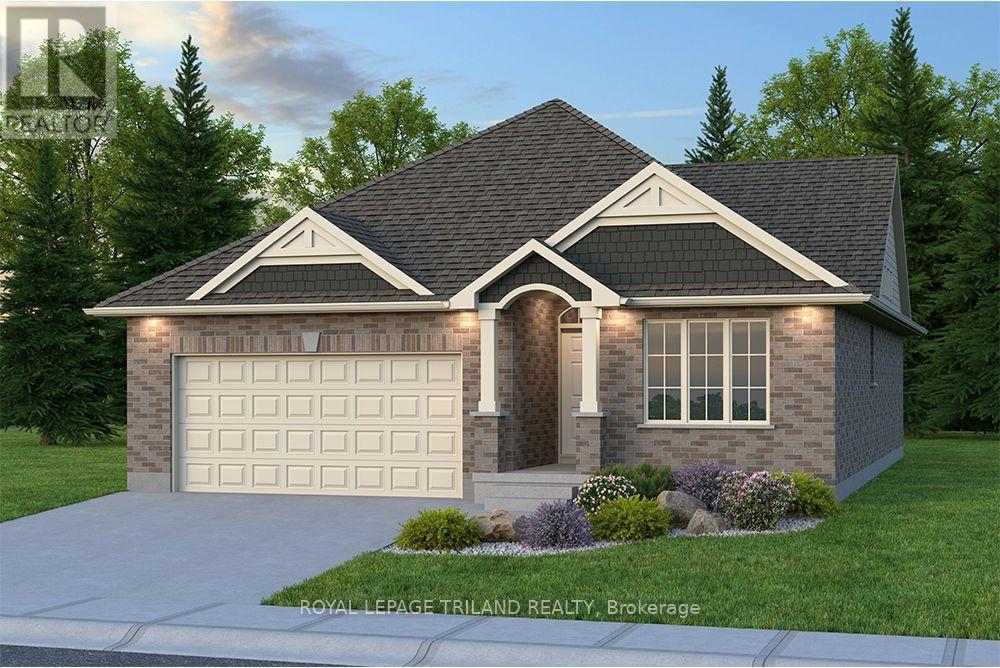
Don West Custom Homes is proud to present the Fairview - 1257 square foot Bungalow model located in the new highly desirable Sandymount Subdivision (To be completed March 2027) situated on a beautiful ravine lot. Upon entry you have a welcoming foyer with access to the 4 pc Bathroom and Additional Bedroom. Engineered hardwood & tile flooring throughout the main floor. Open concept kitchen with quartz countertops which opens to the Dinette & Great Room. Large Primary bedroom with 3-piece ensuite bathroom and walk-in closet. Main floor laundry for that added convenience. This home comes equipped with over $20,000 dollars in additional upgrades! Just turn the key and enjoy this beautiful new home. Additional models/lots available (including more affordable options), please contact the listing agent for more. Price is net of HST less any available rebates. Rebates may apply, subject to government approval and buyer eligibility. (Artist's Rendering may include upgrades for an additional cost). (id:4555)

PROPERTY SPECS

Listing ID X13733574
Address LOT 11 SANDYMOUNT PARKWAY
City St. Thomas, ON
Price $669,900
Bed / Bath 2 / 2 Full
Style Bungalow
Construction Brick, Vinyl siding
Land Size 43 x 102 FT
Type House
Status For sale

EXTENDED FEATURES

Appliances Dishwasher, Range, Water Heater, Water Heater - TanklessBasement FullBasement Development UnfinishedParking 4Amenities Nearby Park, Place of Worship, SchoolsCommunity Features School BusEquipment Water Heater, Water Heater - TanklessFeatures Flat site, Sump PumpOwnership FreeholdRental Equipment Water Heater, Water Heater - TanklessCooling Central air conditioningFire Protection Smoke DetectorsFoundation Poured ConcreteHeating Forced airHeating Fuel Natural gasUtility Water Municipal water Date Listed 2026-09-01 22:00:50Days on Market 51Parking 4
logo
226.881.0754

REQUEST MORE INFORMATION

LISTING OFFICE:
Royal Lepage Triland Realty, Tyler Besley
Loading...