PROPERTY INFO
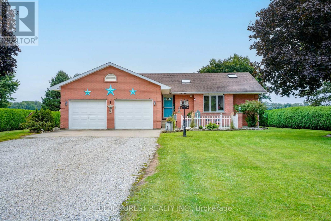
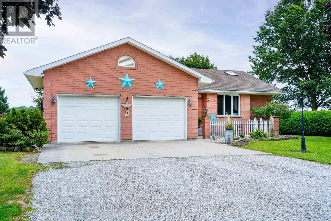
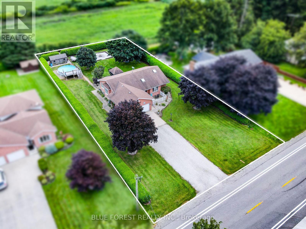
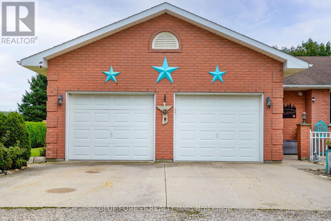
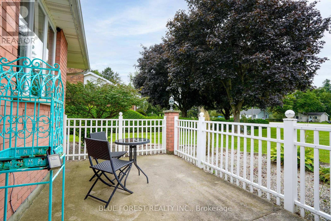
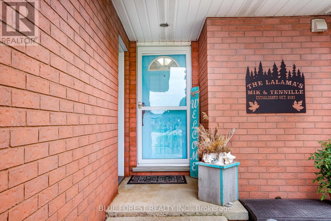
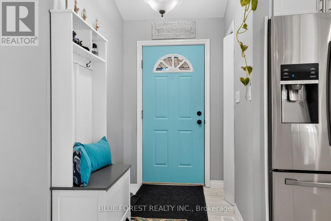
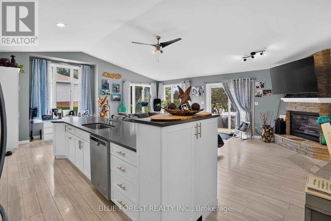
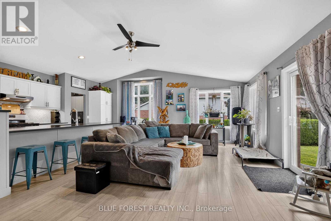
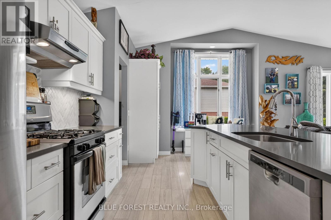
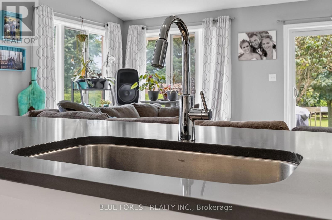
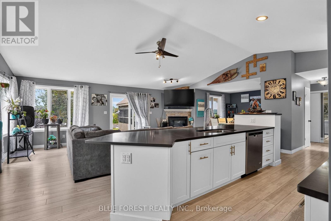
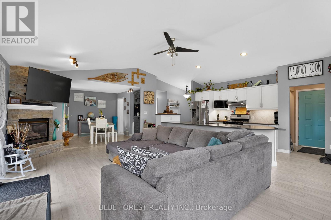
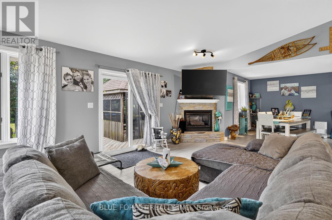
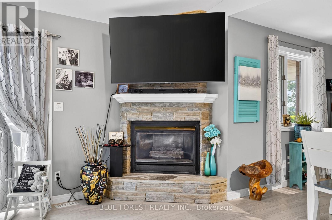
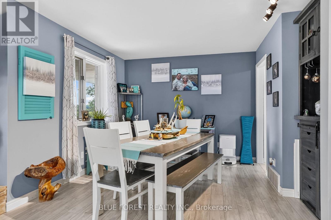
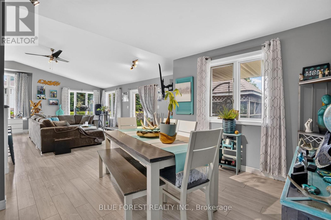
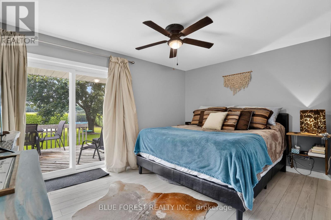
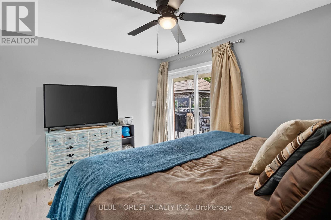
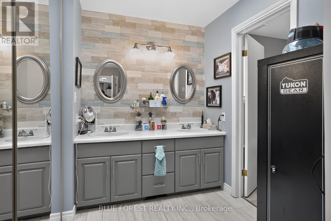
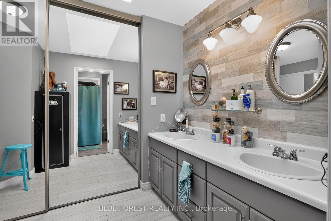
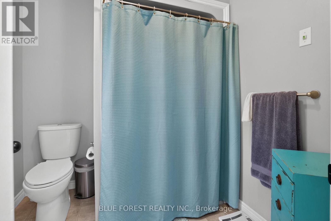
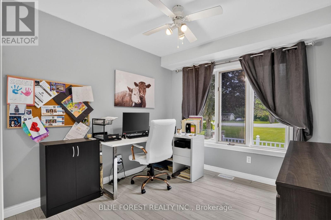
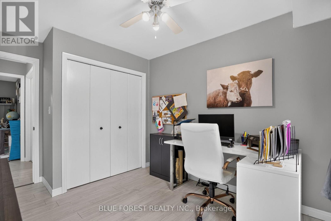

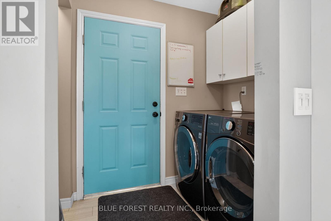
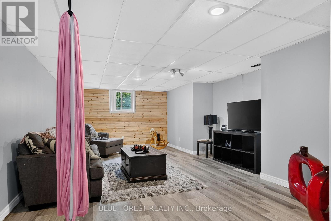
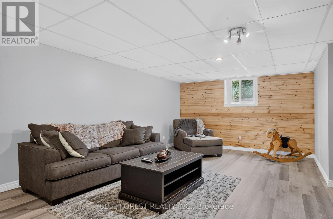
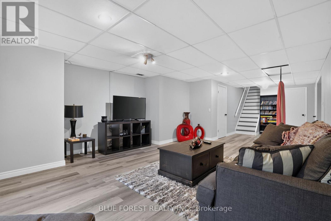
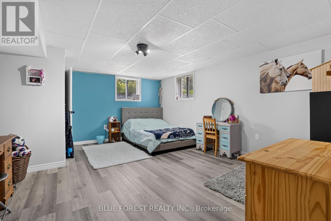
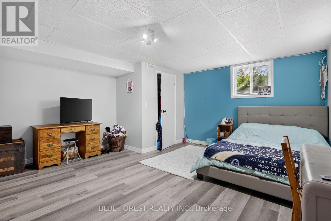
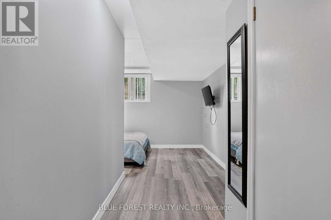
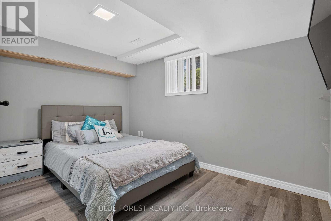
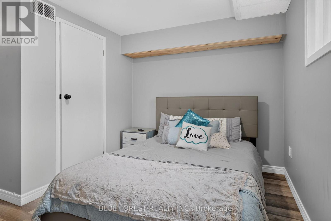
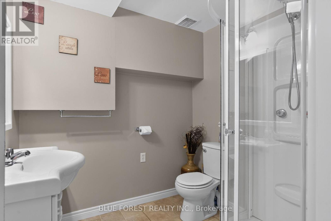
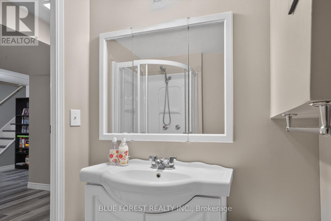
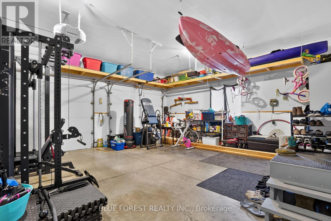
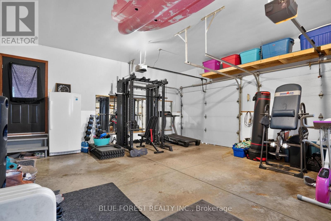
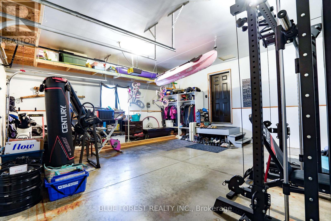
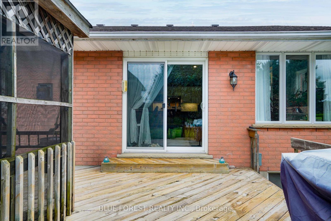
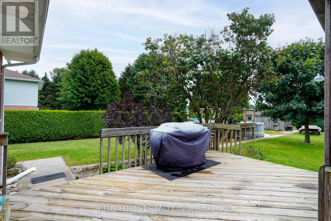
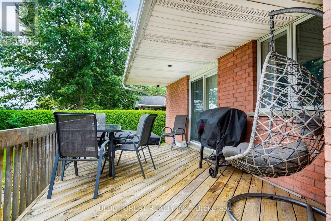
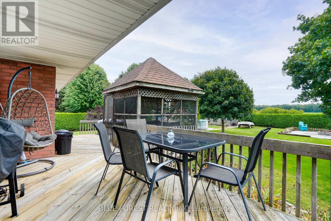
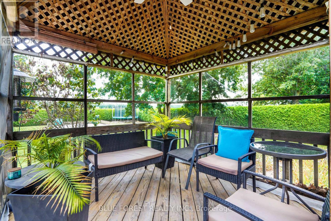
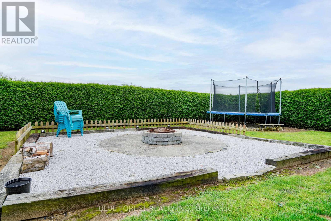
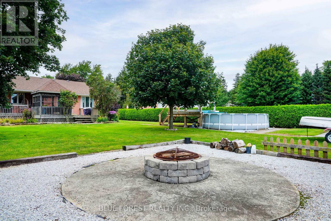
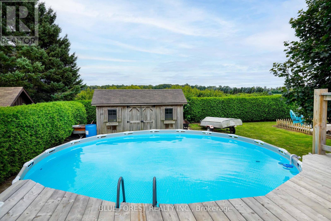
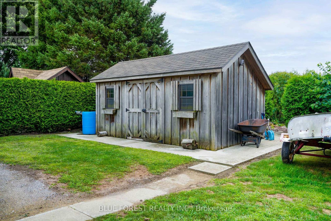
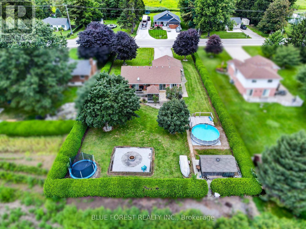
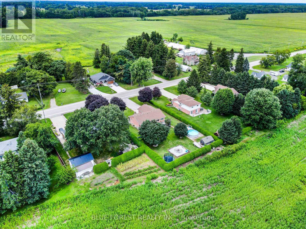
Check out 23081 Pioneer Line, West Elgin! Welcome to this spacious full-brick bungalow situated on a large, nearly half-acre lot in a convenient West Elgin location between West Lorne and Rodney. Just 6 minutes to Highway 401, approximately 4 minutes to schools and parks in West Lorne, 3 minutes to schools and parks in Rodney, and less than 10 minutes to Port Glasgow Marina, this property offers the perfect combination of space, convenience and small-town living. The home features 4 bedrooms and 3 bathrooms, including two bedrooms on the main floor and two large bedrooms in the fully finished basement. The primary bedroom offers patio door access to the rear tiered deck along with a spacious ensuite. The bright open-concept kitchen, dining and living area features vaulted ceilings, a centre island and a gas fireplace, with patio doors leading directly to the rear tiered deck-ideal for entertaining or relaxing outdoors. Main-floor laundry adds everyday convenience. The fully finished basement provides plenty of additional living space with two large bedrooms and a generous recreation room, making it ideal for a growing family, guests or a home office/hobby area. Outside, enjoy the large private lot, a 10' x 18' detached shed with concrete floor, and an above-ground pool with deck, added in 2024. Most of the home's flooring was also updated in 2024. An attached two-car garage provides excellent parking and storage, while the expansive driveway offers parking for up to 8 vehicles, including plenty of room for large trucks, trailers or RVs. A well-located family home with generous indoor and outdoor space, close to schools, parks, the 401 and Lake Erie-this one is worth a look! (id:4555)