PROPERTY INFO
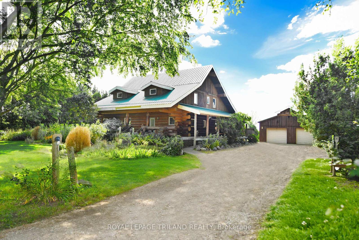
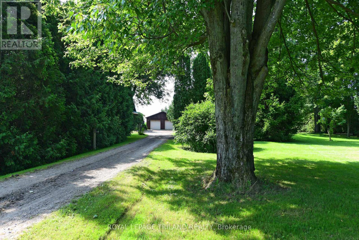
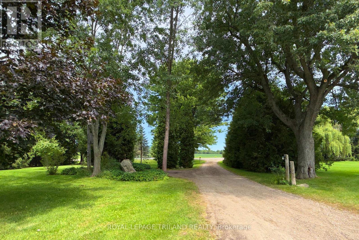
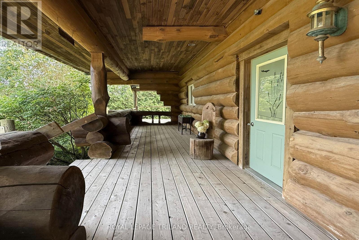
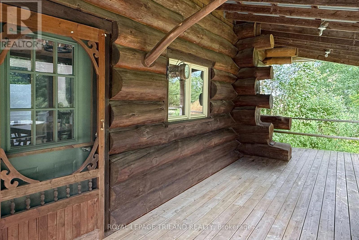
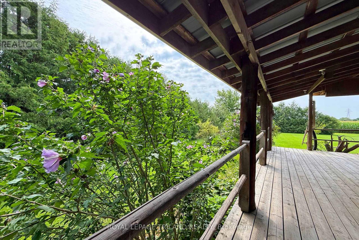

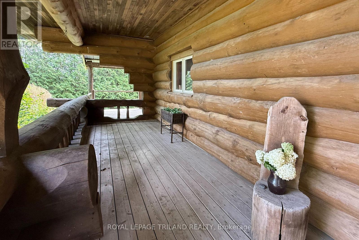
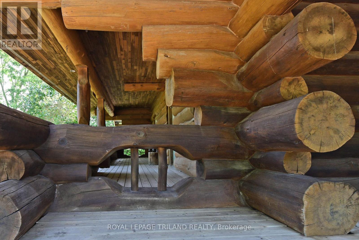
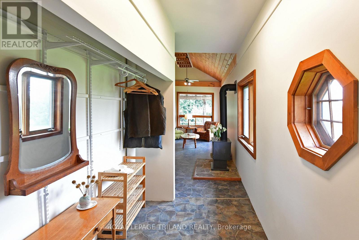
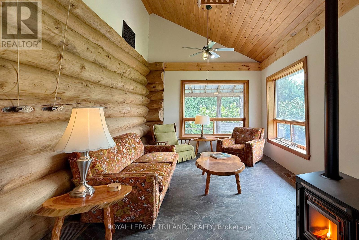
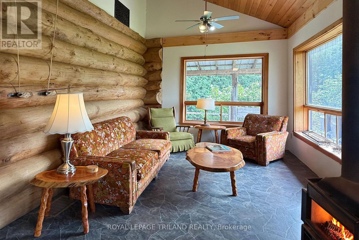
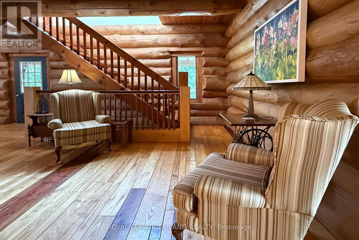
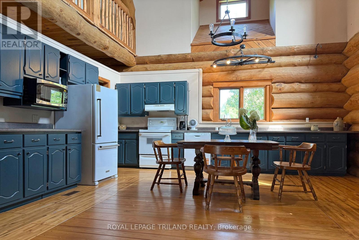
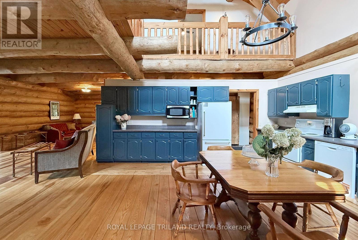
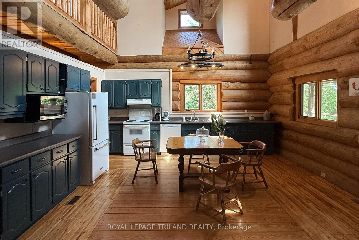
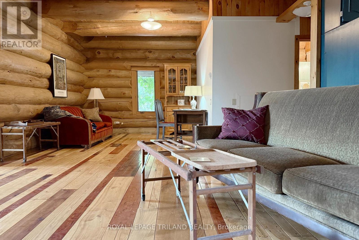
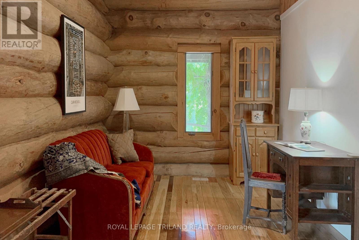
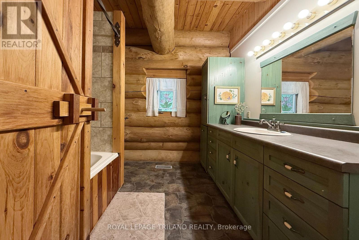
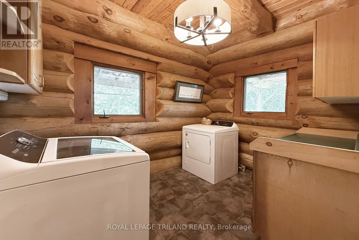
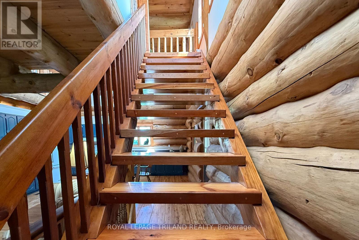
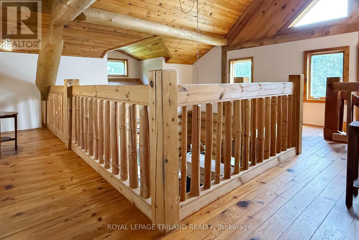
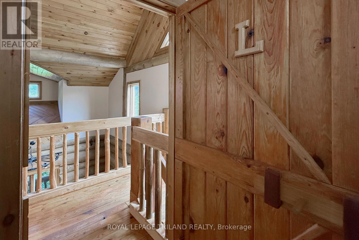
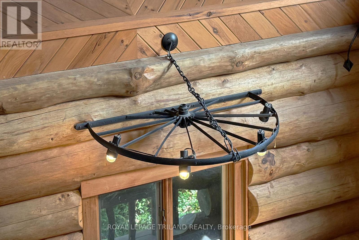
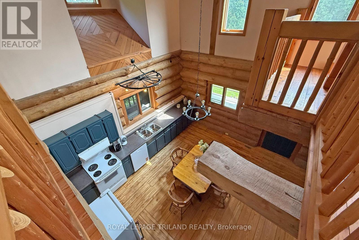
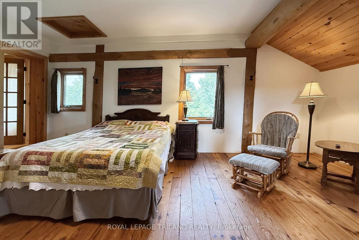
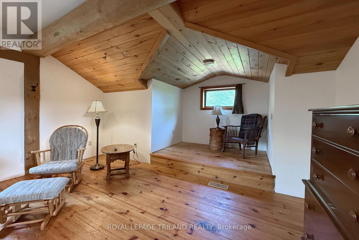
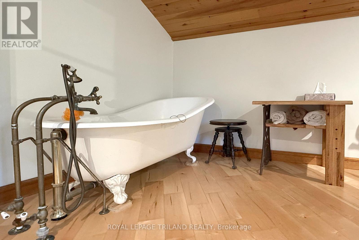
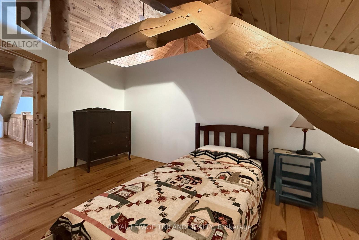
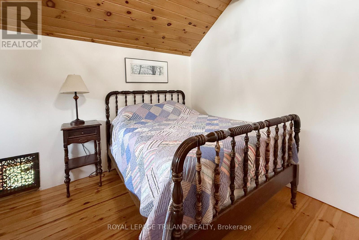
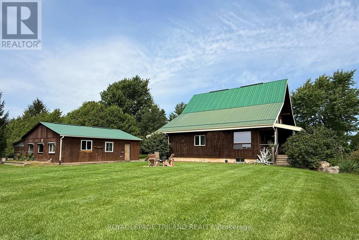
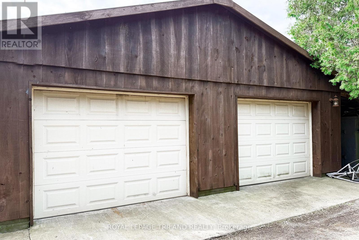
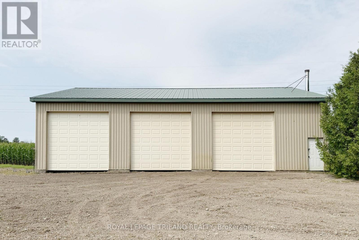
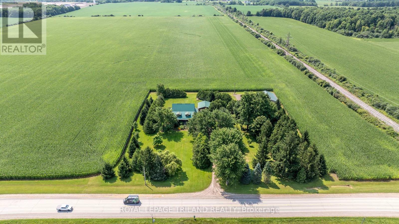
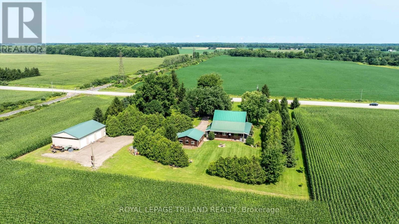
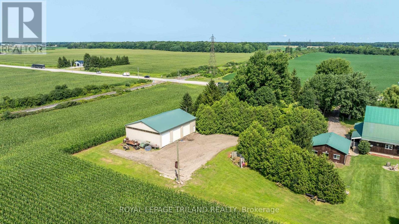
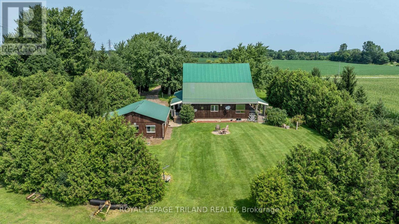
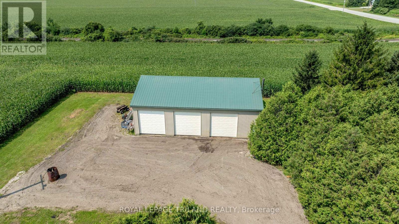
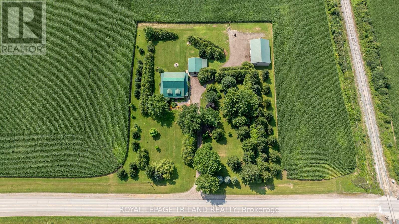
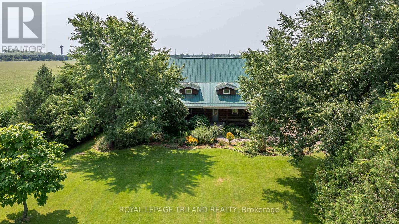
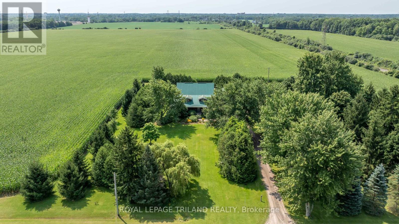
Country Log Livin' Nestled on a sprawling 2.5-acre private lot, this one-of-a-kind custom-built log home offers the perfect blend of rustic charm and modern convenience. Just minutes away from London and St. Thomas, this property provides a serene retreat while being close to city amenities. As you step inside, you are greeted by a cozy family room featuring a charming fireplace, perfect for those chilly evenings. The expansive living and dining area is ideal for entertaining, offering plenty of space for family gatherings. The open-concept kitchen is a chef's delight, equipped with modern appliances and ample counter space. For added convenience, the main floor also includes a laundry room and a 4-piece bath. The upper mezzanine level is designed to be your sanctuary. It houses three generous bedrooms, each infused with natural light and warmth. The master bedroom features an ensuite bath, providing a private oasis for relaxation after a long day. The lover level boasts a recreation/games area and two more bedrooms, a utility room, and plenty of storage space to cater to all your needs. For those who love working with their hands or need extra storage, this property includes exceptional outbuildings: 28'x32' Heated Double Garage: Featuring in-floor heating, this spacious garage is perfect for keeping vehicles warm during colder months. 40'x56' Drive Shed: This expansive shed is ideal for storing big boy toys or setting up a handyman workshop. Natural hardwood floors run throughout the home, enhancing the casual, warm atmosphere that makes this property truly special. Whether you're seeking a peaceful retreat or a place to entertain, this log home offers the best of both worlds. Casual country living at its finest... perfectly private. A Must-See! (id:4555)