Skip the navigation and jump to this page's content.

1510 Perth Avenue London East (East D), ON

$584,900
|
3 Beds
|
  2 Full
|

PROPERTY INFO

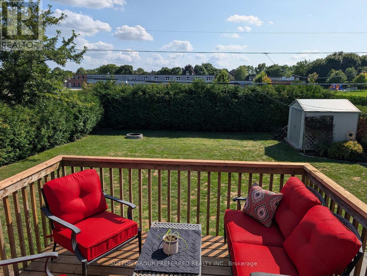
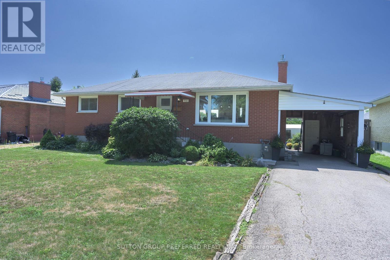
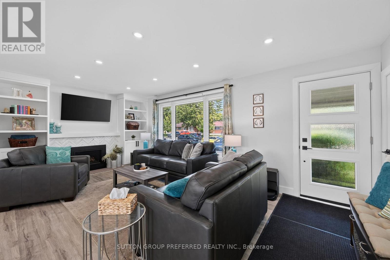
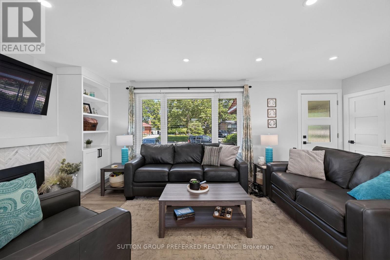
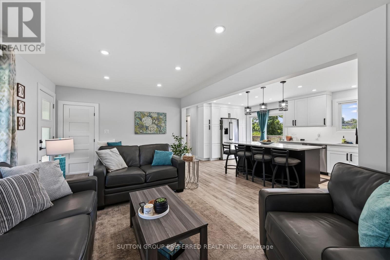
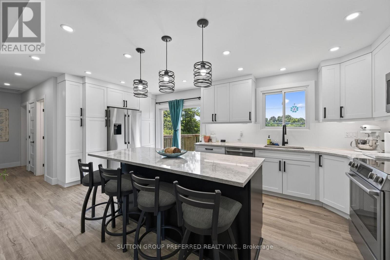
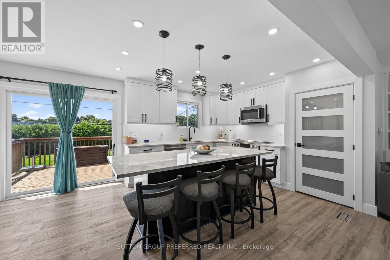
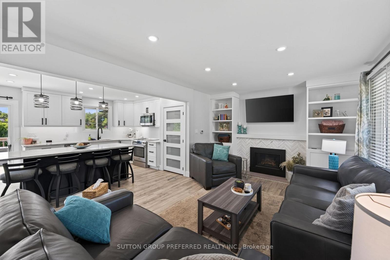
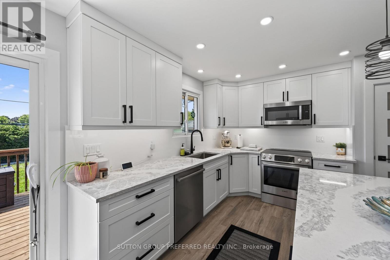
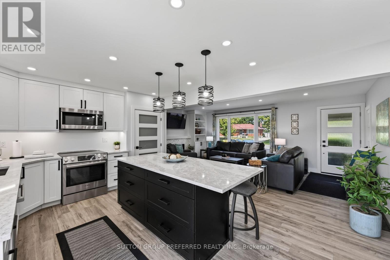
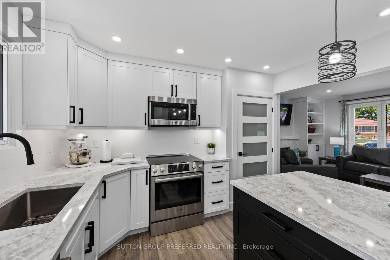
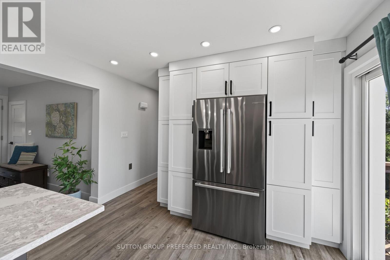
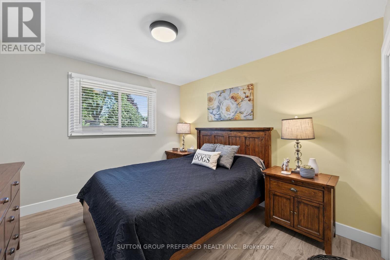
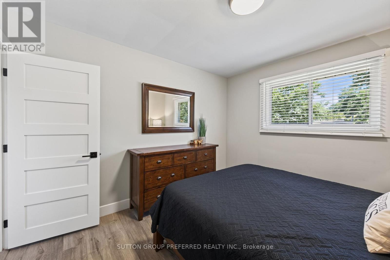
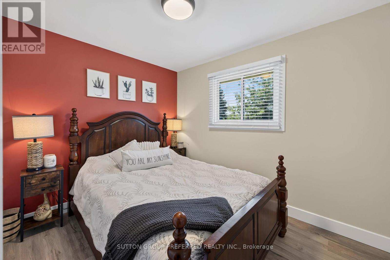
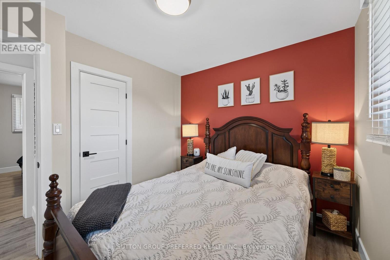
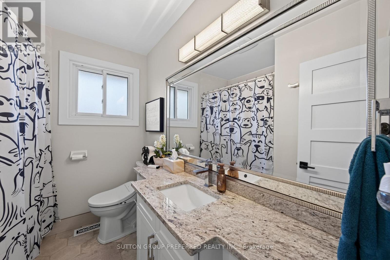
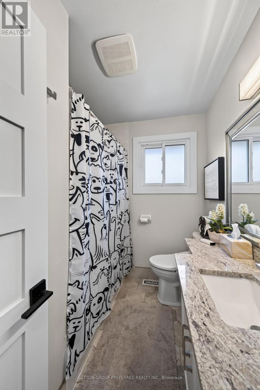
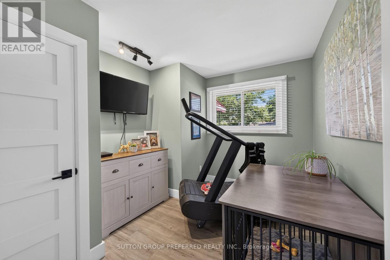
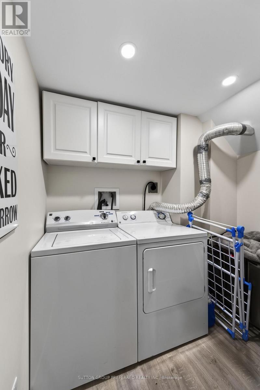
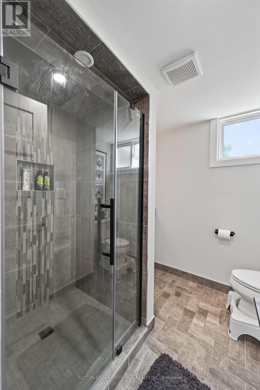
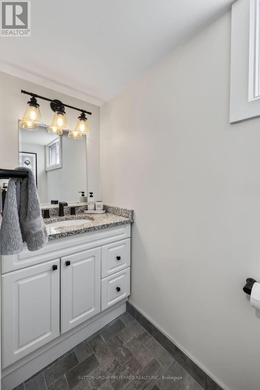
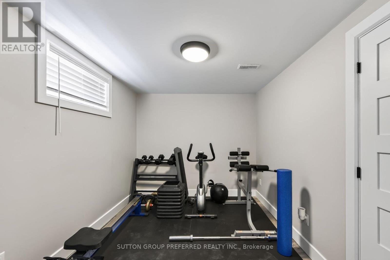
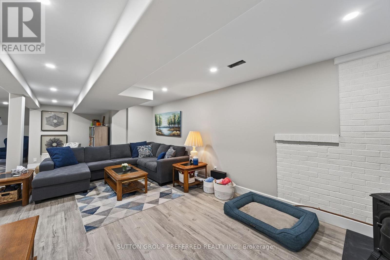
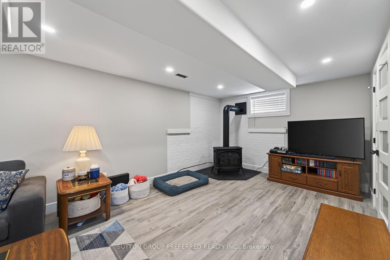
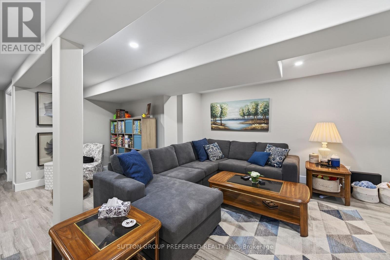
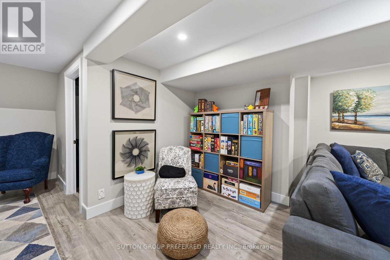
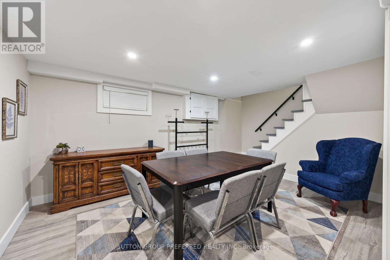
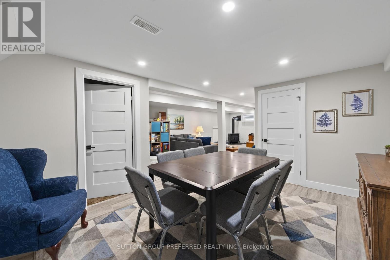
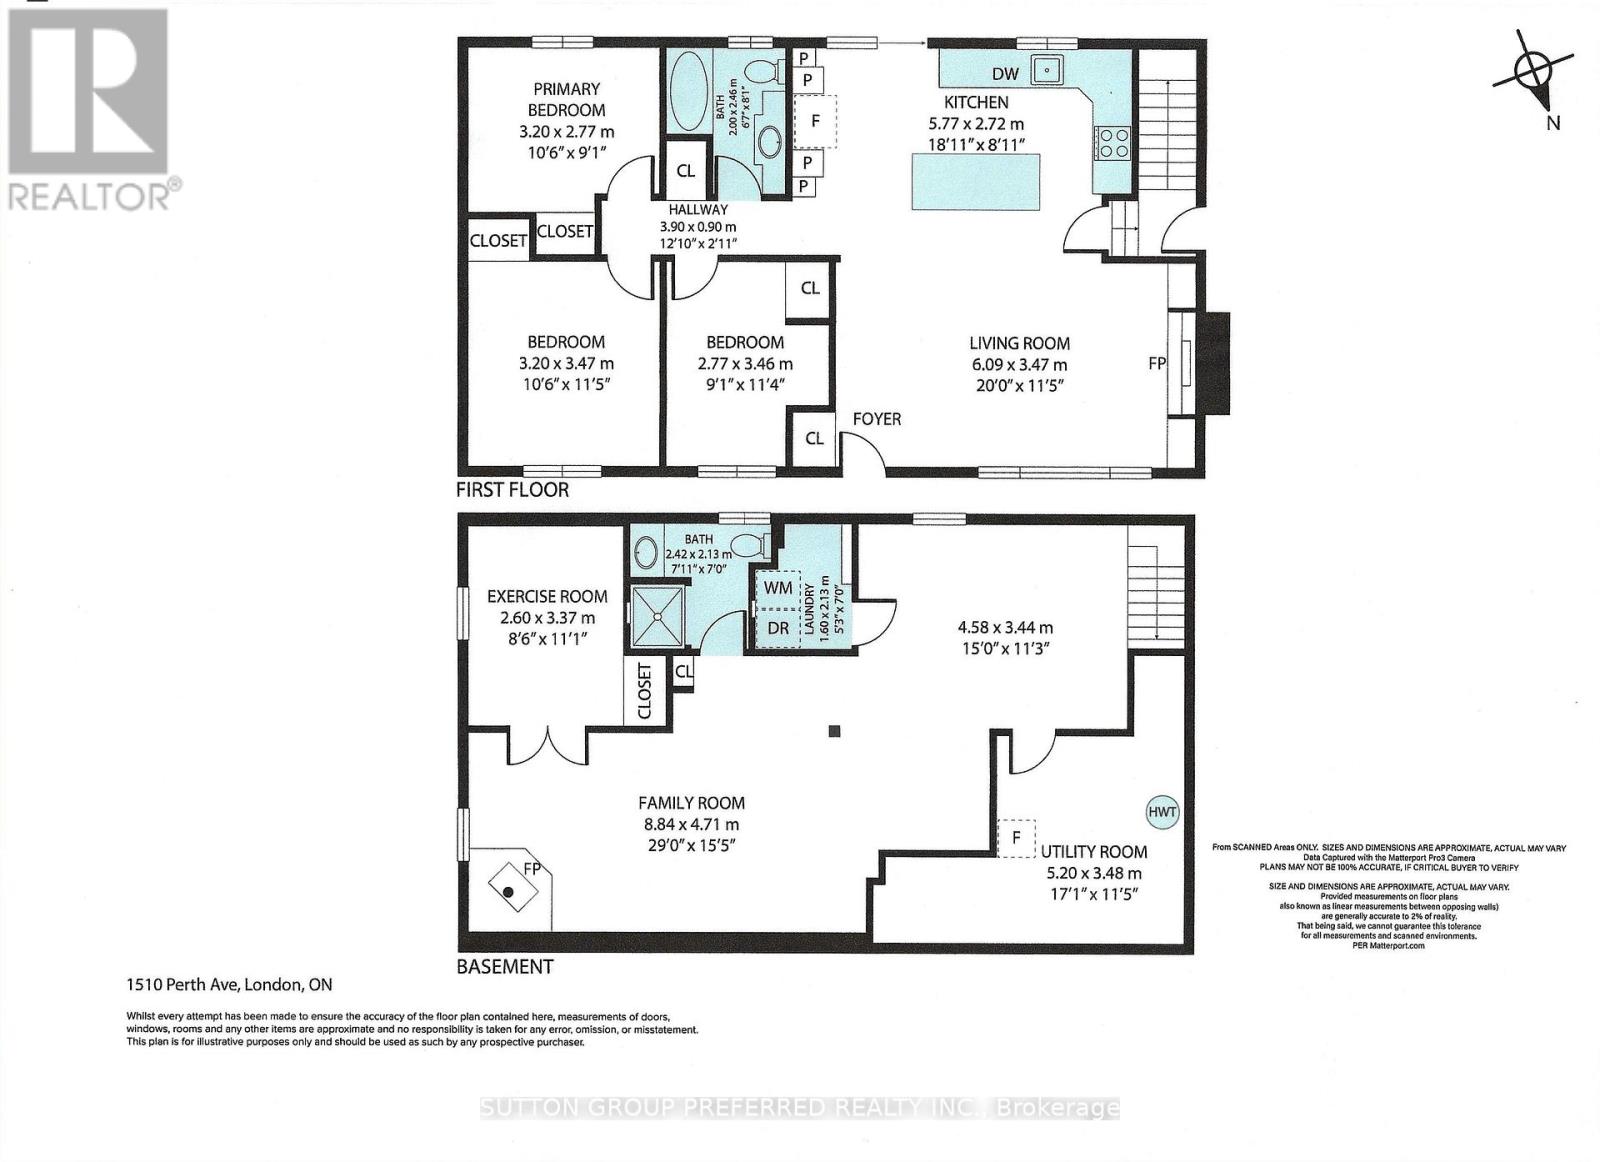
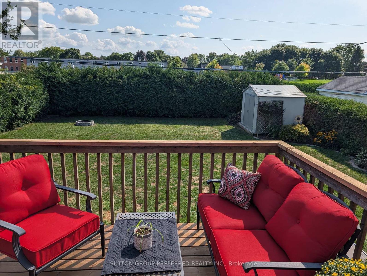
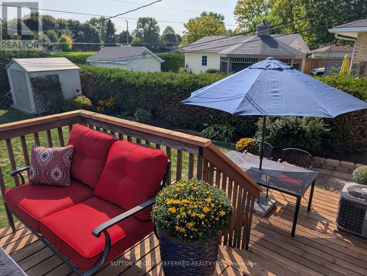
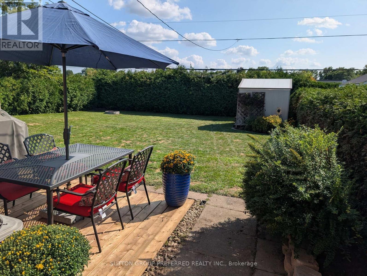
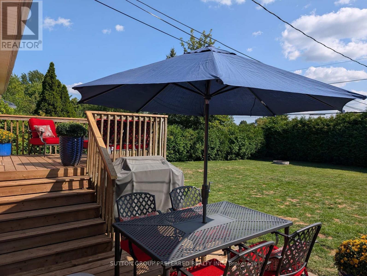
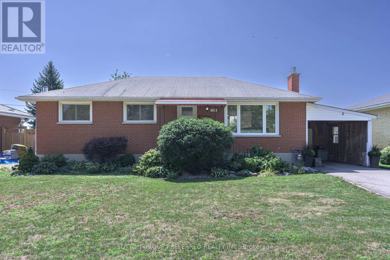
HURON HEIGHTS. Lots of renovations. Great family home with carport on large private lot. Open concept great room/kitchen renovated in 2024. Large living room area with gas fireplace. Loads of kitchen cupboards, pantry, counter space and large center island. Bosch appliances. Good sized bedrooms. Finished lower level renovated in 2019 with lots of space. Games room area and family room area with gas woodstove. 3 piece bathroom Laundry. Exercise room and storage/utility room. Private back yard surrounded by cedars. Updated 2 level deck - lots of room to relax. Possession flexible. Close to schools, shopping and easy access to Veterans Parkway and Hwy 401. (id:4555)

PROPERTY SPECS

Listing ID X13698808
Address 1510 PERTH AVENUE
City London East (East D), ON
Price $584,900
Bed / Bath 3 / 2 Full
Style Bungalow
Construction Brick
Land Size 60 x 125 FT
Type House
Status For sale

EXTENDED FEATURES

Appliances Blinds, Dishwasher, Dryer, Refrigerator, Stove, WasherBasement FullBasement Development Partially finishedParking 3Amenities Nearby Public Transit, SchoolsEquipment Water HeaterOwnership FreeholdRental Equipment Water HeaterStructure Deck, Porch, ShedBuilding Amenities Fireplace(s)Cooling Central air conditioningFire Protection Smoke DetectorsFoundation ConcreteHeating Forced airHeating Fuel Natural gasUtility Water Municipal water Date Listed 2026-08-21 06:00:32Days on Market 5Parking 3
logo
226.881.0754

REQUEST MORE INFORMATION

LISTING OFFICE:
Sutton Group Preferred Realty Inc., Joan Butler
Loading...