Skip the navigation and jump to this page's content.

26 Blossom Ridge Central Elgin (New Sarum), ON

$1,300,000
|
5 Beds
|
  3 Full / 1 Half
|

PROPERTY INFO

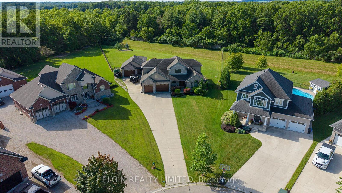
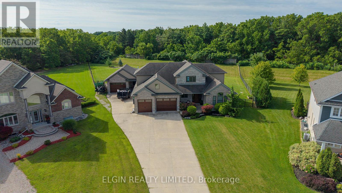
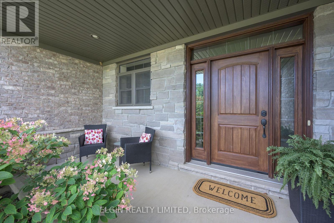
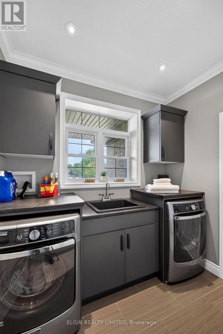
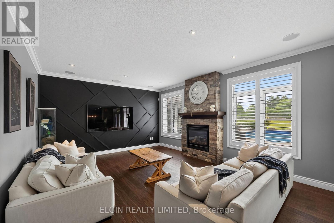
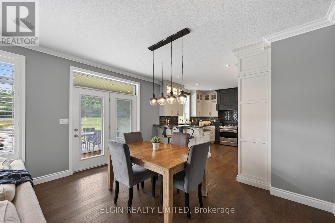
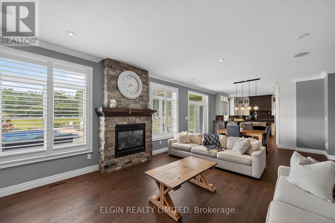
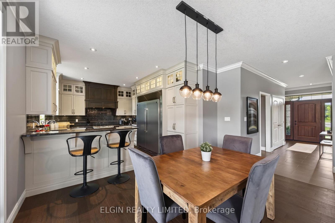
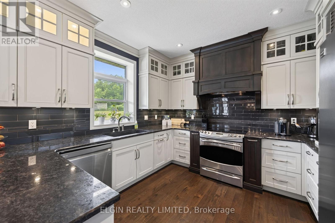
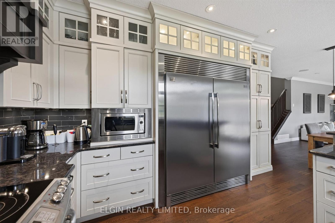
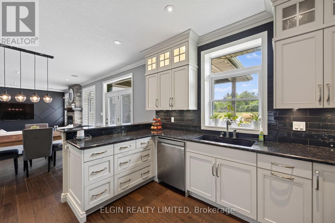
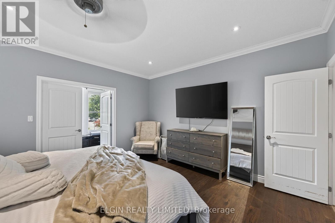
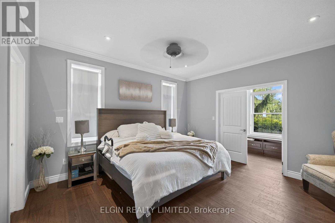
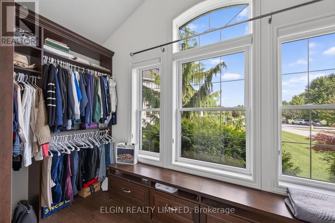
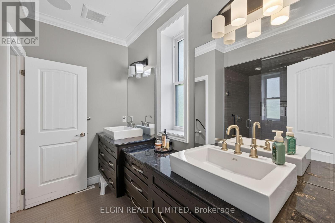
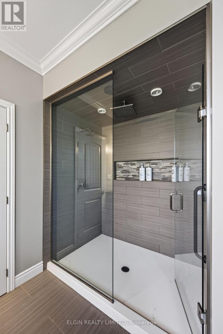
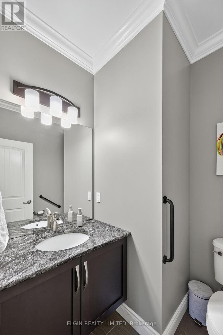
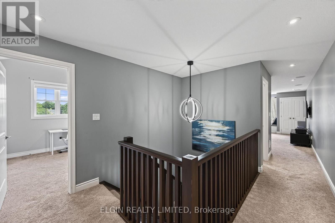
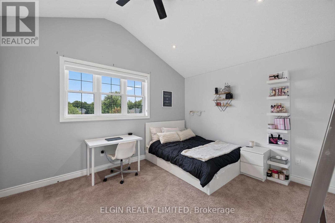
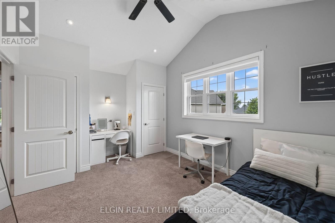
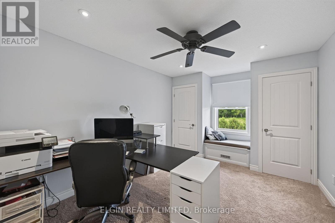
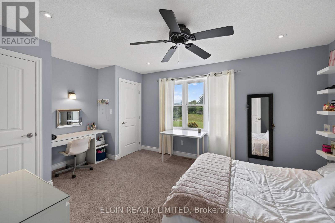
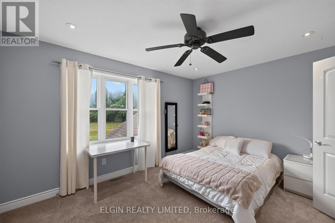
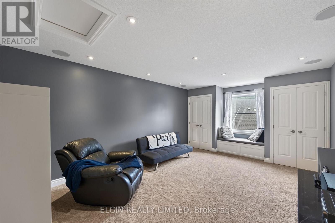
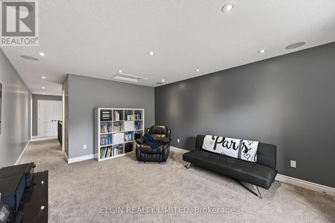
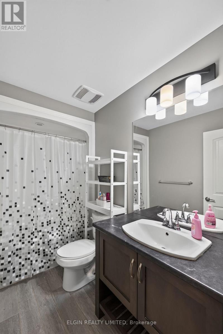
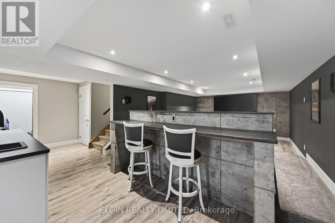
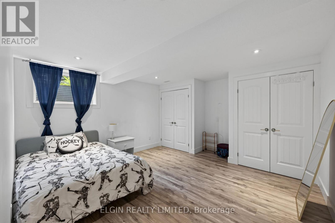
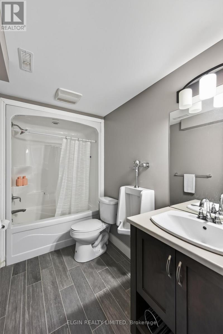
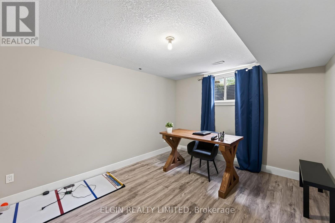
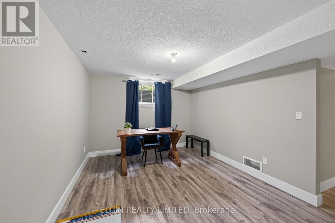
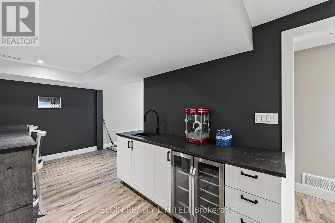
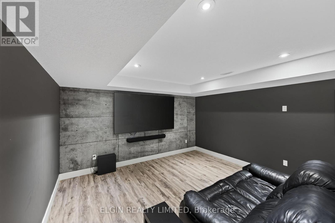
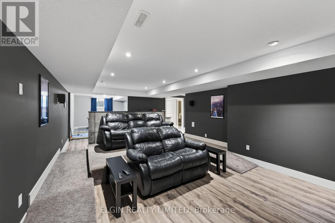
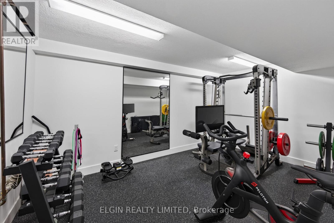
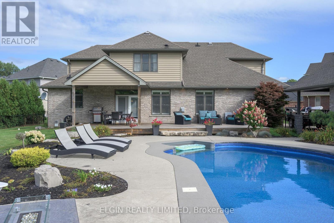
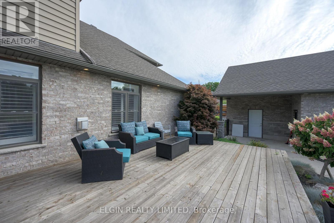
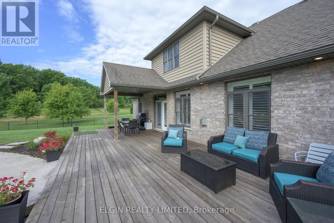
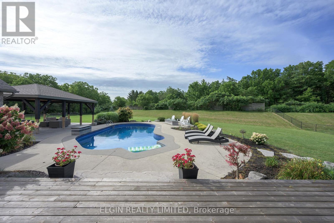
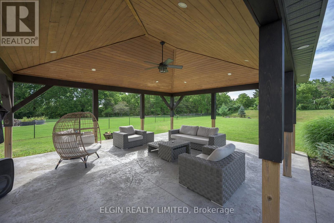
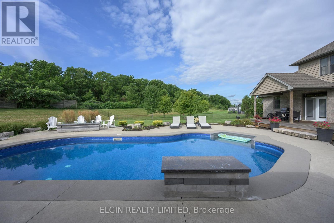
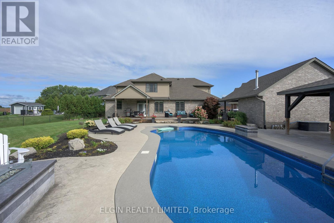
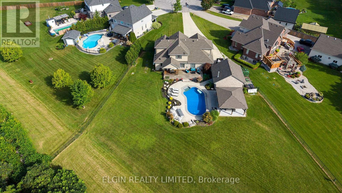
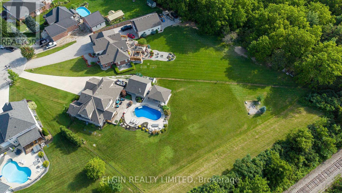
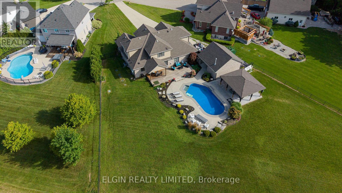
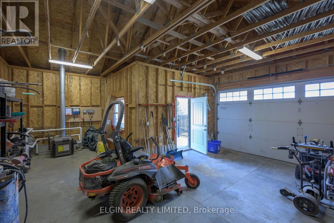
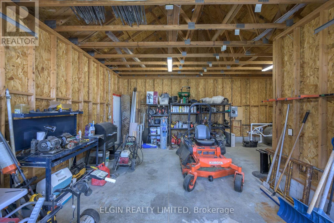
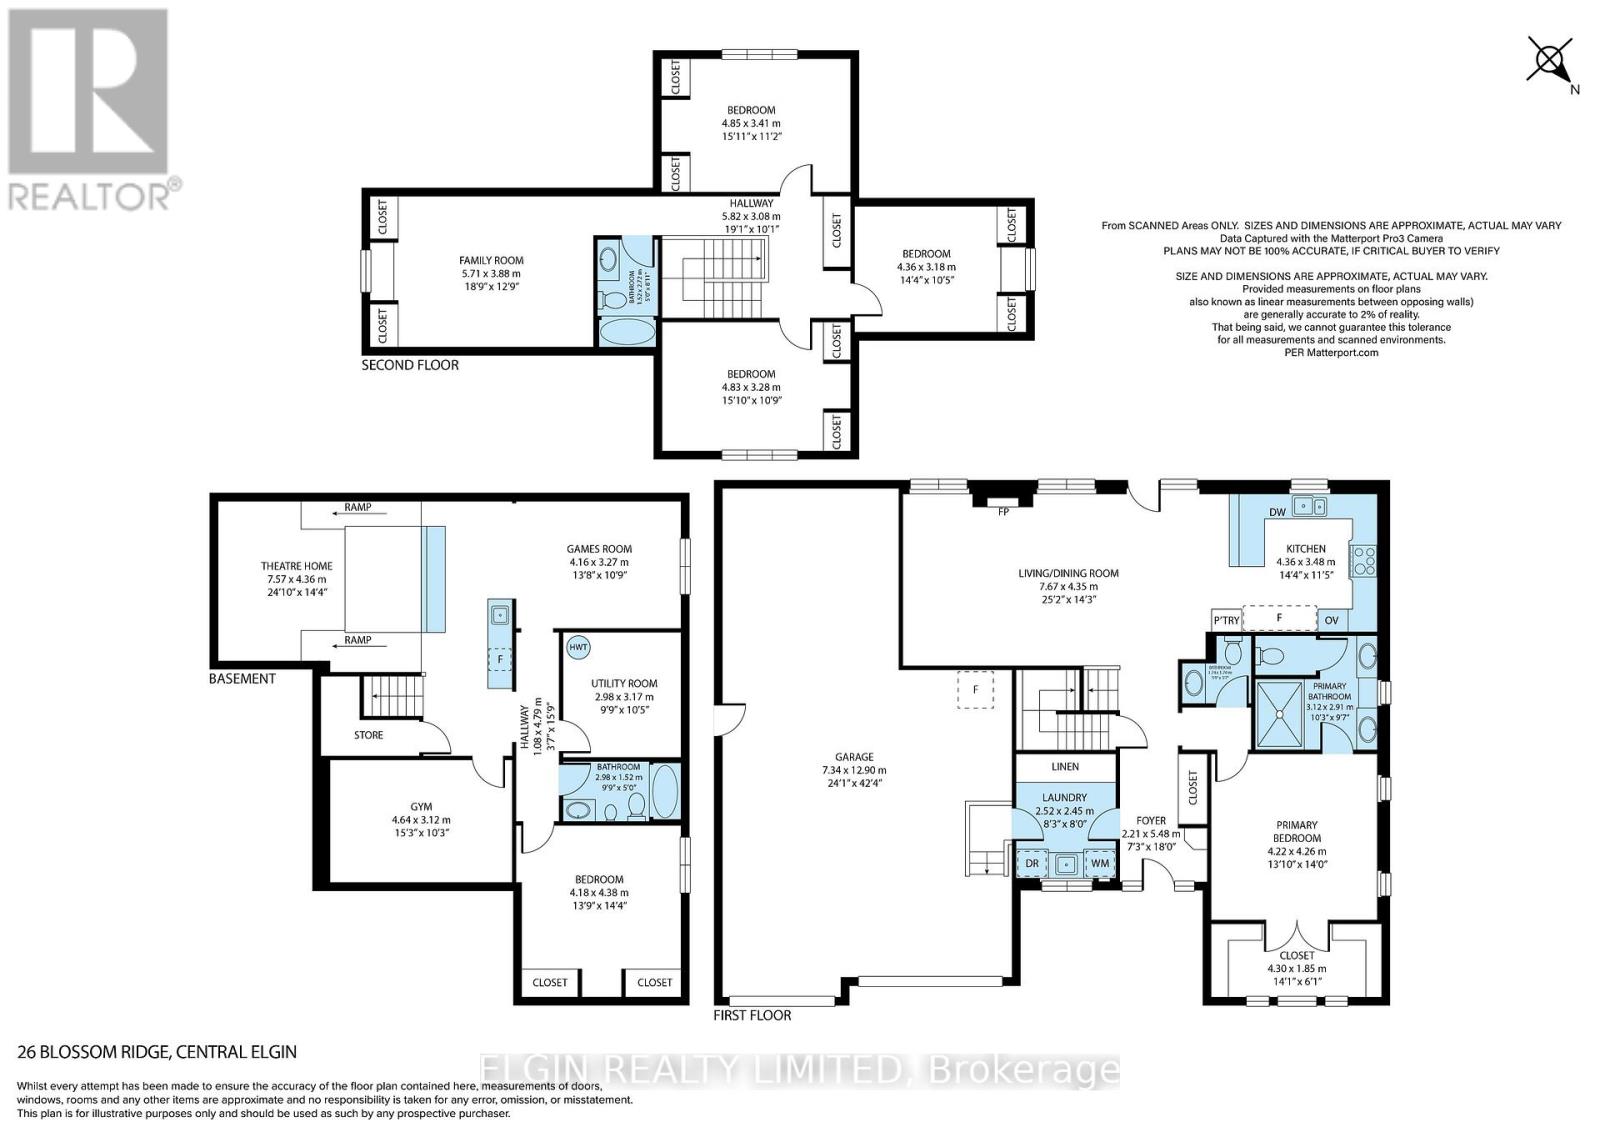
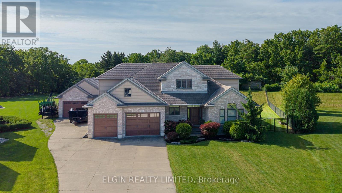
Thoughtfully designed residence nestled on a quiet cul-de-sac on a private, just-over-one-acre lot. Built in 2014, this impressive 2,400 sq. ft. home offers exceptional indoor and outdoor living, complete with an oversized attached double garage, detached shop, covered patio, and stunning inground pool. The main floor features a spacious primary suite, main-floor laundry, easy garage access, and a bright open-concept kitchen and living area overlooking the backyard. Upstairs offers three additional bedrooms, a full bath, and a comfortable family room. The finished basement provides even more living space with a theatre/TV room, office, workout room, and den. In total homes offers just over 3500 sq ft of finished living space. A private setting, generous living space, fantastic pool, and outstanding outdoor amenities make this an ideal home for both family living and entertaining. (id:4555)

PROPERTY SPECS

Listing ID X13696278
Address 26 BLOSSOM RIDGE
City Central Elgin (New Sarum), ON
Price $1,300,000
Bed / Bath 5 / 3 Full, 1 Half
Construction Brick, Vinyl siding
Land Size 36.7 x 285.2 FT
Type House
Status For sale

EXTENDED FEATURES

Appliances Dishwasher, Dryer, Garage door opener remote(s), Microwave, Refrigerator, Stove, Washer, Water HeaterBasement N/ABasement Development FinishedParking 9Equipment Water HeaterFeatures Cul-de-sac, Sump PumpOwnership FreeholdRental Equipment Water HeaterStructure Patio(s)Building Amenities Fireplace(s)Cooling Central air conditioningFire Protection Smoke DetectorsFoundation Poured ConcreteHeating Forced airHeating Fuel Natural gasUtility Water Municipal water Date Listed 2026-08-20 18:00:45Days on Market 5Parking 9
logo
226.881.0754

REQUEST MORE INFORMATION

LISTING OFFICE:
Elgin Realty Limited, Scott Stafford
Loading...