PROPERTY INFO
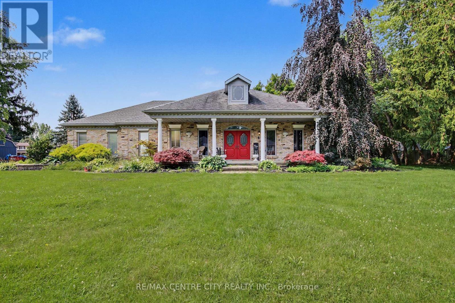
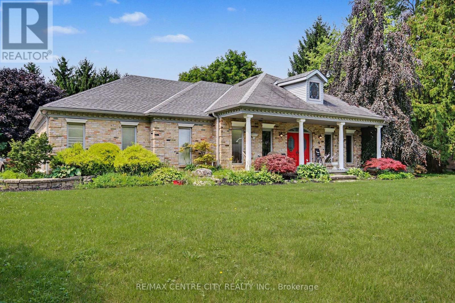
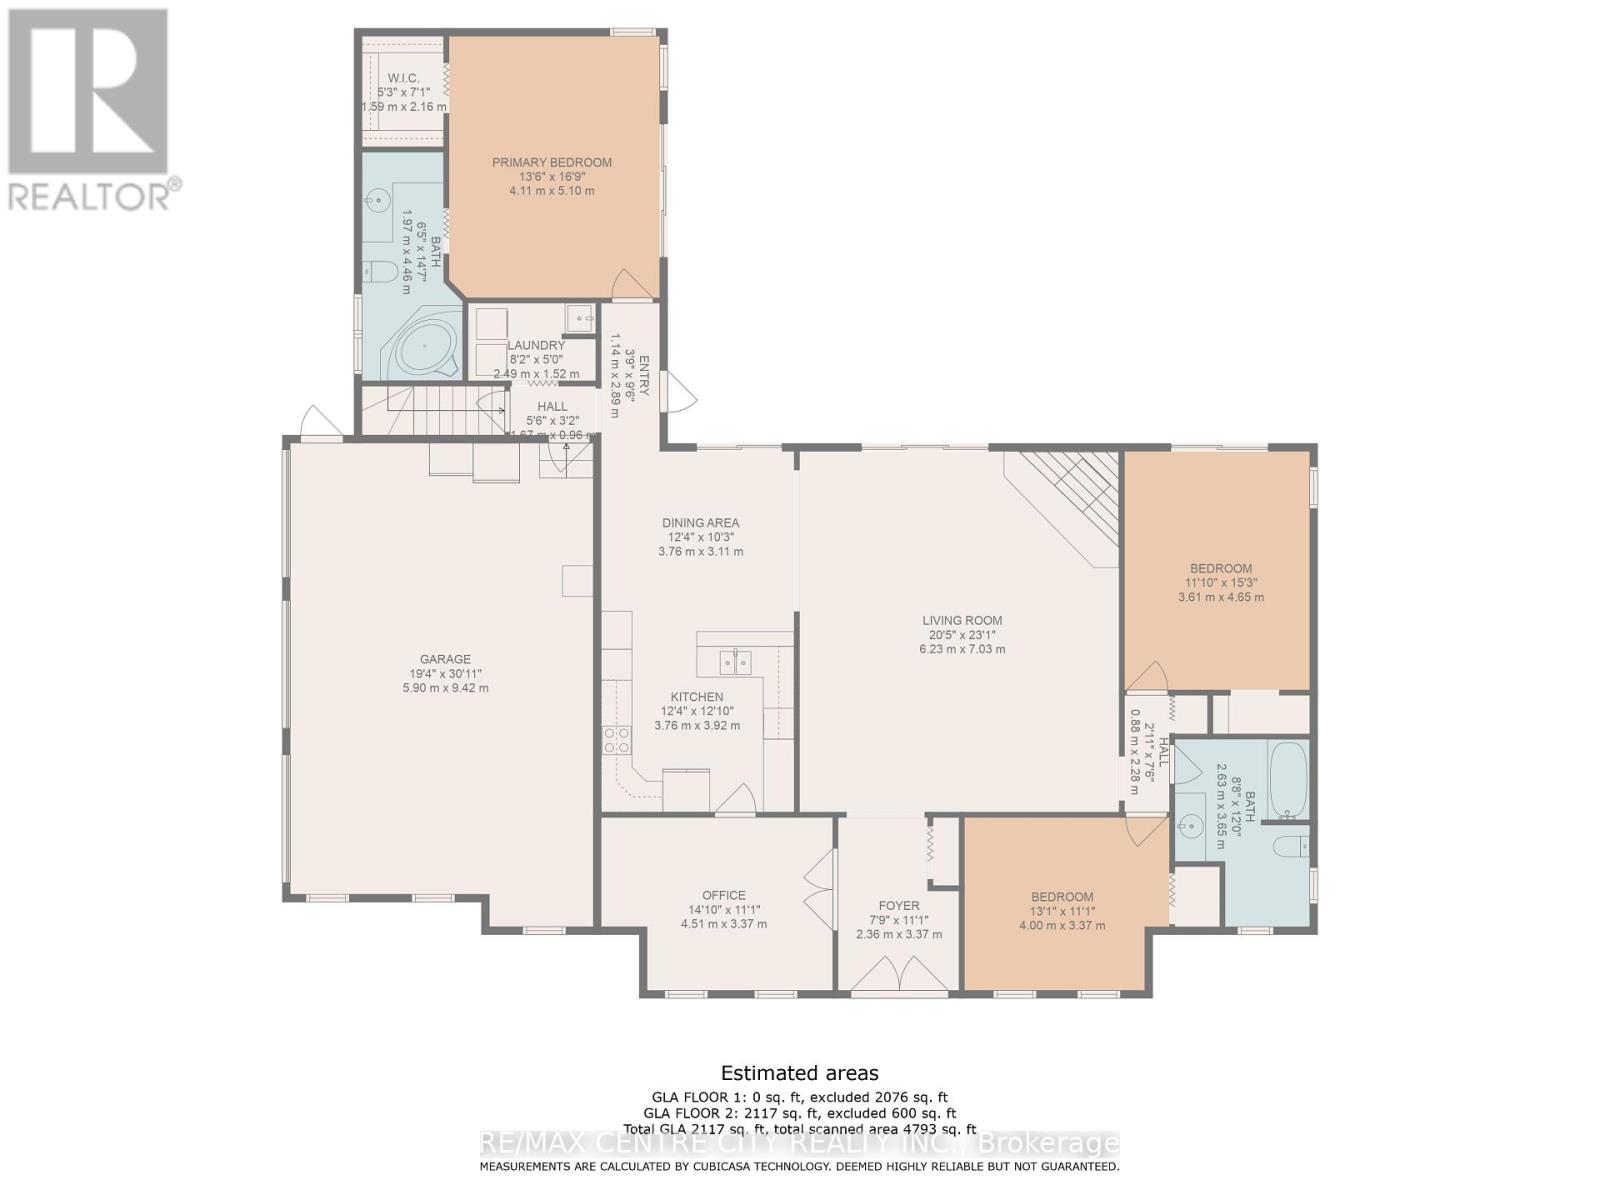
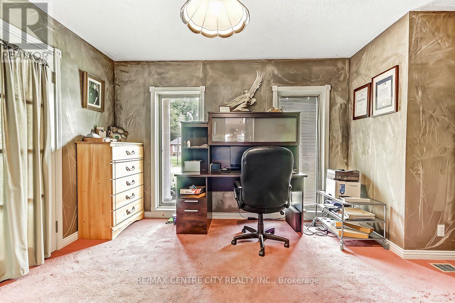
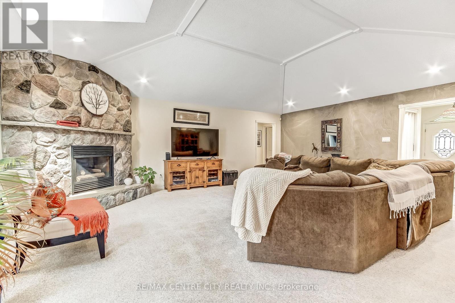
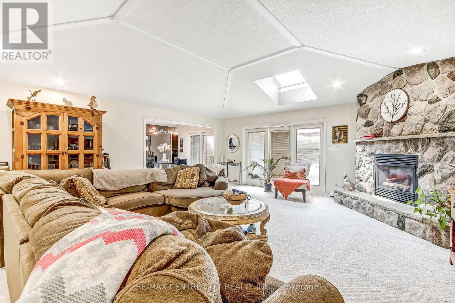
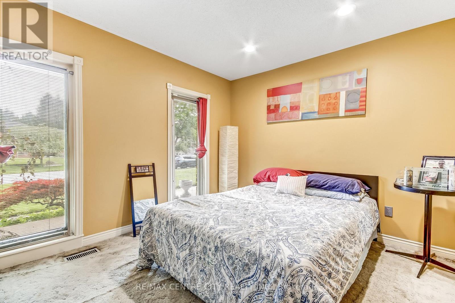
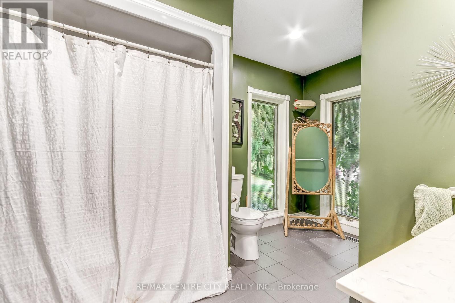
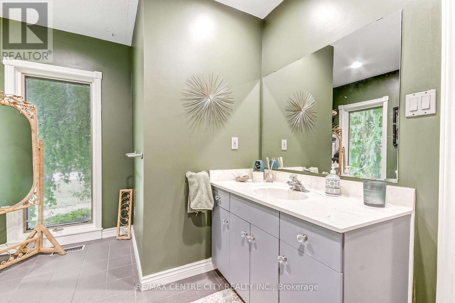
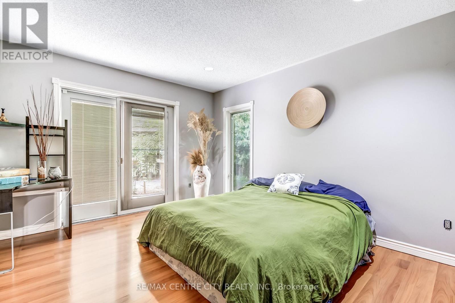
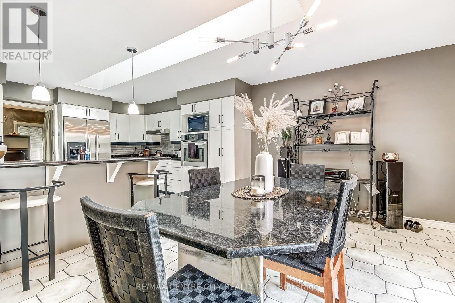
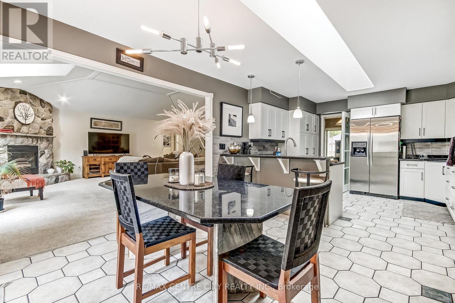
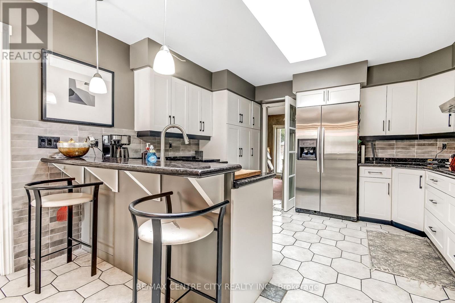
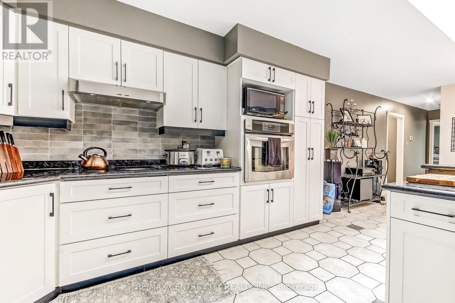
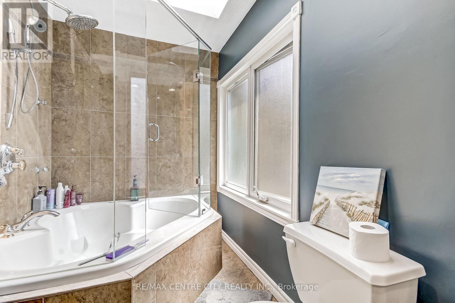
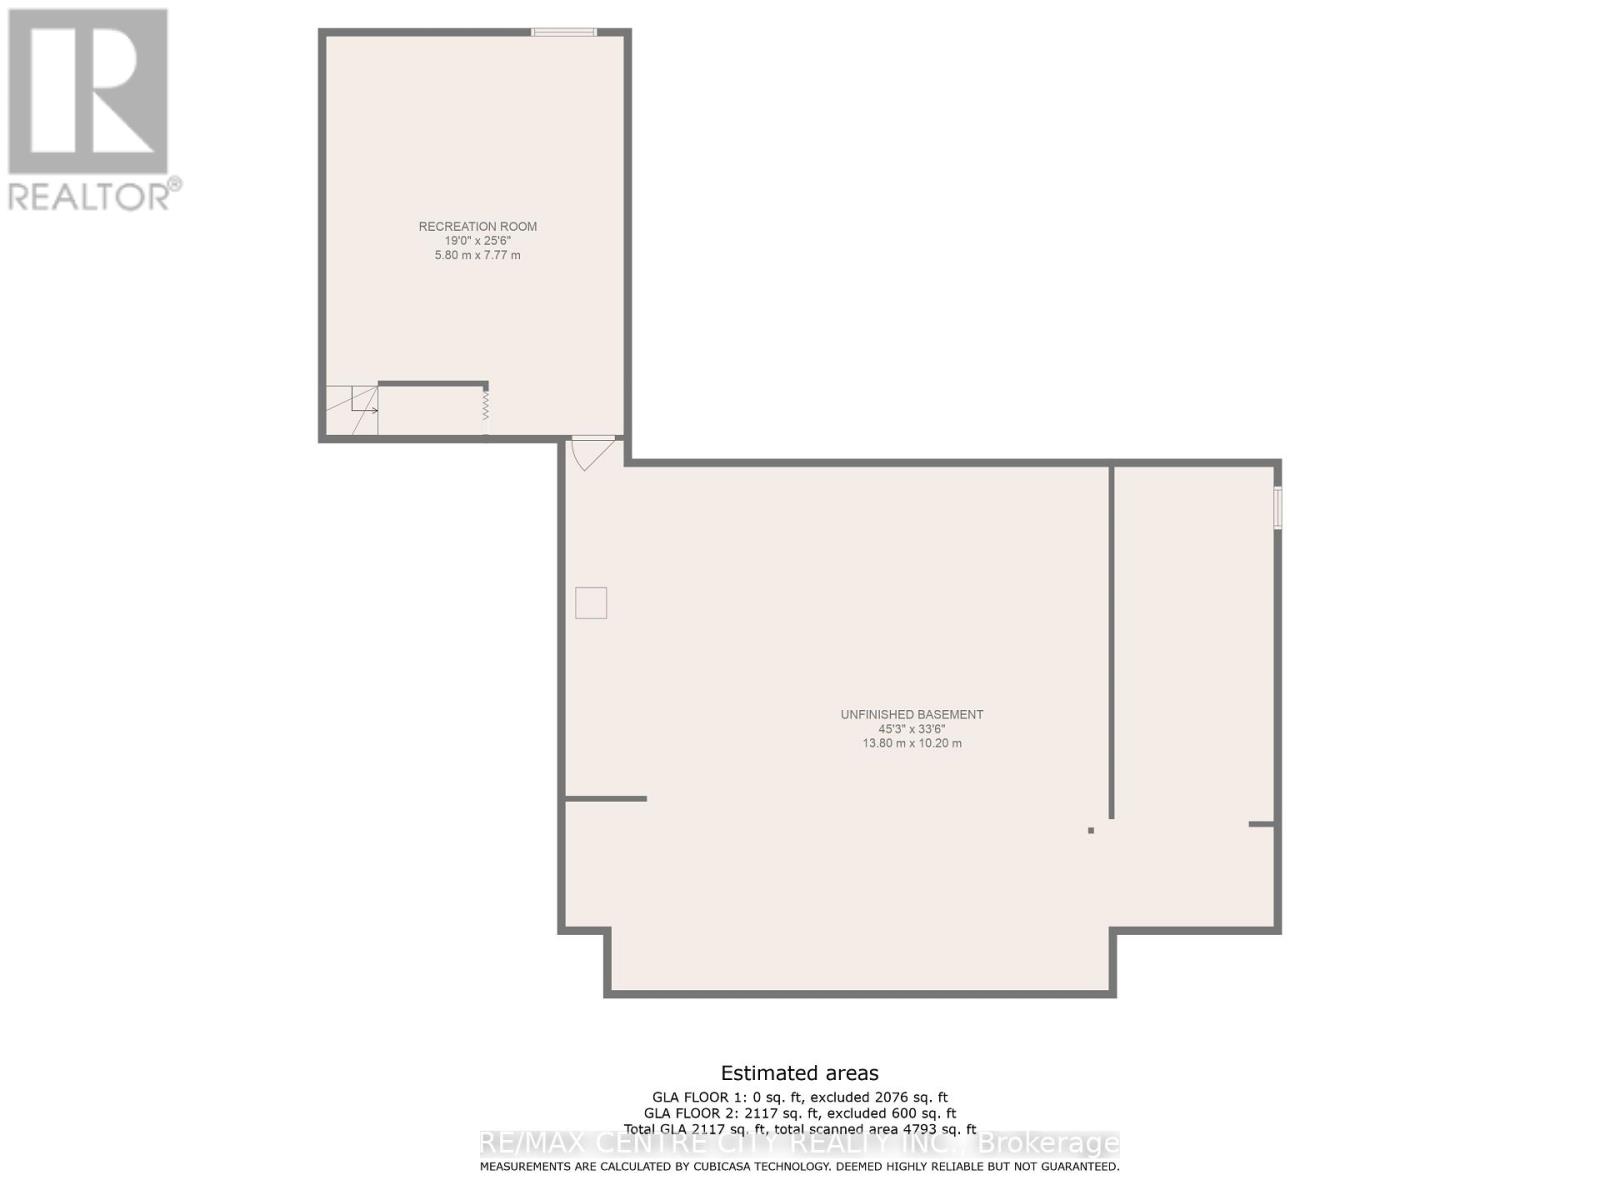
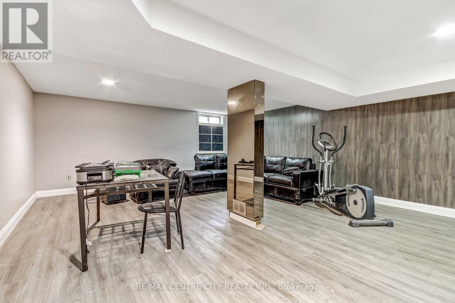
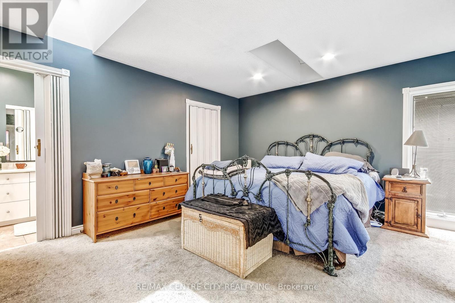
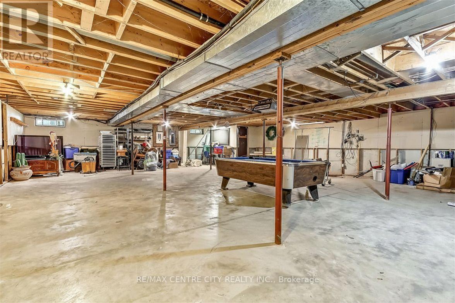
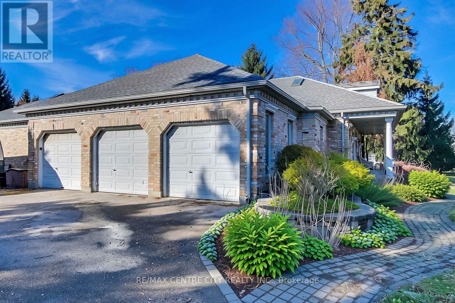
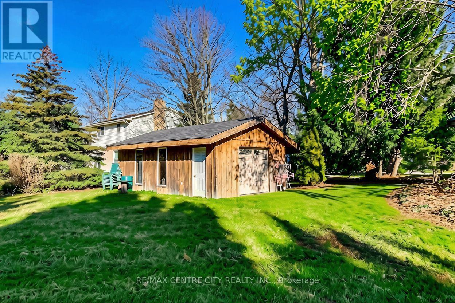
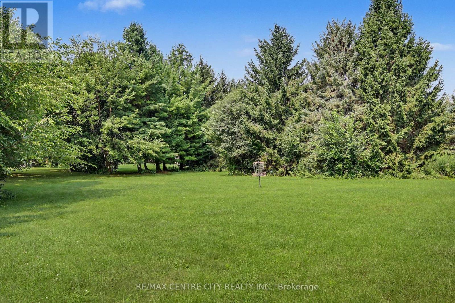
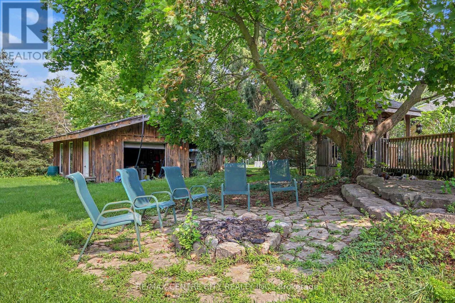
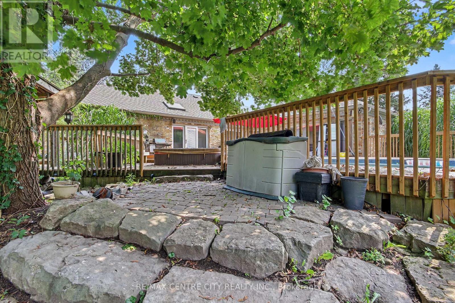
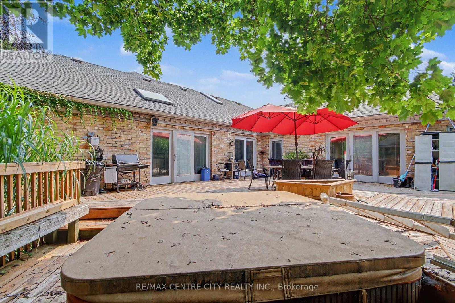
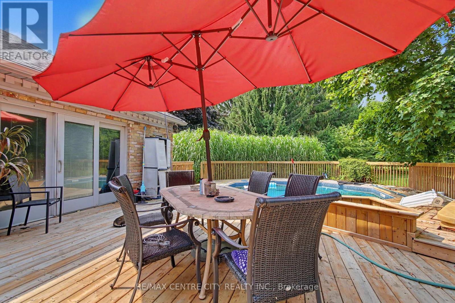
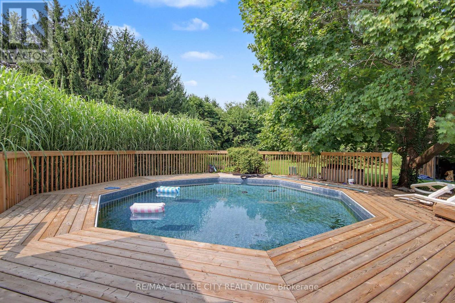
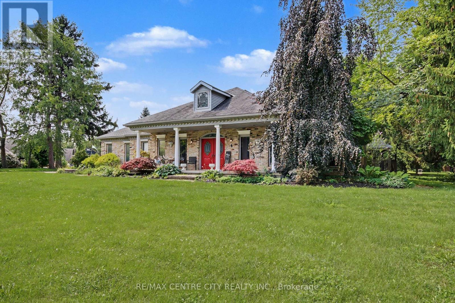
Welcome to 10308 Greenpark Drive, a spacious bungalow set on an impressive 3/4-acre lot in the growing community of Talbotville. Offering the perfect blend of rural tranquility and modern convenience, this 3-bedroom, 2-bathroom home provides generous living space, privacy, and plenty of room to grow. The inviting main level features a bright, expansive living room with a cozy gas fireplace, a dining area with sliding doors leading to the oversized rear deck, and a beautifully updated kitchen with premium cabinetry-perfect for everyday living and entertaining. The primary suite offers a peaceful retreat with a generous walk-in closet and a luxurious 4-piece ensuite featuring a relaxing jacuzzi tub. Two additional bedrooms provide comfortable space for family or guests, while a dedicated office offers flexibility and could easily serve as a fourth main-floor bedroom. The lower level adds even more potential with a finished recreation room, ideal for a home gym, media space, playroom, or hobbies, plus a large unfinished area ready for your vision and future development. Outside, enjoy your own private backyard oasis with a massive renovated deck overlooking the above-ground pool and expansive green space. The oversized 3-car garage offers exceptional room for vehicles, storage, a workshop, and all your hobbies or toys. Located just minutes from Highway 401, the Amazon processing facility, and nearby amenities, this property offers the best of country-style living with convenient access to surrounding communities. A large home, an incredible lot, and plenty of opportunity to make it your own-don't miss your chance to call 10308 Greenpark Drive home! (id:4555)