PROPERTY INFO
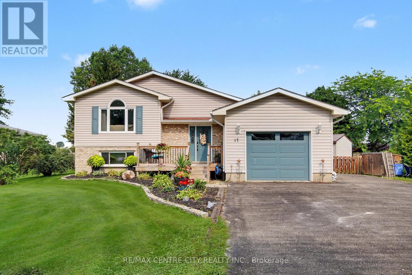
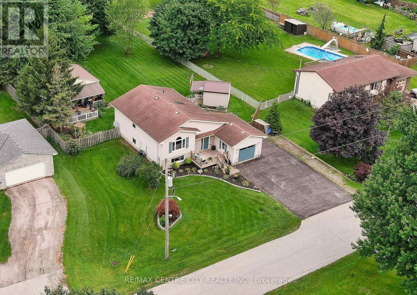
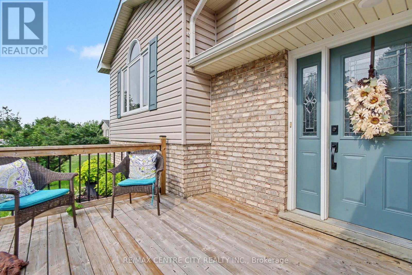
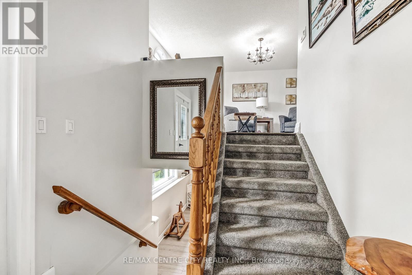
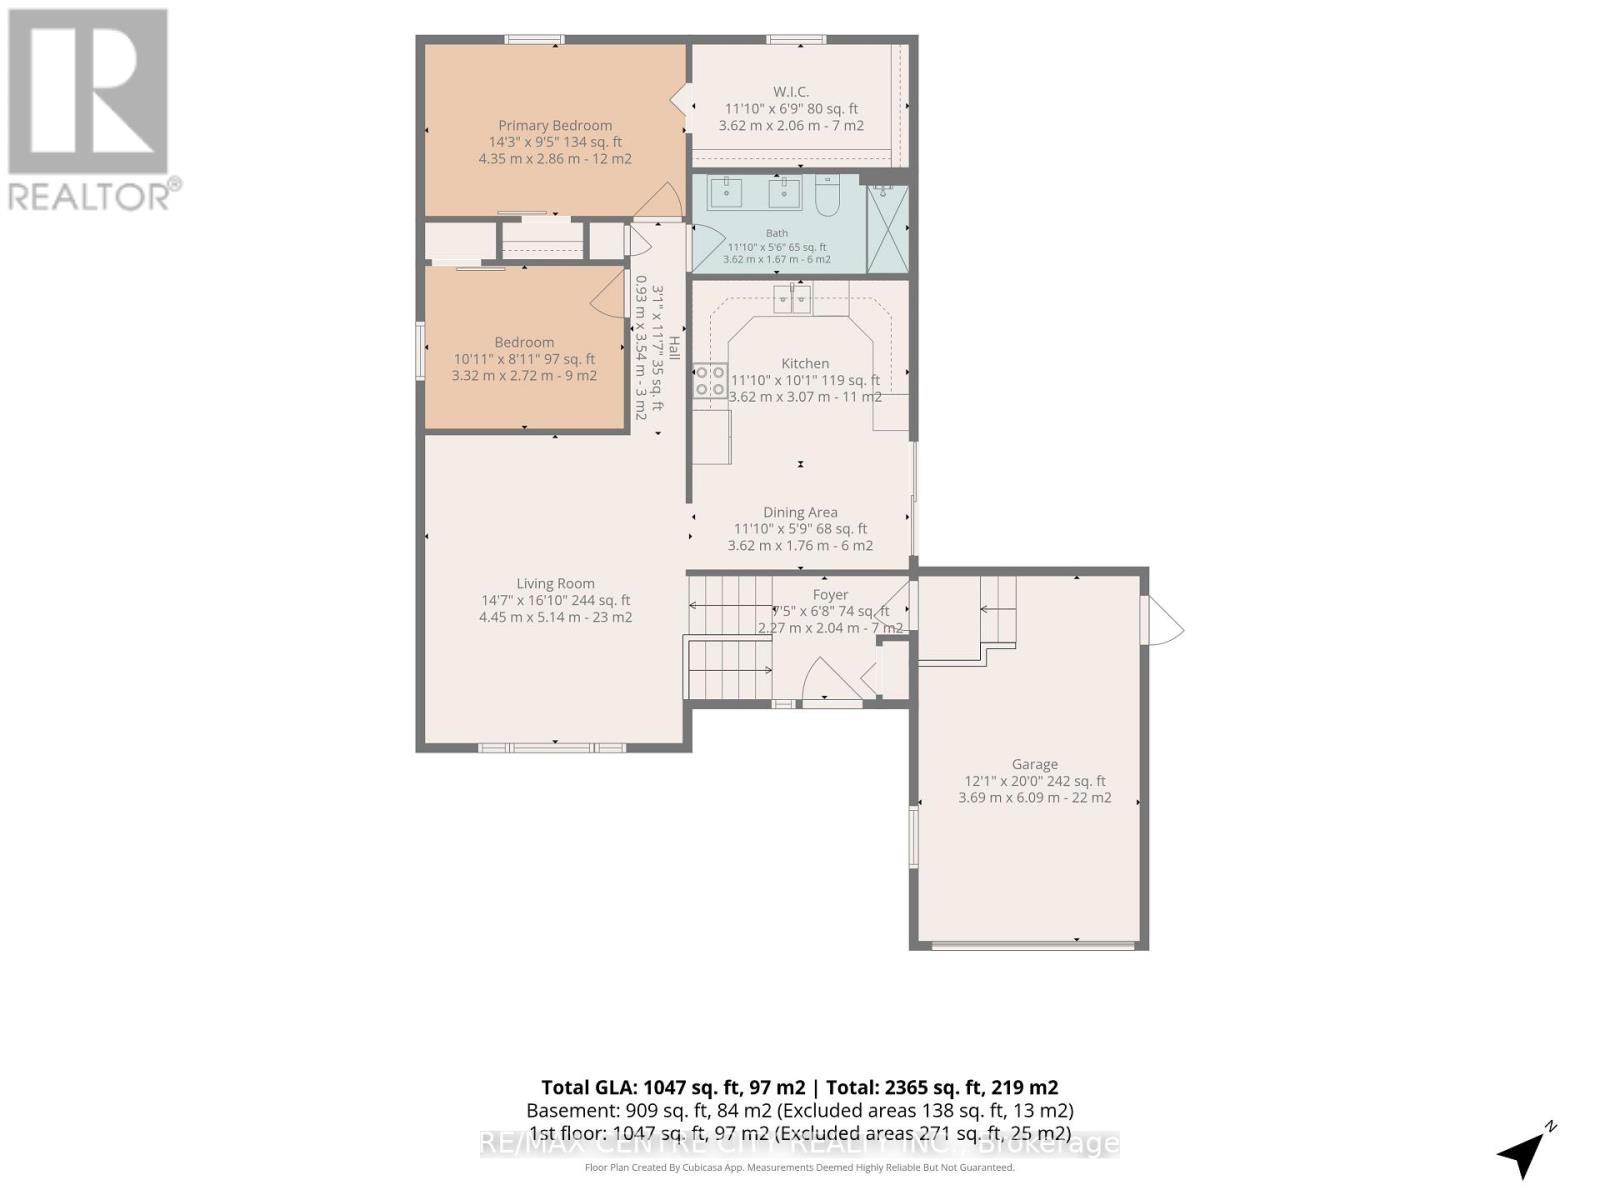
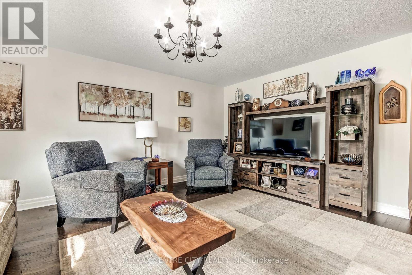
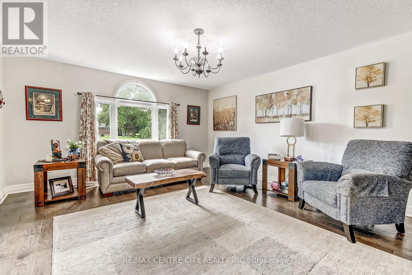
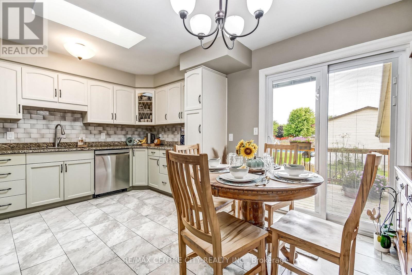
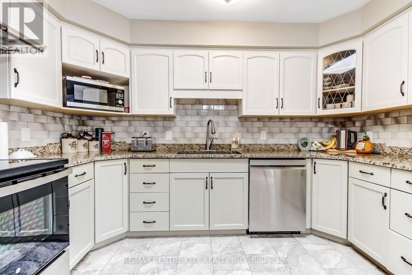
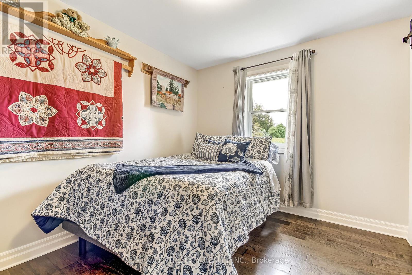
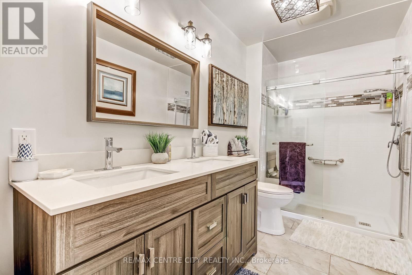
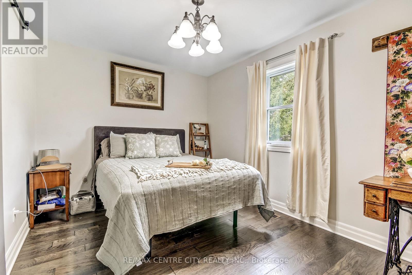
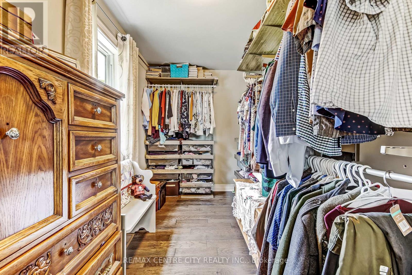
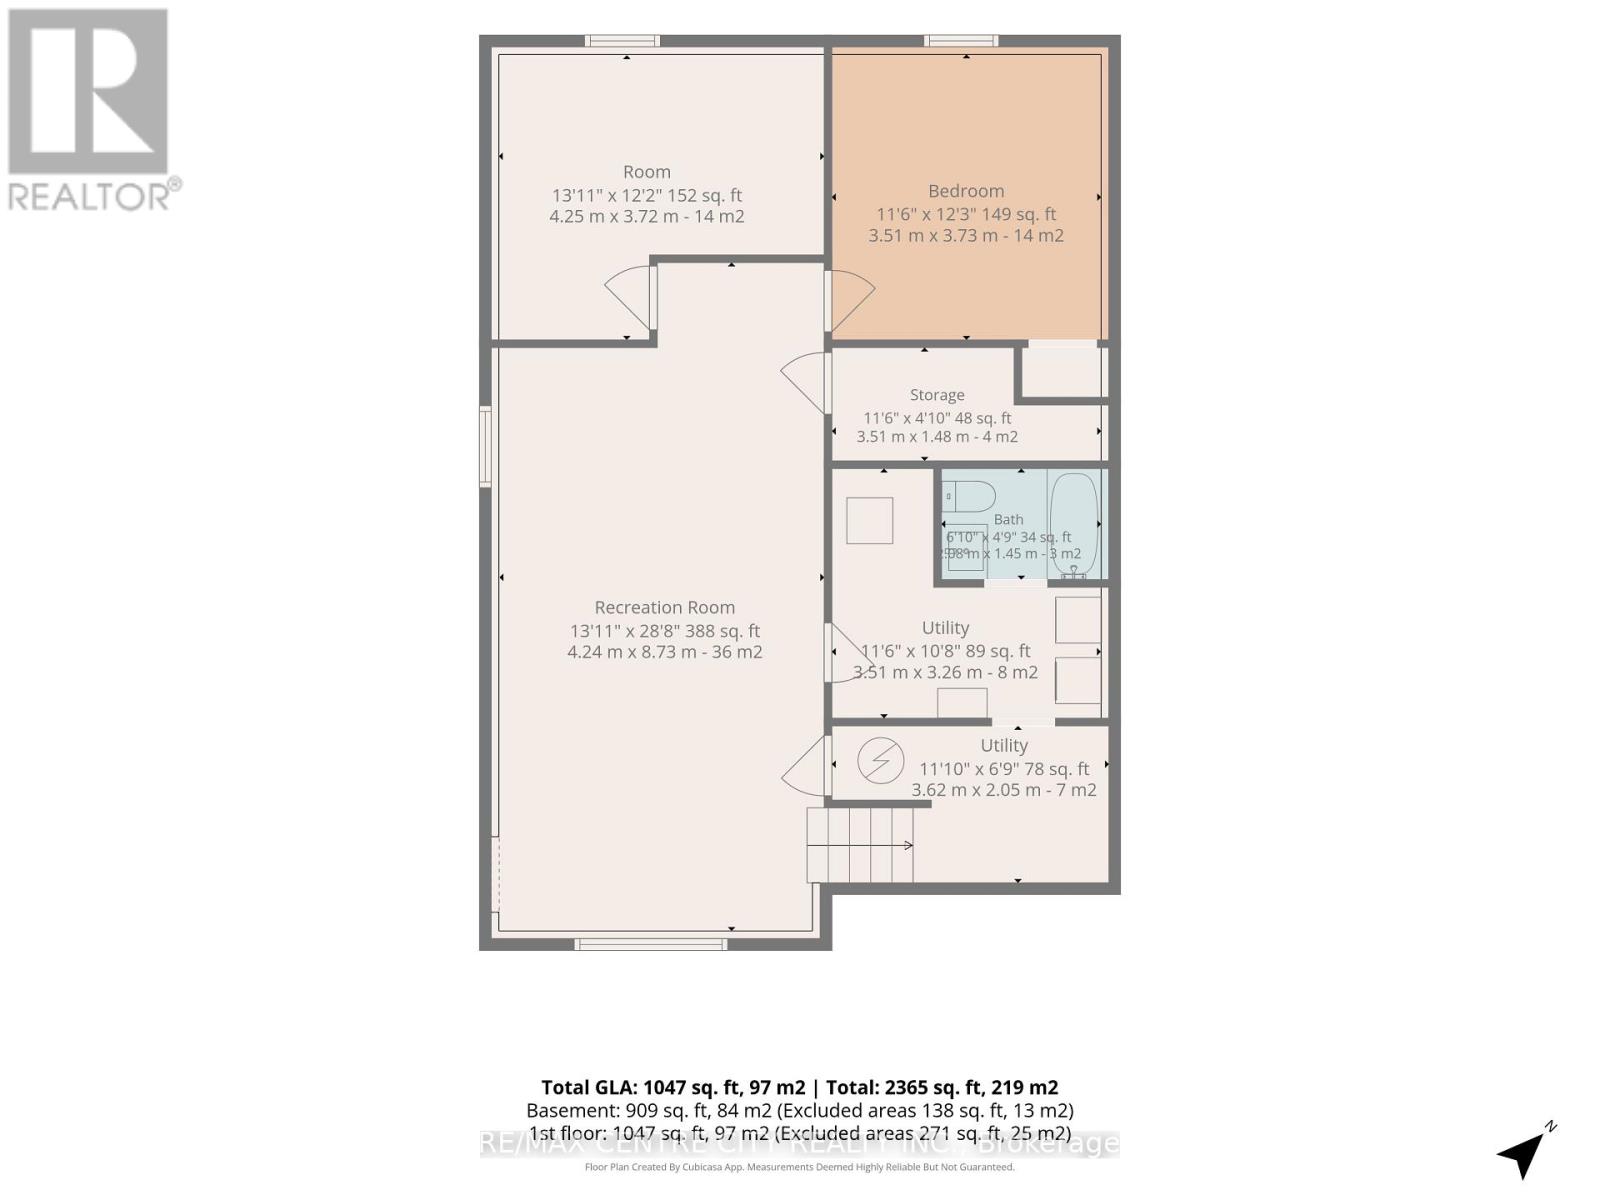
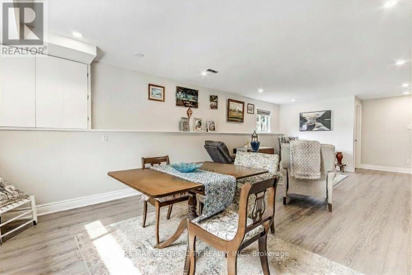
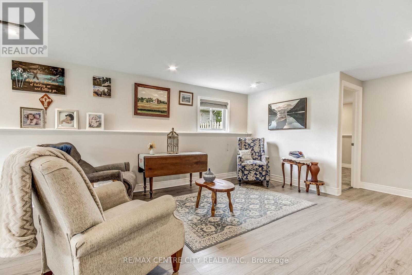
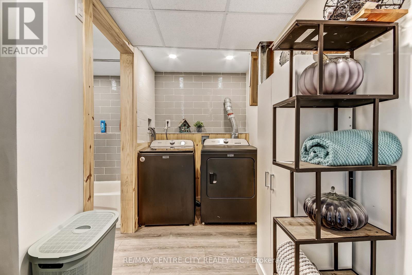
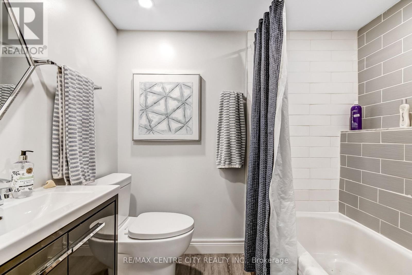
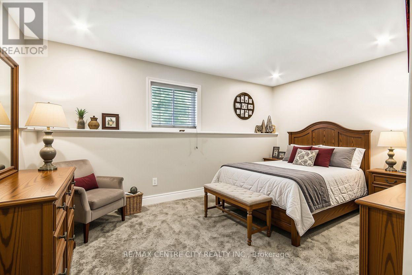
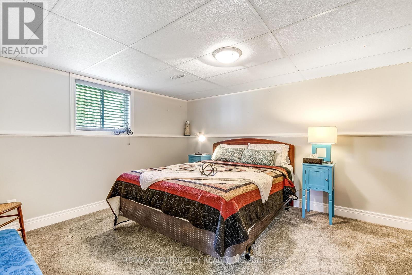
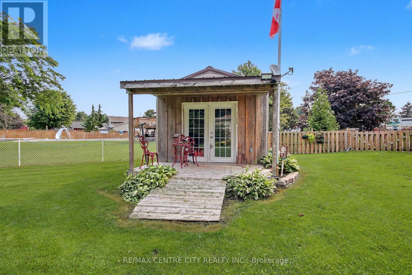
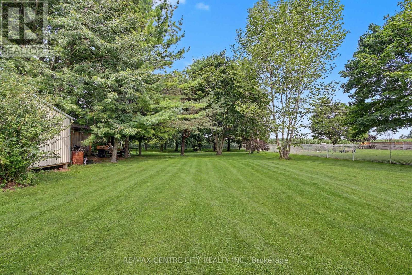
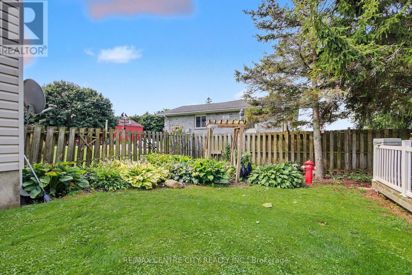
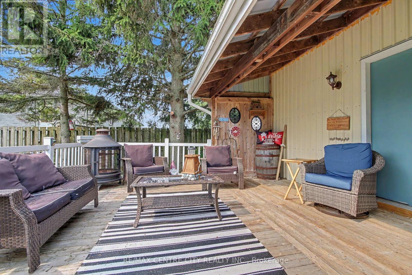
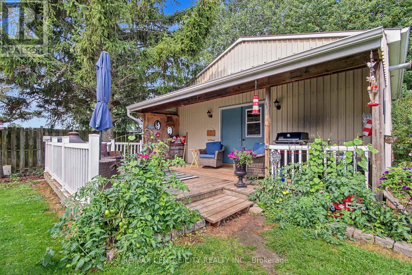
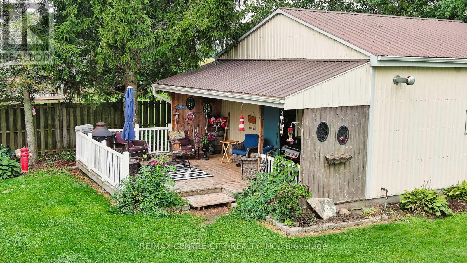
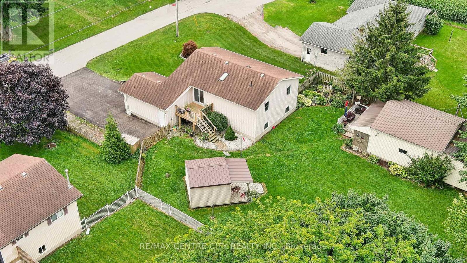
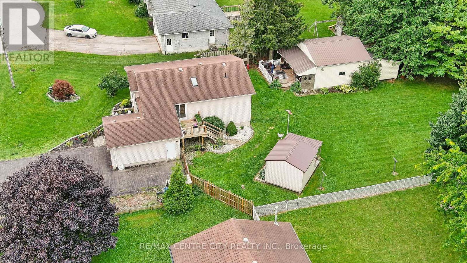
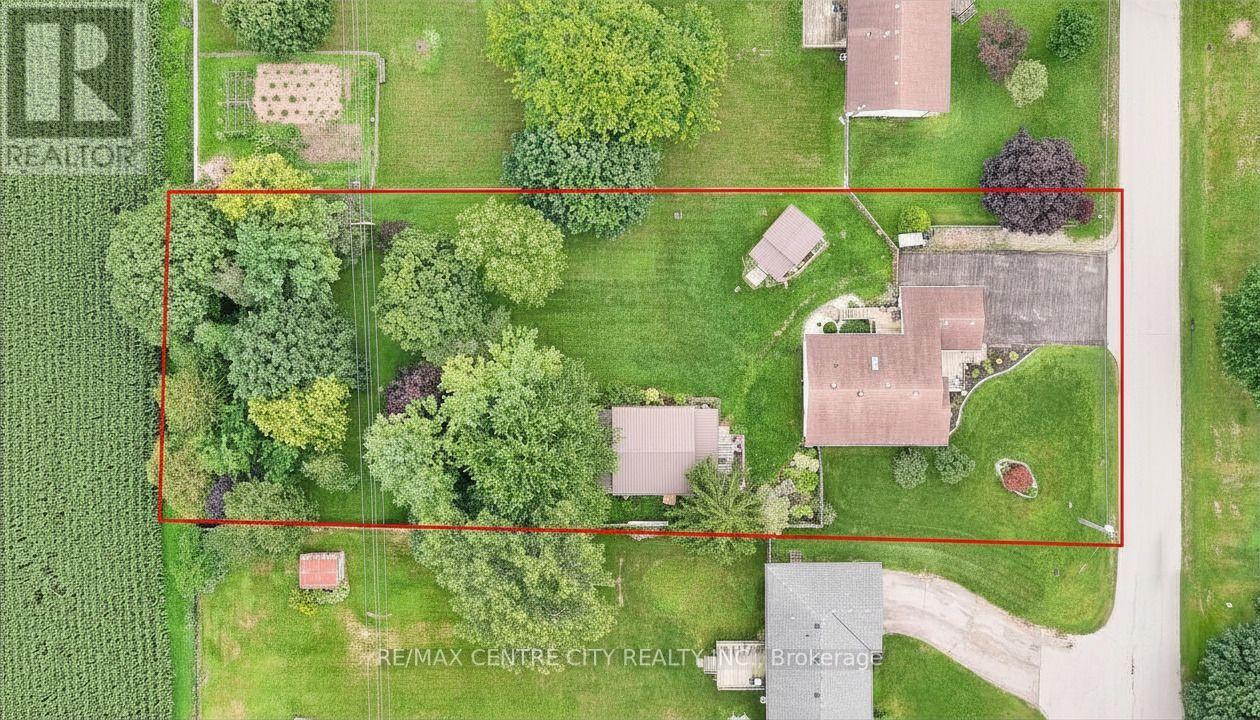
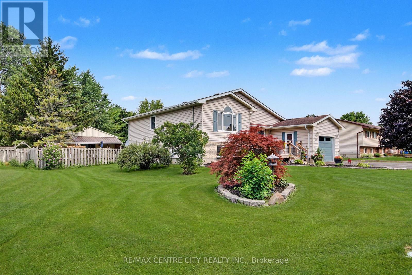
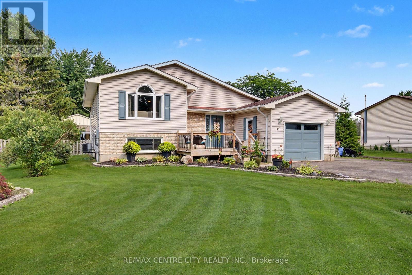
FIRST TIME ON THE MARKET! Discover the charm and space of 17 Rose Street, a well-maintained one-owner raised ranch situated on a quiet dead-end street in the welcoming community of Wallacetown. Nestled on over half an acre and backing onto farm land, this property offers a peaceful setting, added privacy, and a backyard with endless possibilities. The main level features a spacious foyer with access to the attached single-car garage, up the stairs to a bright living room, and an eat-in kitchen with sliding doors leading to the deck overlooking your expansive backyard. Down the hall you'll find a 4-piece bathroom double vanity w/ walk in shower, guest bedroom, and generous primary bedroom with an enlarged walk-in closet. The lower level provides excellent additional living space with a large recreation room, 3-piece bathroom, laundry, ample storage, and two additional bedrooms ideal for a large or multi generational family. Outside, enjoy the quaint front porch, established landscaping, shed, and impressive detached 24' x 40' workshop-perfect for the hobbyist, car enthusiast, home business, or anyone needing additional workspace and storage. The oversized lot provides plenty of room to garden, entertain, play, or create your own backyard retreat. Ideally situated in a quiet rural community with convenient access to nearby towns, local shops, groceries, services, and Highway 401. Offering space, privacy, functionality, and pride of ownership, this is a rare Wallacetown opportunity you won't want to miss! (id:4555)