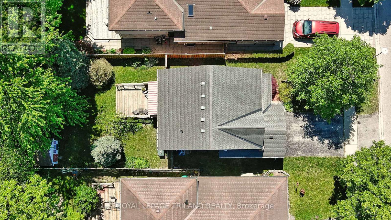
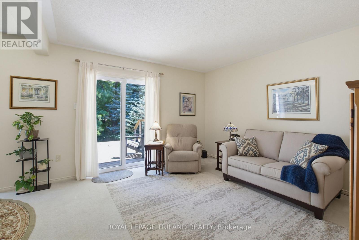
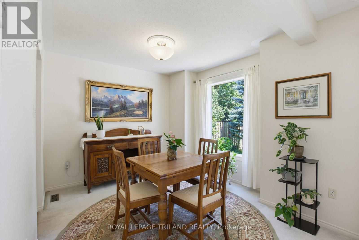
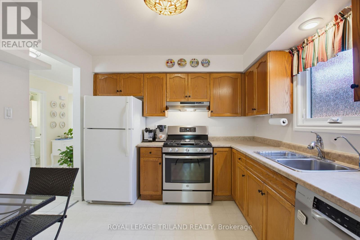
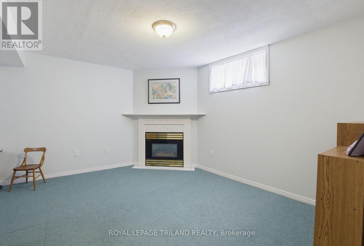
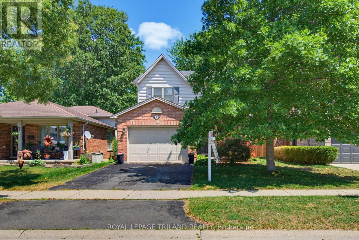
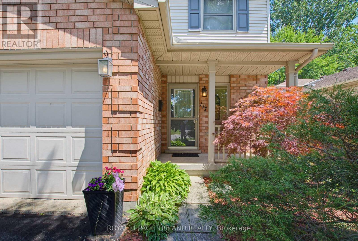
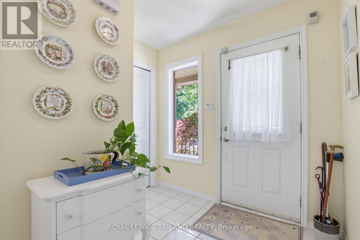
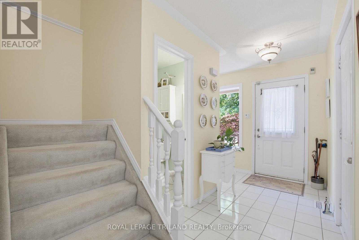
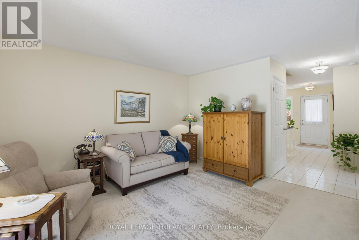
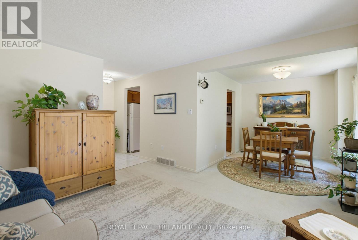
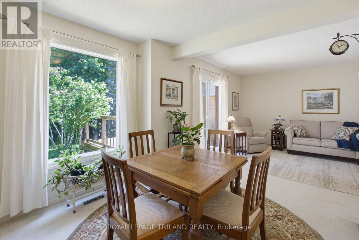
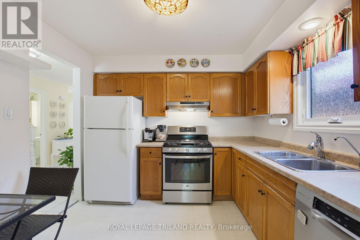
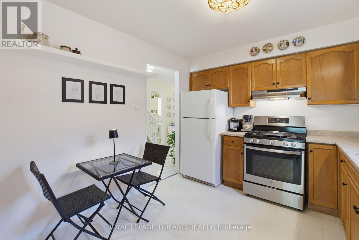
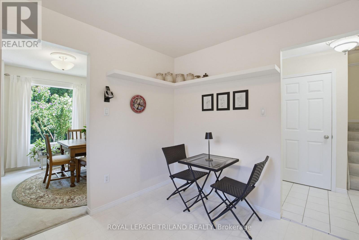
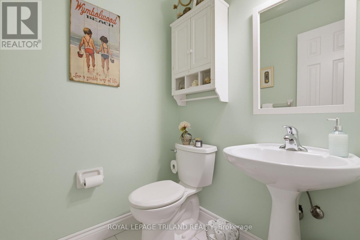
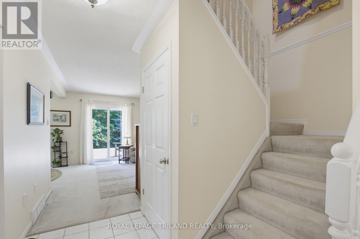
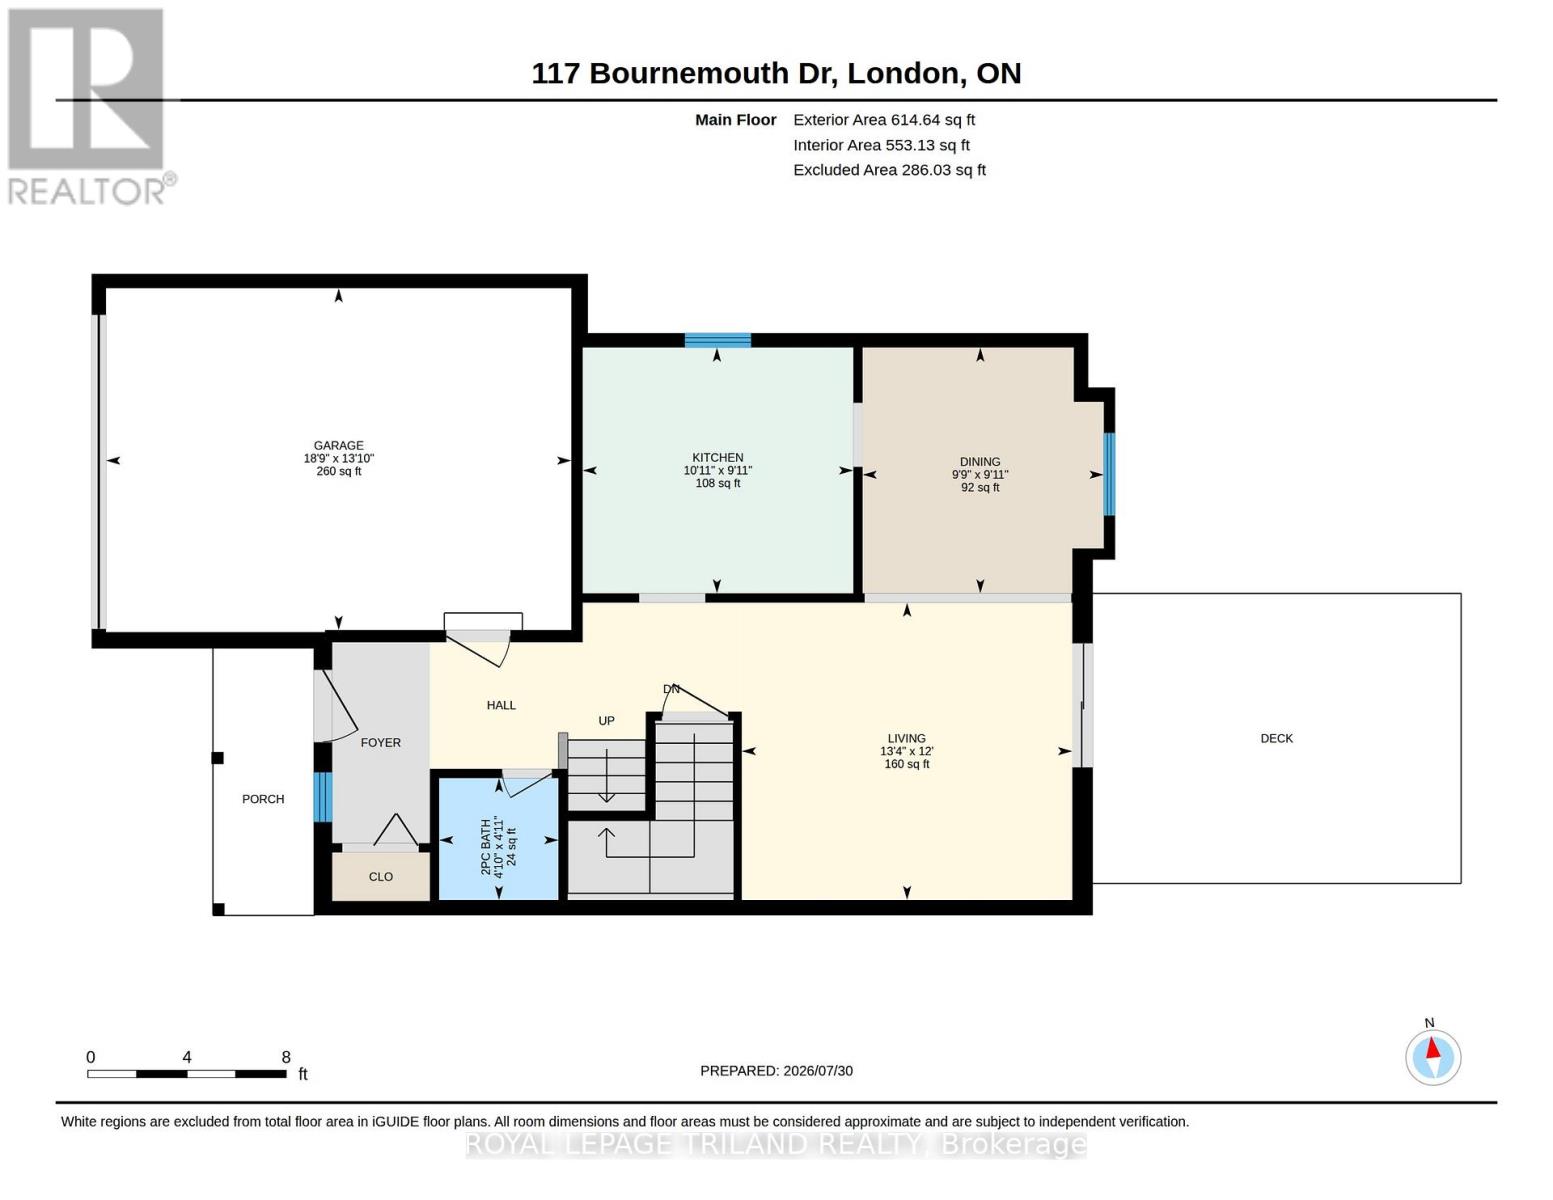
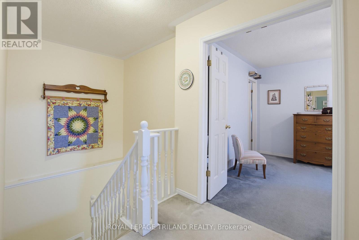
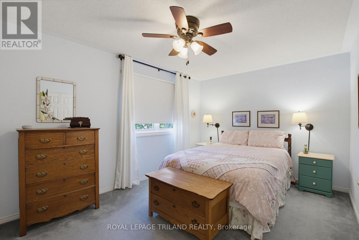
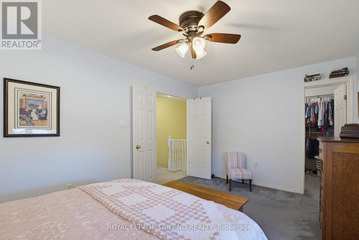
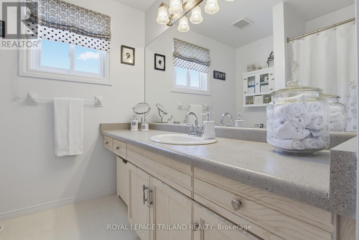
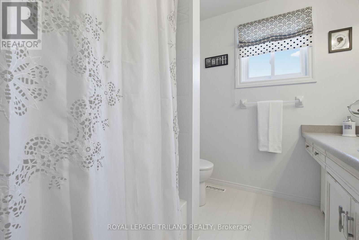
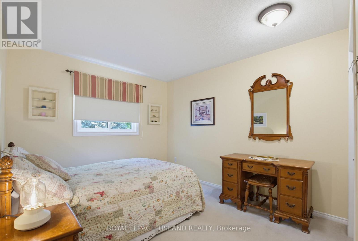
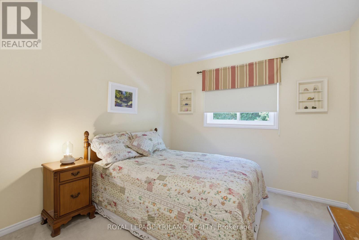
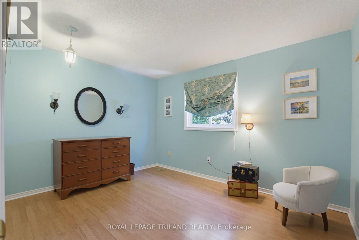
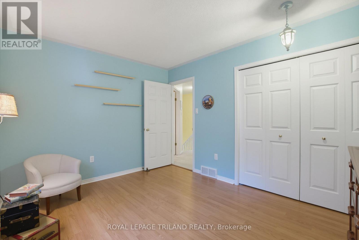
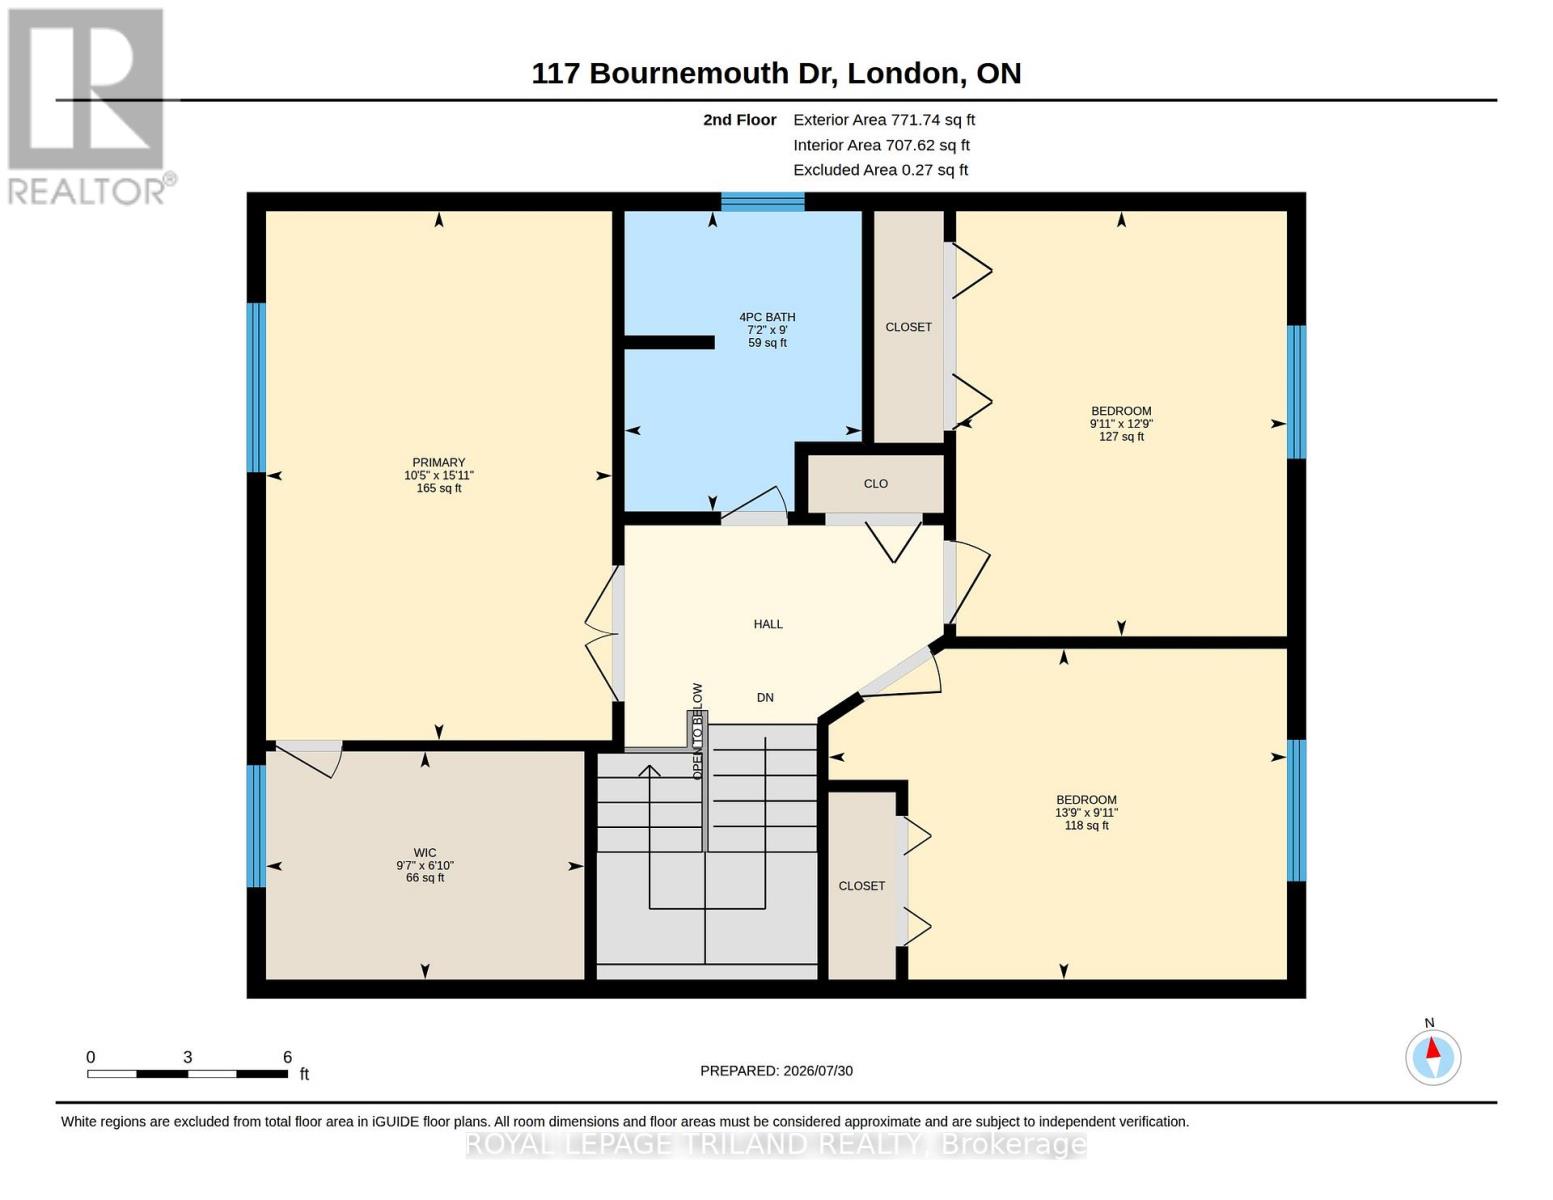
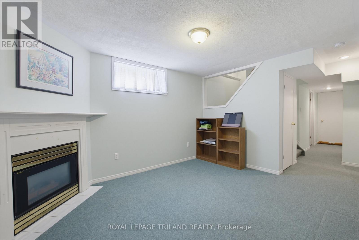
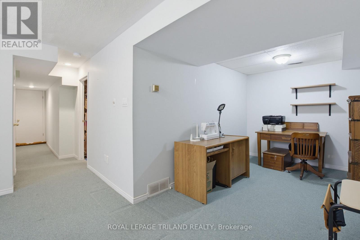
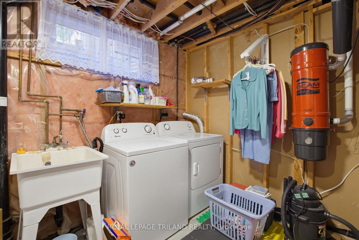
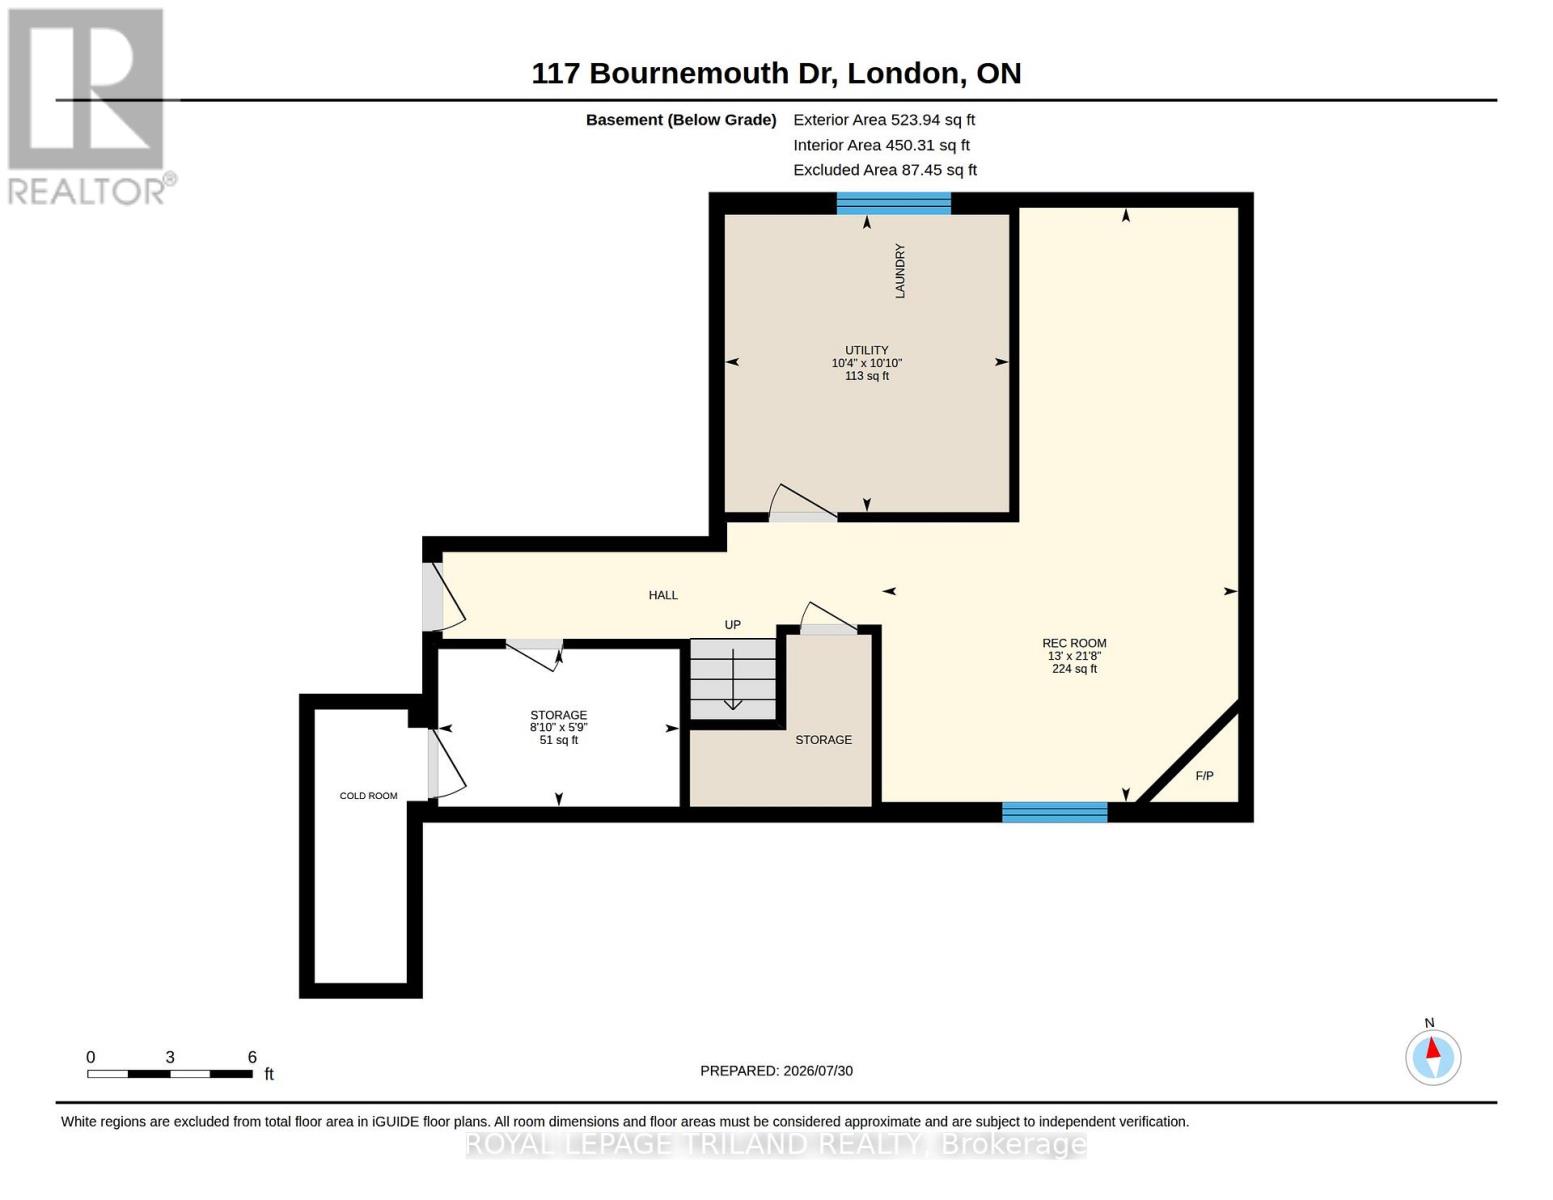
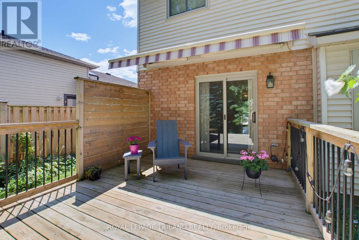
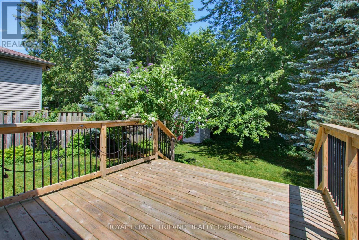
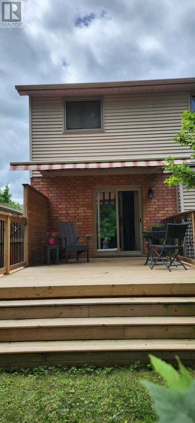
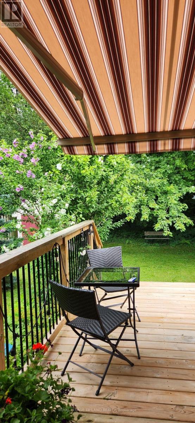
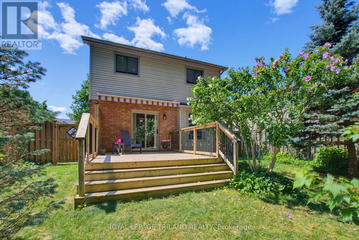
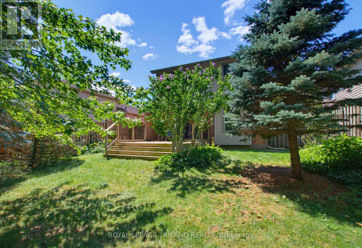
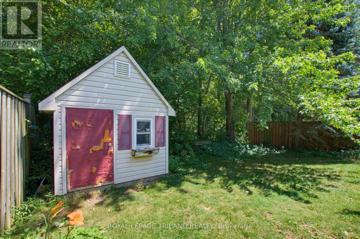
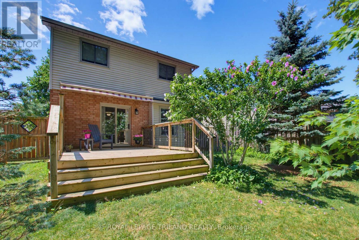
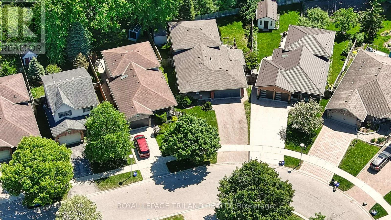
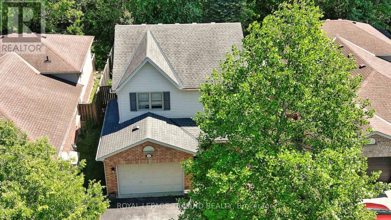
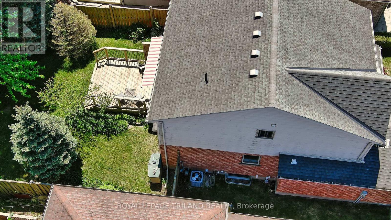
Welcome to this fully finished home offers comfort, efficiency and thoughtful updates throughout. This 3 bedroom 2 storey home with attached garage backs on to beautiful forest. New Energy Star-rated windows and a sliding deck door were installed in 2023, while the deck was built in 2021 and enhanced with an awning in 2024 - creating an inviting outdoor space for relaxing, entertaining nor just enjoying the forest. The home features a two-stage forced-air gas furnace and 2-ton central air conditioning system, both installed in 2022. Storage room roughed in for a washroom. Additional highlights include a sump pump, two parking spaces and a finished basement with a rough-in for a two-piece bathroom. Timberline shingles were installed in 2008 with a 40-year limited warranty. Carpet in "as is" condition. Situated in a family oriented neighbourhood on the edge of the city. (id:4555)
PROPERTY SPECS
Listing ID X13620660
Address 117 BOURNEMOUTH DRIVE
City London East (East I), ON
Price $559,900
Bed / Bath 3 / 1 Full, 1 Half
Construction Brick
Land Size 39.6 x 109.9 FT
Type House
Status For sale
EXTENDED FEATURES
AppliancesCentral Vacuum, Dishwasher, Dryer, Freezer, Garage door opener remote(s), Microwave, Refrigerator, Stove, Washer, Water meterBasementFullBasement DevelopmentFinishedParking3Amenities NearbyPark, Place of Worship, SchoolsCommunity FeaturesSchool BusEquipmentWater HeaterFeaturesLevel, Sump Pump, Wooded areaOwnershipFreeholdRental EquipmentWater HeaterStructureDeck, Porch, ShedBuilding AmenitiesFireplace(s)CoolingCentral air conditioningFire ProtectionSmoke DetectorsFoundationPoured ConcreteHeatingForced airHeating FuelNatural gasUtility WaterMunicipal waterDate Listed2026-07-30 16:00:57Days on Market27Parking3