PROPERTY INFO
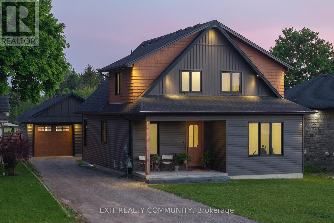
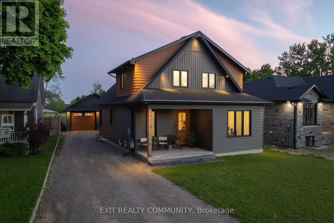
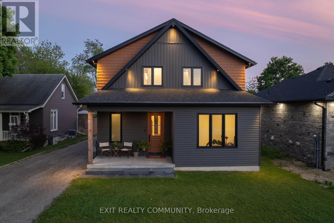
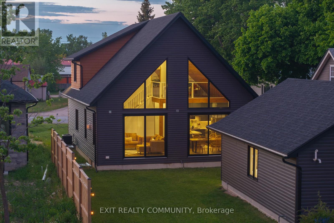
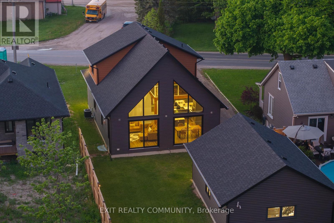
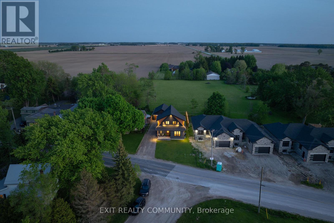
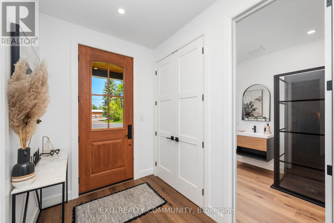
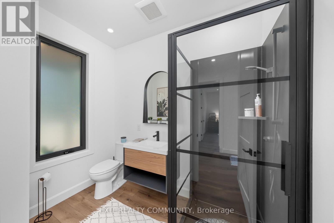
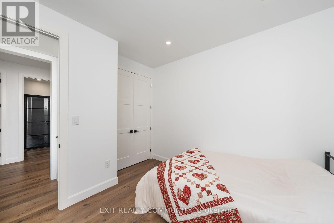
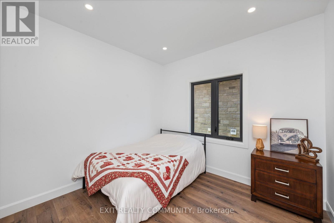
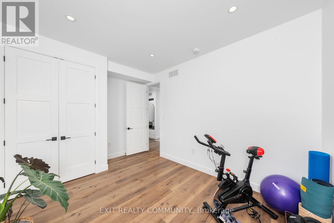
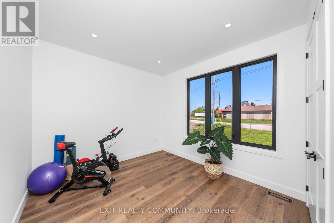
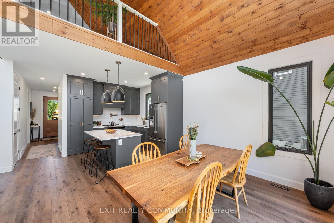
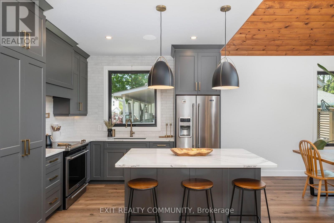
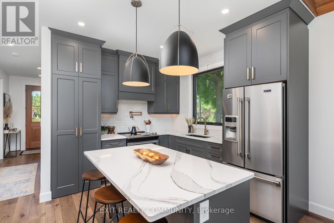
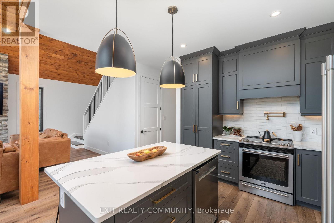
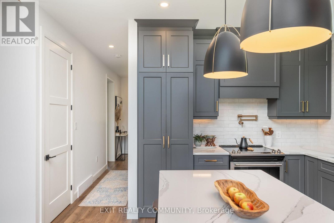
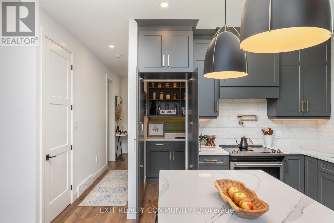
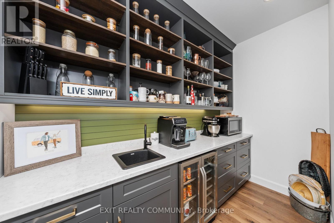
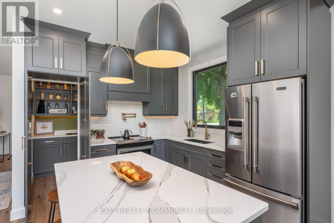
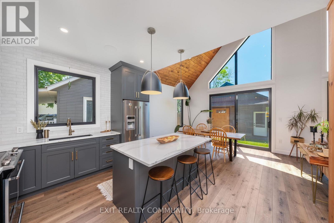
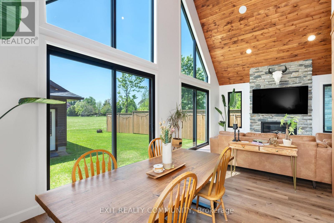
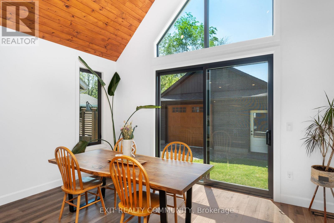
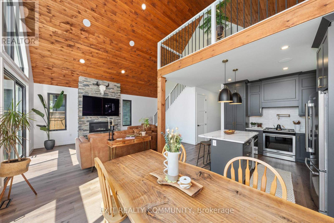
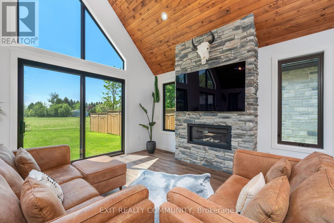
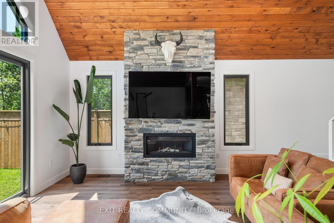
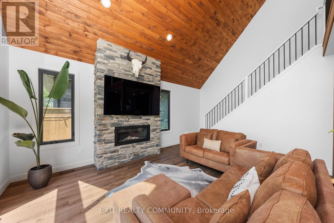
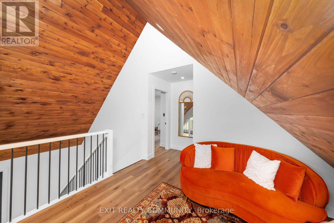
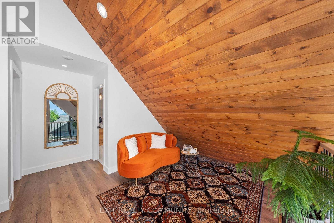
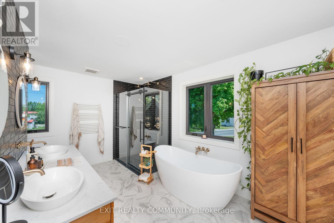
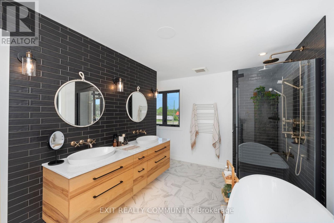
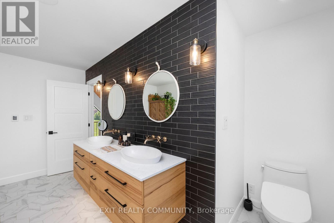
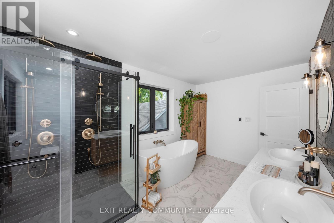
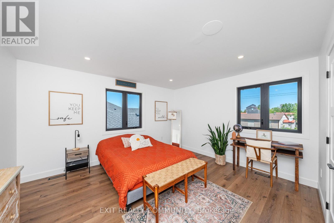
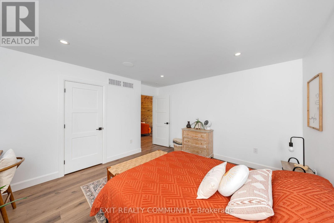
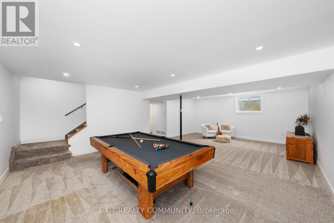
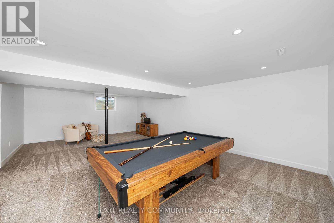
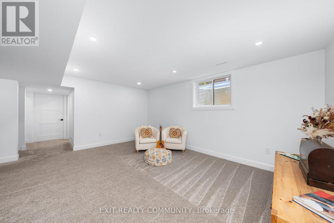
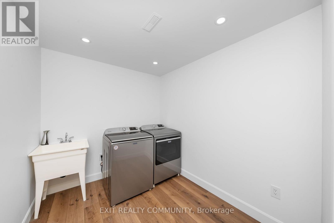
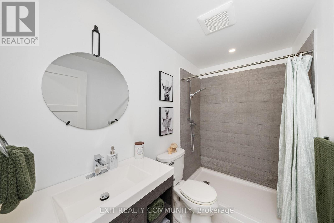
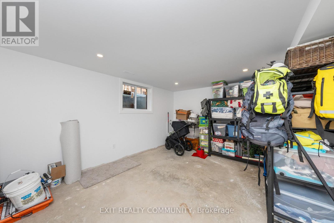
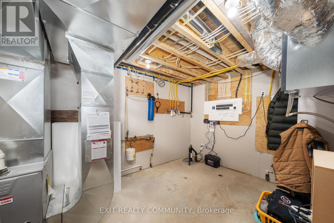
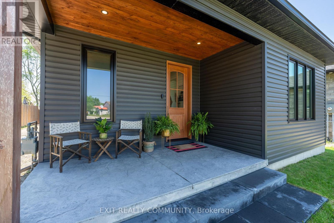
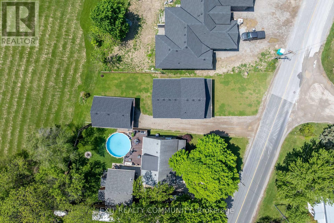
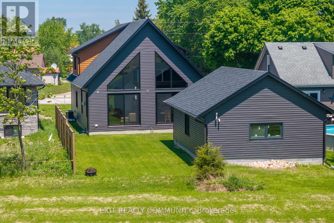
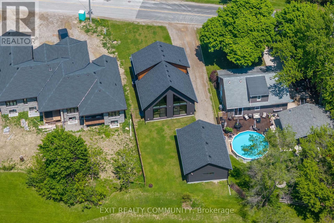
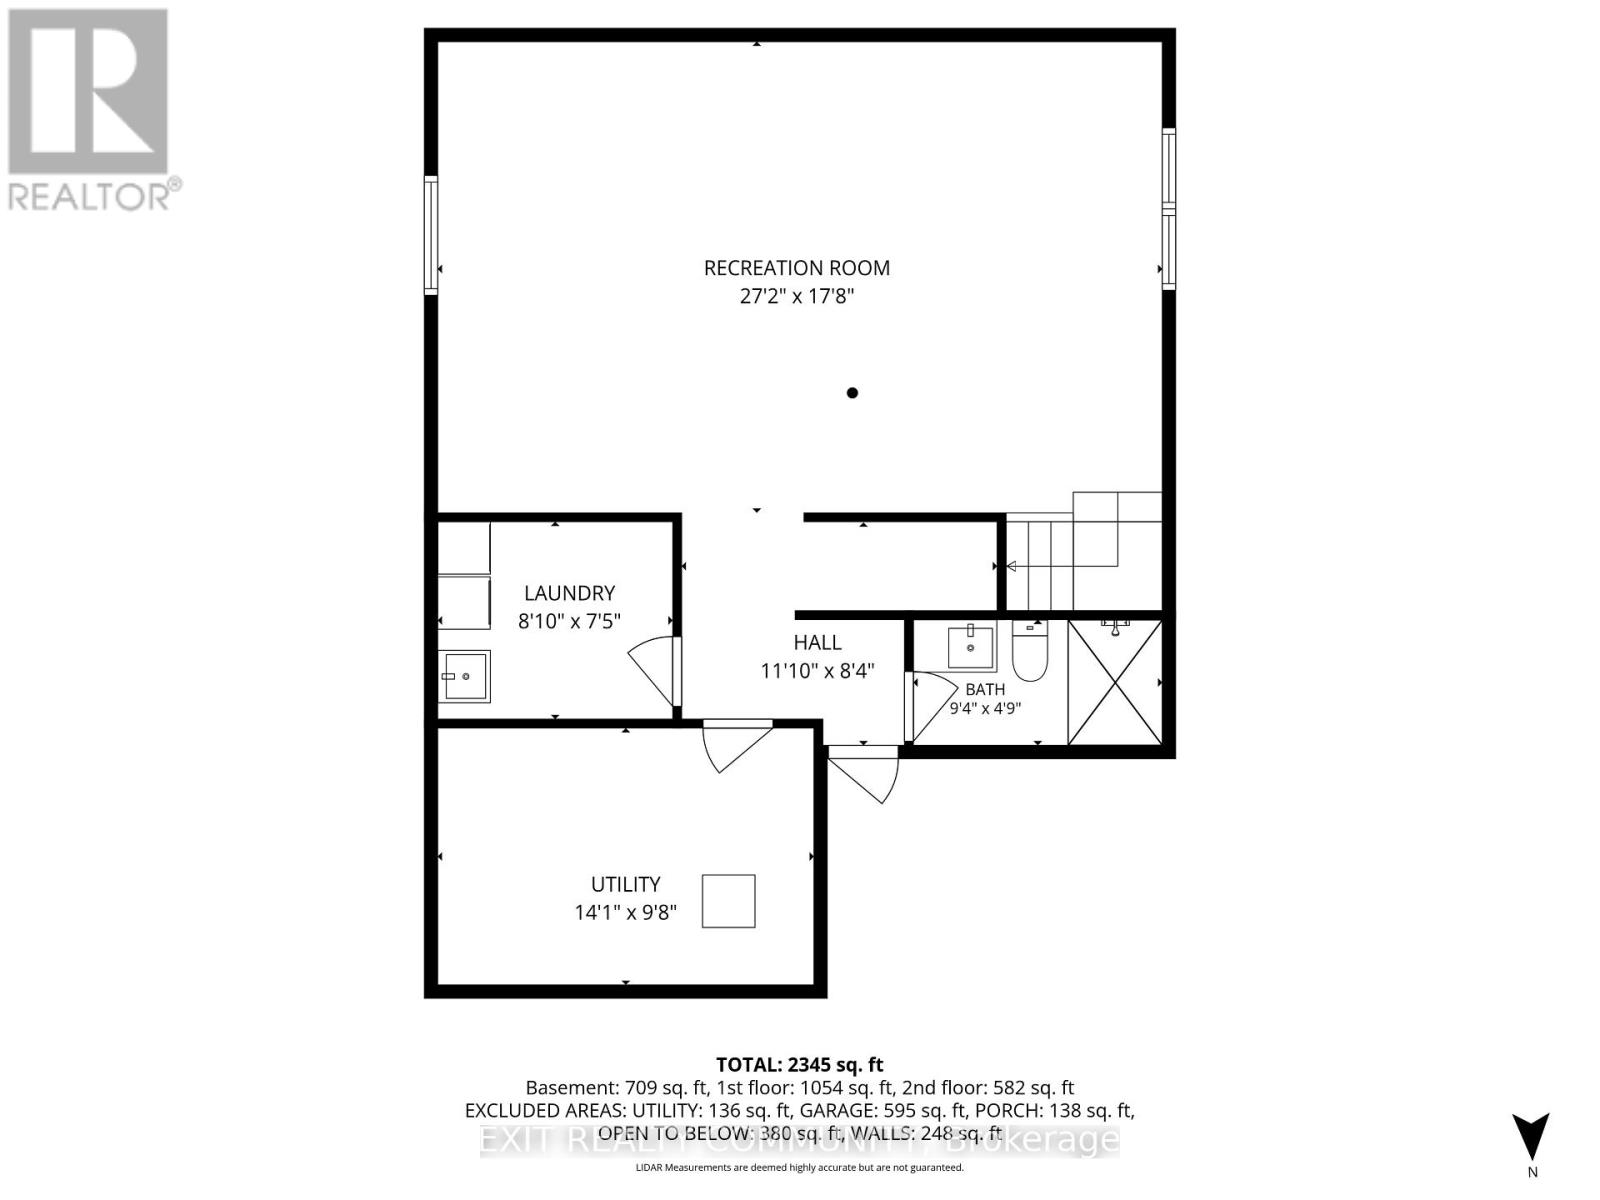
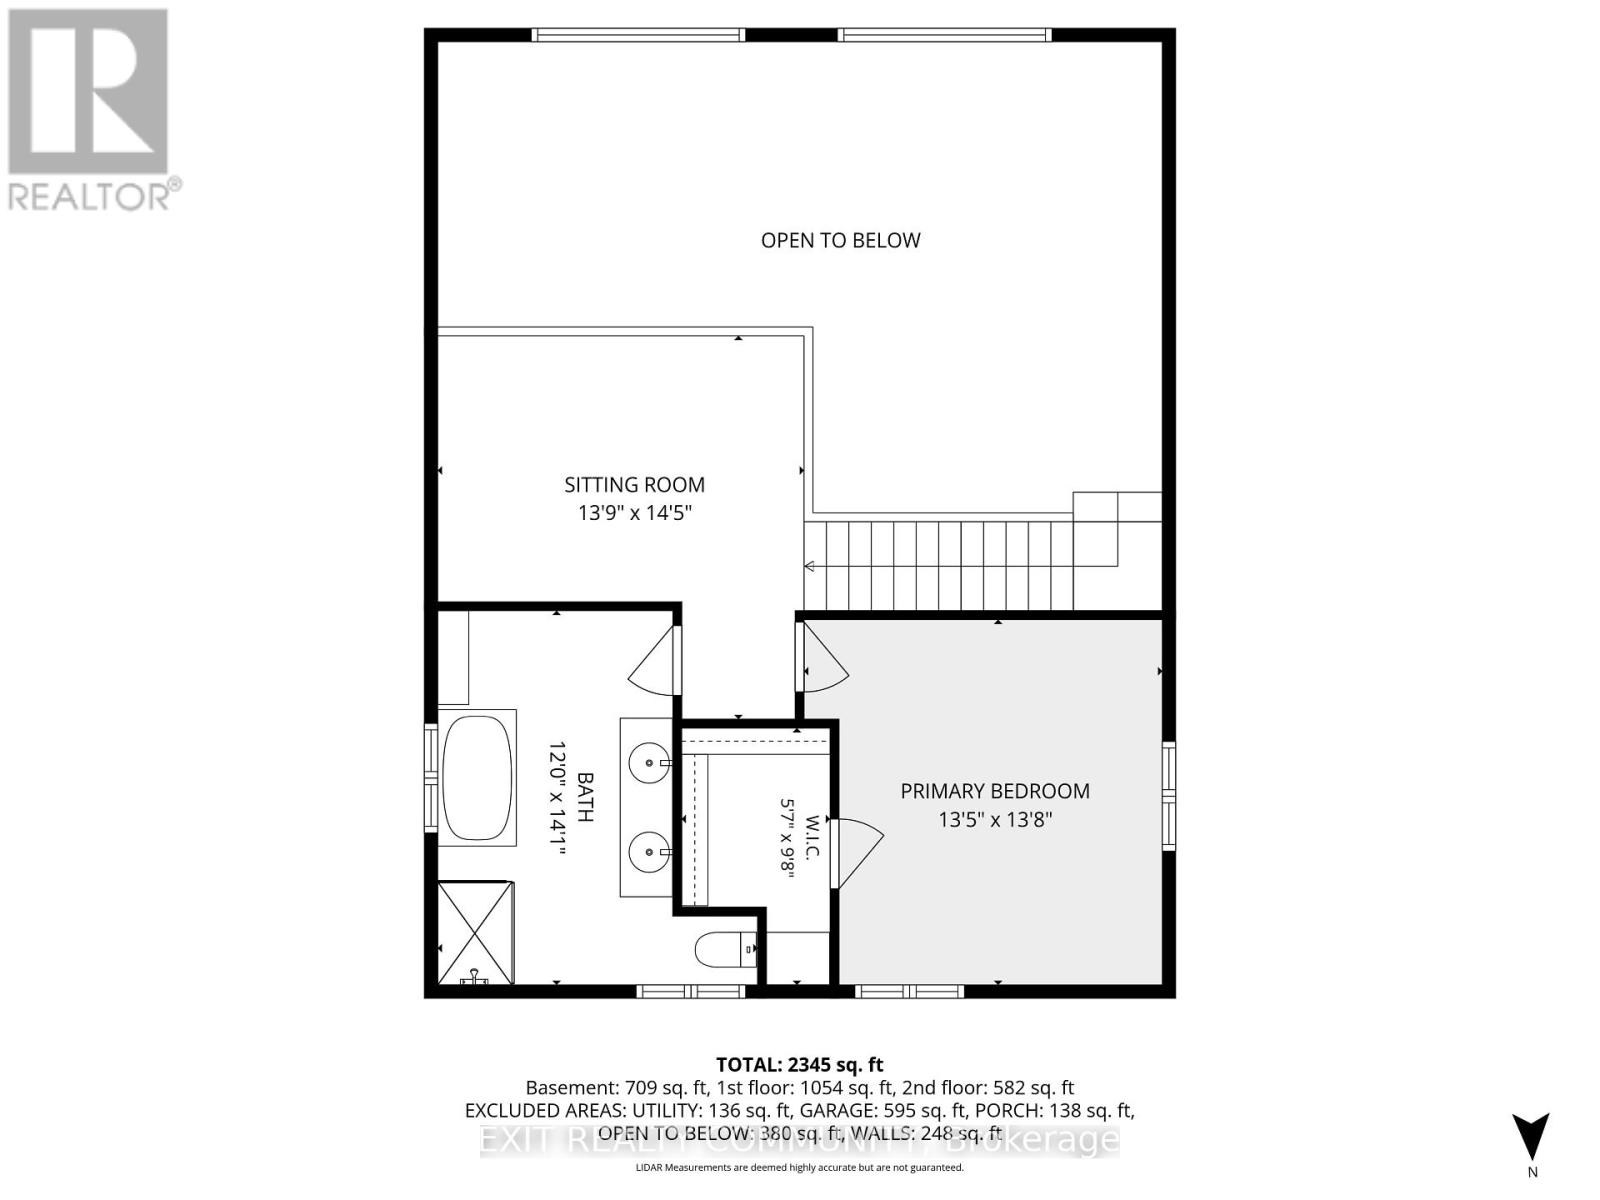
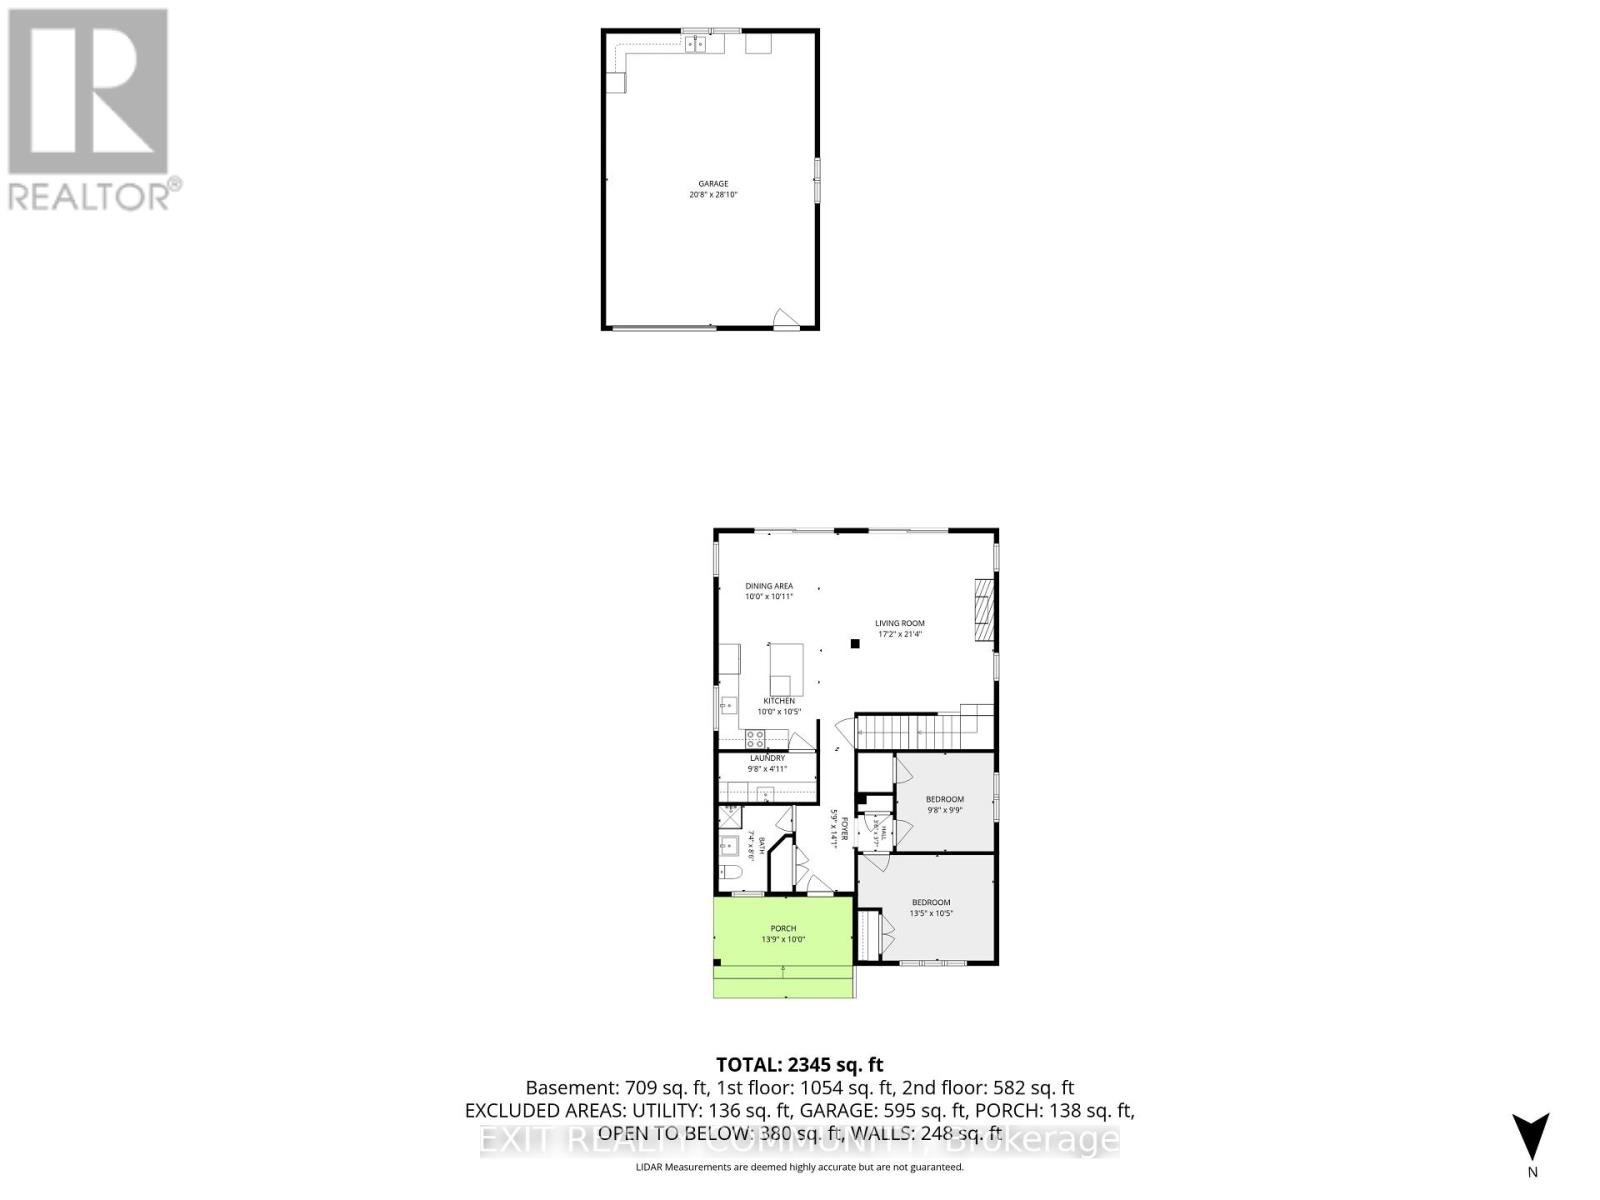
Tucked away in the charming lakeside community of Camlachie, this one-of-a-kind custom built home blends luxury finishes, thoughtful design, and exceptional craftsmanship throughout. From the moment you step inside, you'll appreciate the soaring pine cathedral ceilings, oversized windows, and warm, inviting atmosphere that make this home truly unforgettable. Designed for both everyday living and entertaining, the main floor features 9-foot ceilings, elegant 8-foot interior doors, two spacious bedrooms, and a stunning open concept living area anchored by a beautiful fireplace. The chef-inspired kitchen is complete with quartz countertops, a large island, ceramic tile backsplash, and a walk-in butler's pantry with an additional sink and fridge for added convenience. The private upper-level primary retreat offers a true escape, featuring a spacious loft overlooking the main living space and a luxurious 5-piece ensuite with heated floors. Custom touches like in-stair lighting add to the elevated feel of the home. The fully finished lower level provides even more functional living space with a large rec room, laundry area, and an additional 3-piece bathroom, perfect for guests, hobbies, or family movie nights. Outside, the impressive 22 x 30 detached garage is a dream setup for hobbyists, car enthusiasts, or extra storage, complete with heated floors and generous attic storage space. Additional features include on-demand hot water and 200 amp electrical service. Immaculately maintained and beautifully finished from top to bottom, this exceptional home offers a rare opportunity to enjoy custom luxury living just minutes from the beaches, golf courses, and amenities of Camlachie and Bright's Grove. (id:4555)