Skip the navigation and jump to this page's content.

151 Clarence Street London East (East K), ON

$399,900
|
3 Beds
|
  1 Full / 1 Half
|

PROPERTY INFO

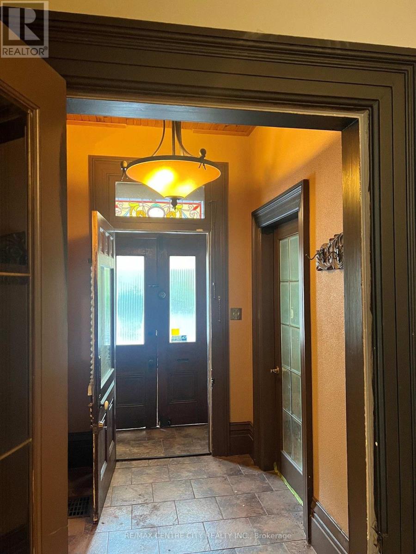
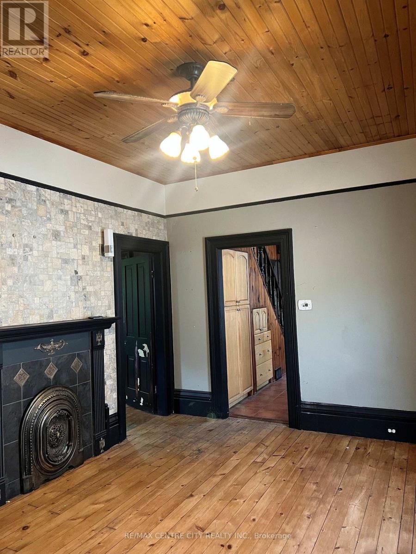
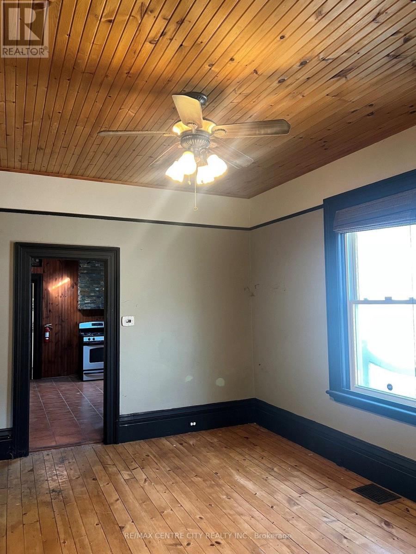
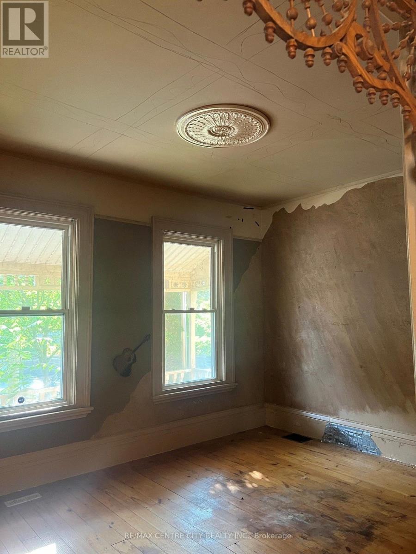
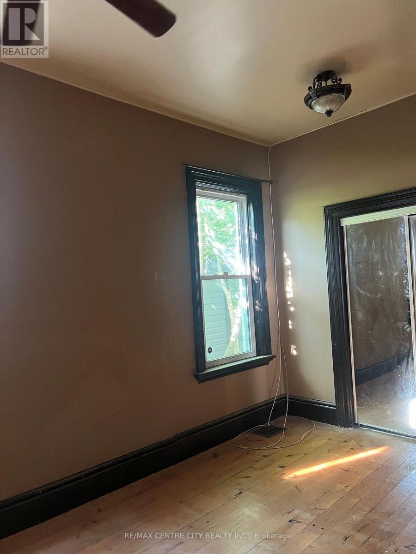
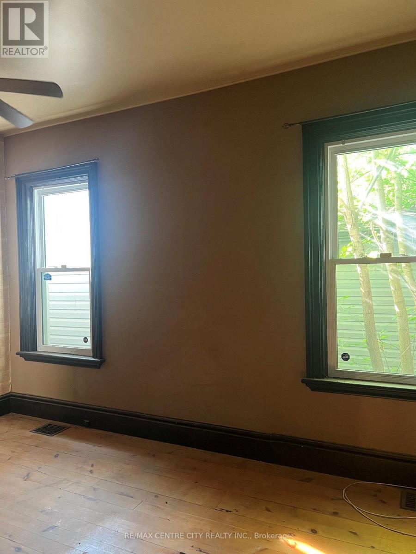
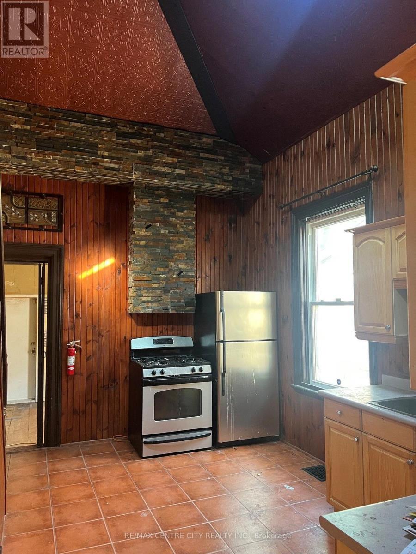
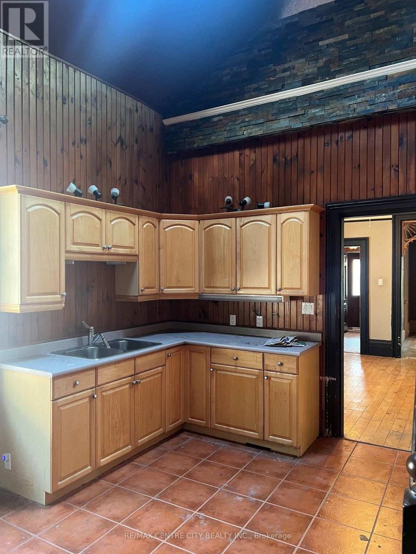
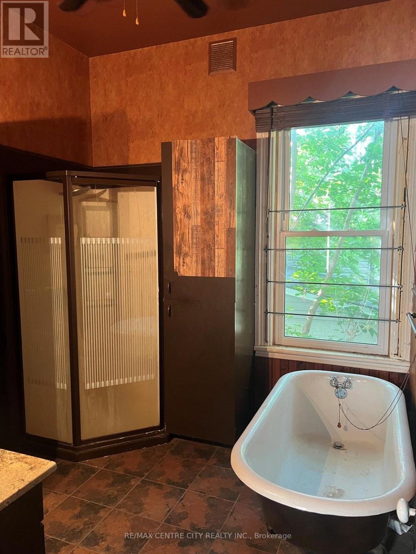
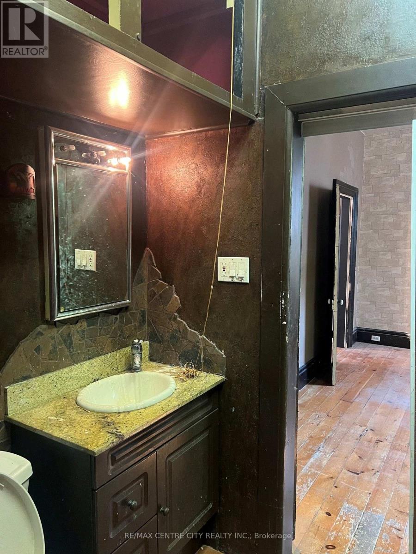
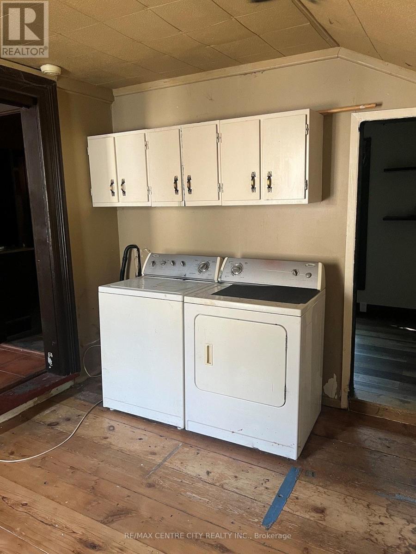
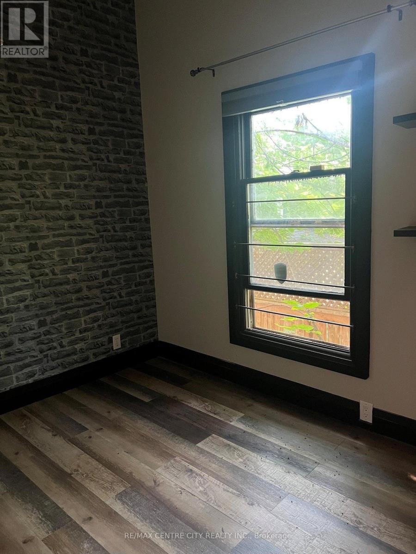
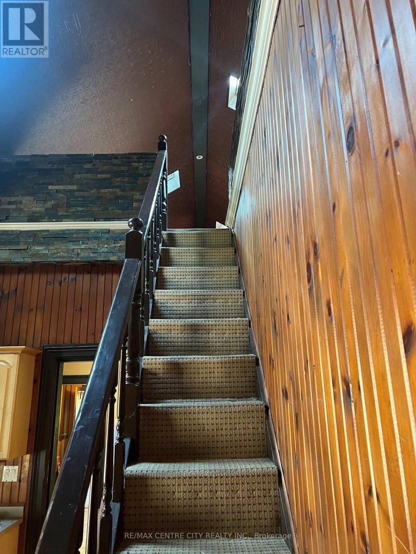
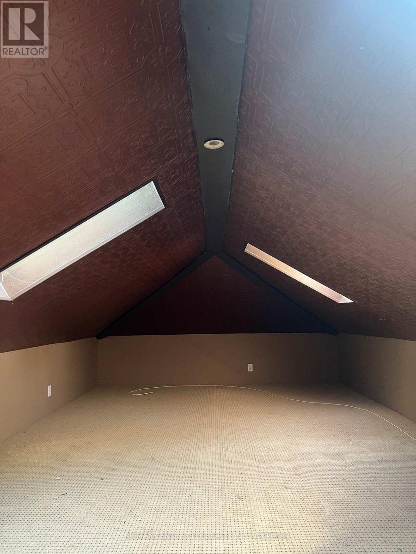
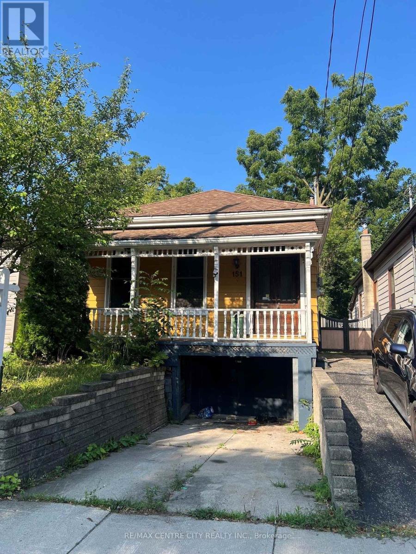
Home is larger inside than it appears from the outside. Definitely worth the look inside.Ceramic tiled foyer with 10 foot ceilings invites you into this spacious 2+1 bedroom, 2.5 bath home. The 10 foot ceilings continue through to the separate dining and living room, both of which feature 4 inch wide pine floors adding to the character of this 1880 built home. One of the 2 bedrooms on the main also has the 10 foot ceiling and 4 inch pine floors as well as a2-piece ensuite. Towards the rear of the home you will find the kitchen (tiled floors) and the 2nd bedroom with laminate flooring. At the rear of the home is the laundry room with 10 inch wide oak flooring and trap door access to the basement. Upstairs you will discover a largebedroom or whatever use you deem fit for this massive area. (id:4555)

PROPERTY SPECS

Listing ID X13603136
Address 151 CLARENCE STREET
City London East (East K), ON
Price $399,900
Bed / Bath 3 / 1 Full, 1 Half
Construction Aluminum siding
Flooring Carpeted, Ceramic, Hardwood, Laminate
Land Size 23.6 x 110.3 FT
Type House
Status For sale

EXTENDED FEATURES

Appliances Dryer, Refrigerator, Stove, Washer, Water HeaterBasement N/ABasement Development UnfinishedParking 2Equipment Water HeaterOwnership FreeholdRental Equipment Water HeaterCooling Central air conditioningFoundation BrickHeating Forced airHeating Fuel Natural gasUtility Water Municipal water Date Listed 2026-07-24 20:00:44Days on Market 3Parking 2
logo
226.881.0754

REQUEST MORE INFORMATION

LISTING OFFICE:
Remax Centre City Realty Inc., Tiz Orlando
Loading...