PROPERTY INFO
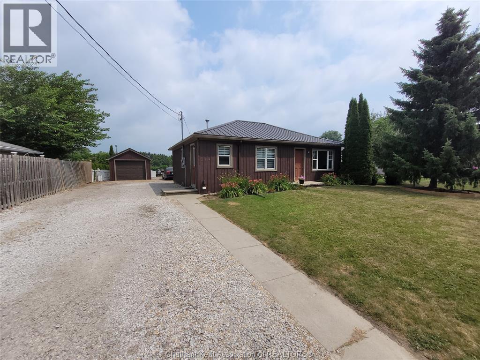
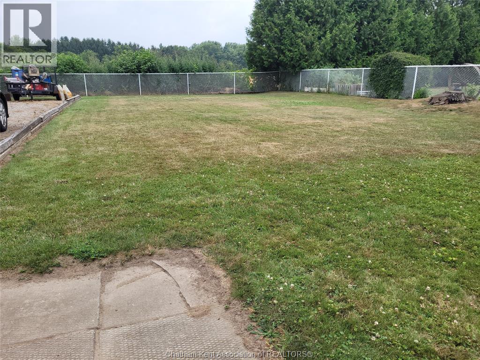
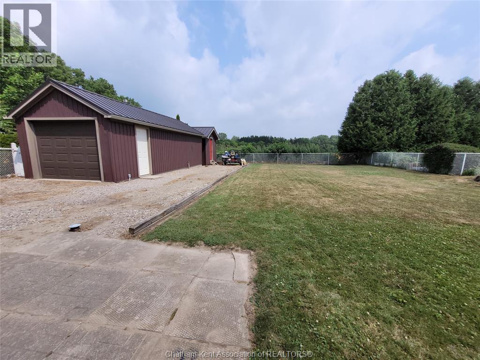
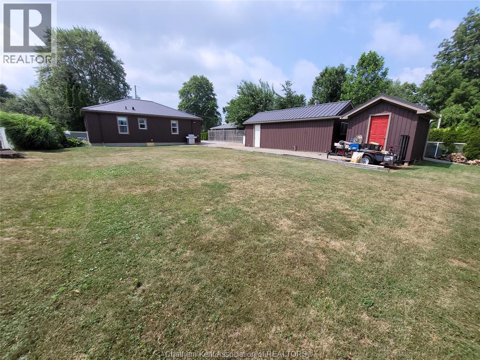
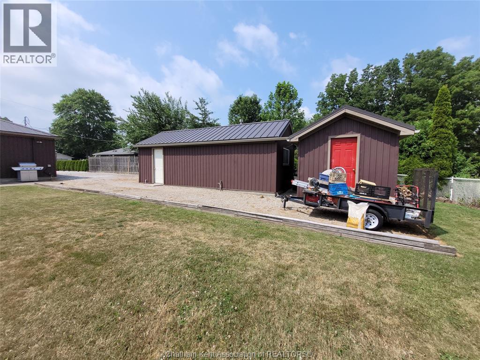
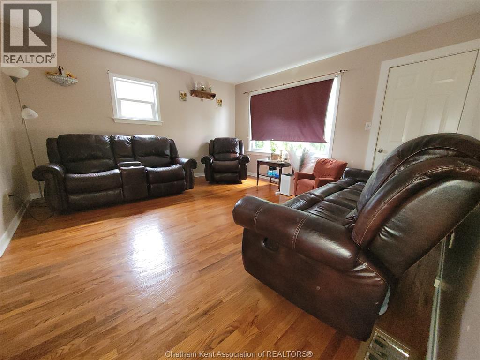
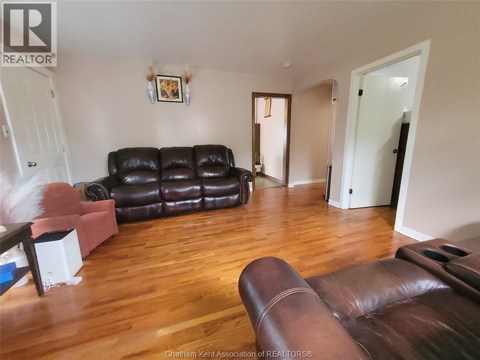
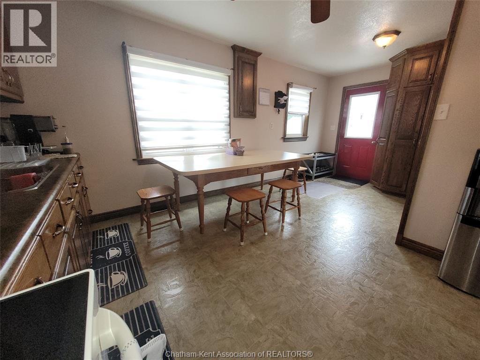
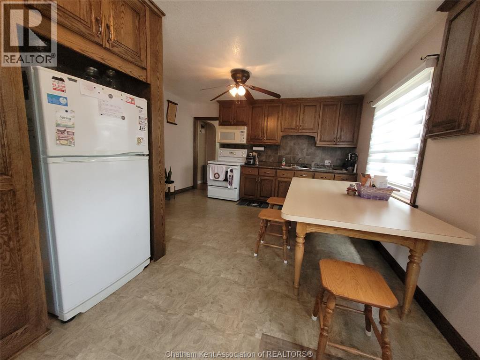
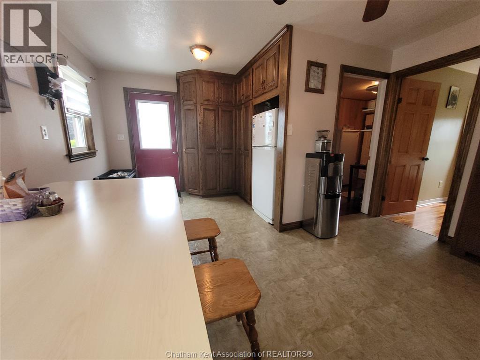
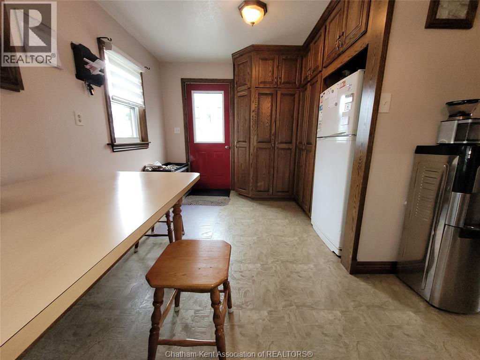
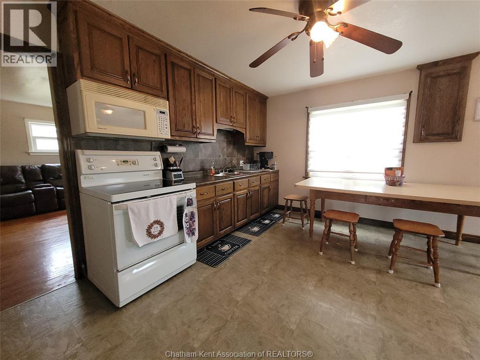
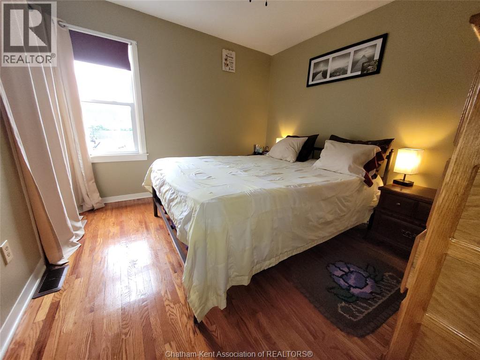
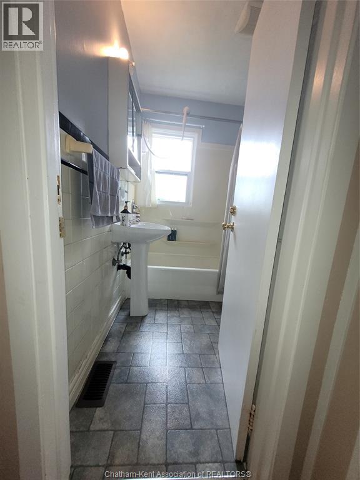
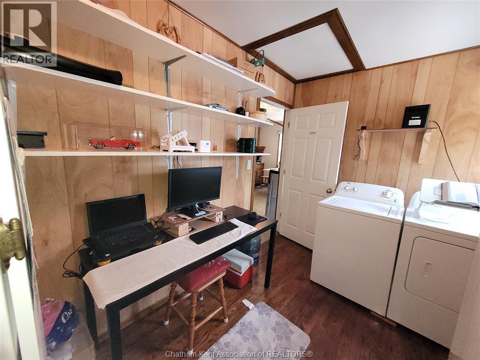
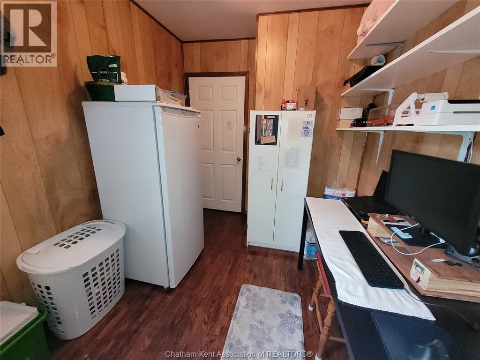
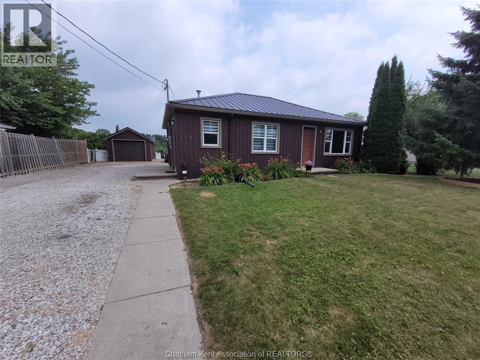
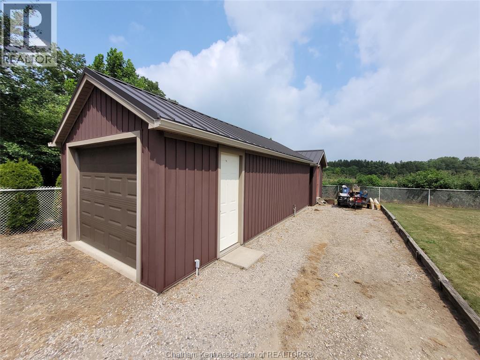
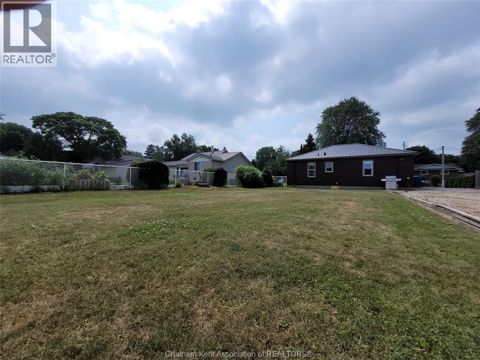
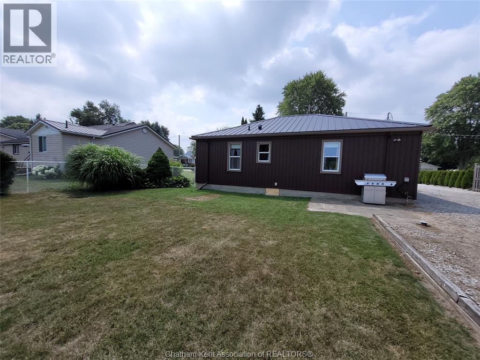
Hotspot! Don't miss this home, book your viewing as soon as you are able. A large 122x66 lot offers a spacious and partially fenced back yard, encompassing a 12x20 insulated and heated single car garage and a bonus 8x10 insulated, wired and decorative shed. How wonderful is that; an easily heated ""he/she"" area to escape to. The flowable floorplan boasts a large eat in kitchen, loads of cupboards (please note all the cabinets), the open concept for the cookoffs and entertaining; the Living Room has a certain elegance about it, the hardwood floors, perfect for gatherings or relaxation and reflection. Top the interior with a large laundry room centrally located 4 pc bath. This home is maintenance free for several years to come, vertical vinyl siding, vinyl windows, an encapsulated crawl space, newer hi efficiency furnace and Ac and a New metal roof on all 3 buildings in 2025. Don't miss out, this one won't last! (id:4555)