PROPERTY INFO
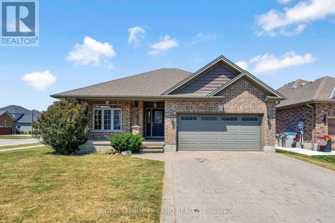
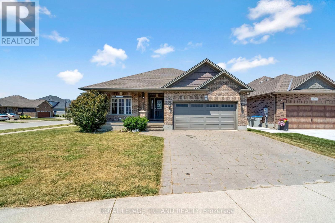
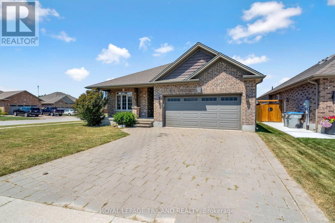
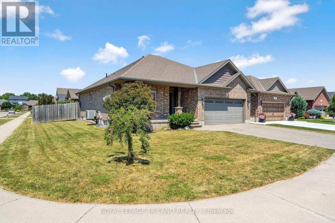
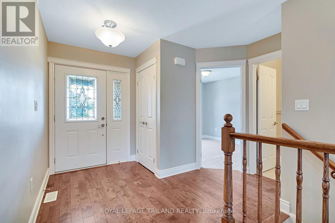
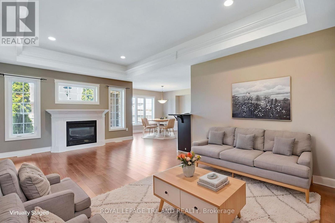
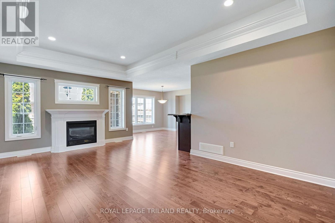
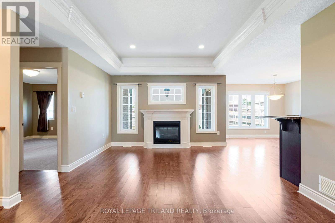
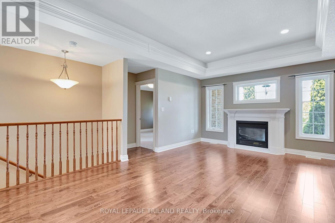
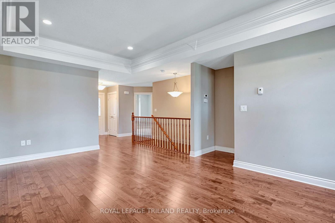
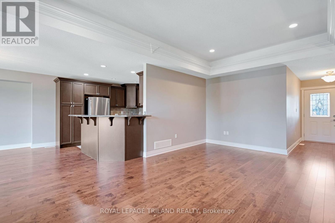
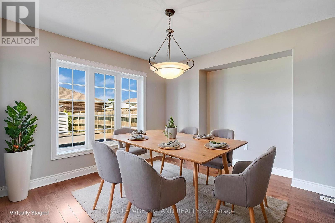
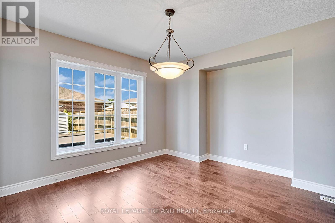
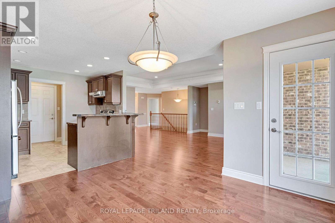
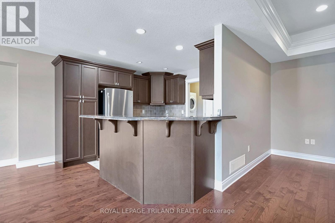
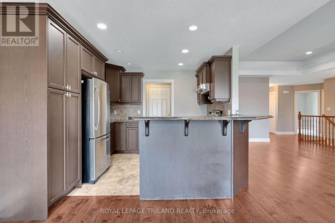
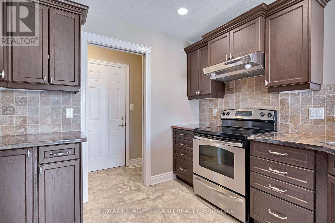
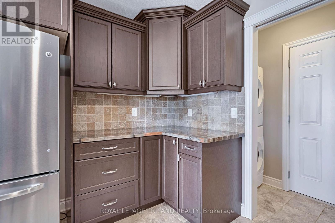
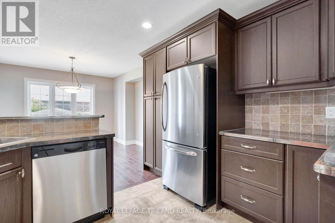
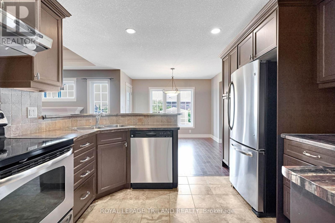
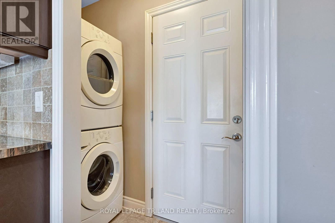
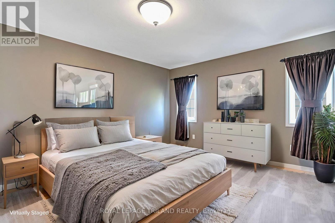
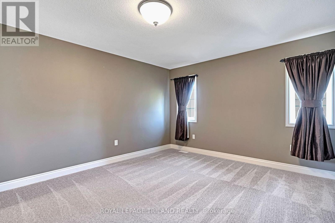
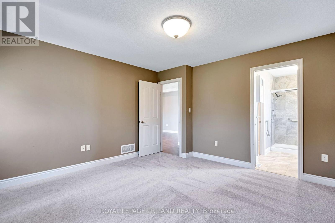
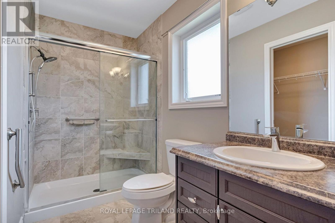
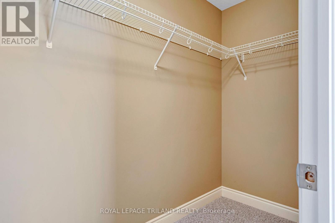
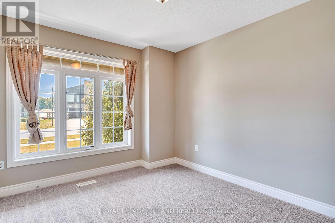
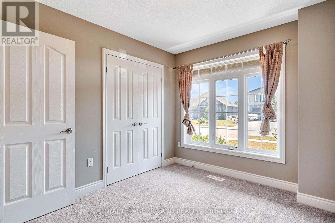
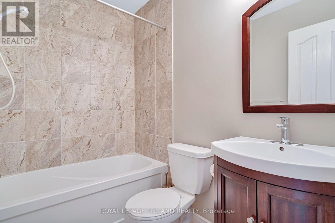
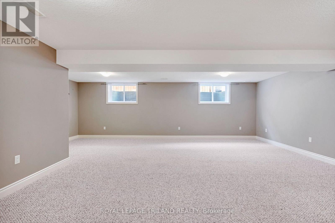
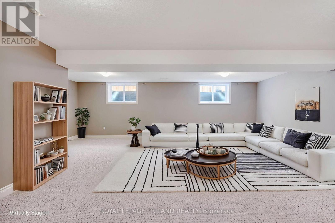
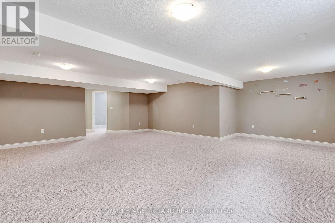
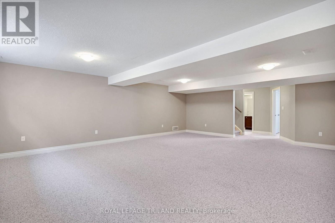
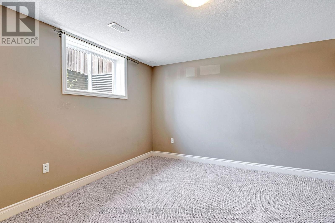
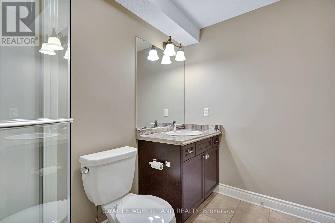
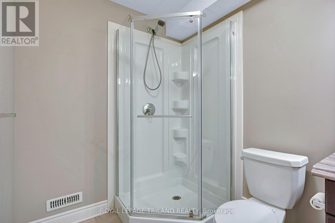
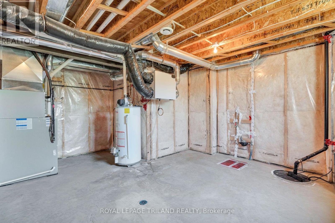
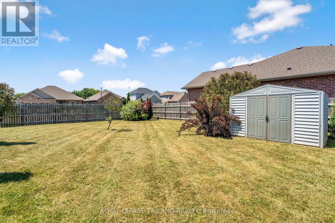
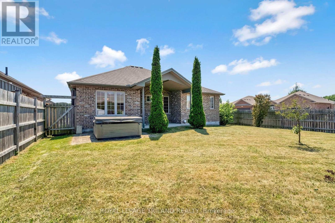
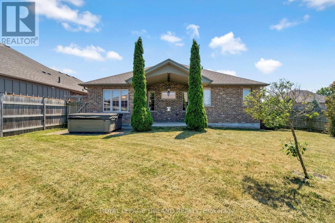
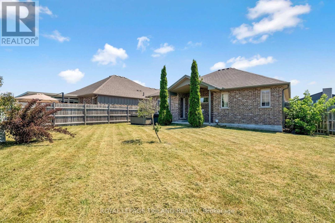
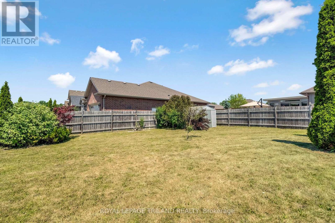
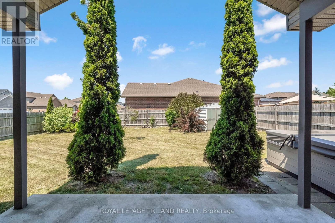
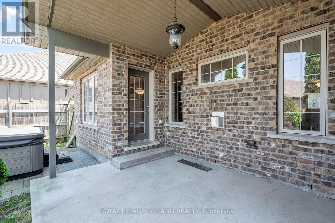
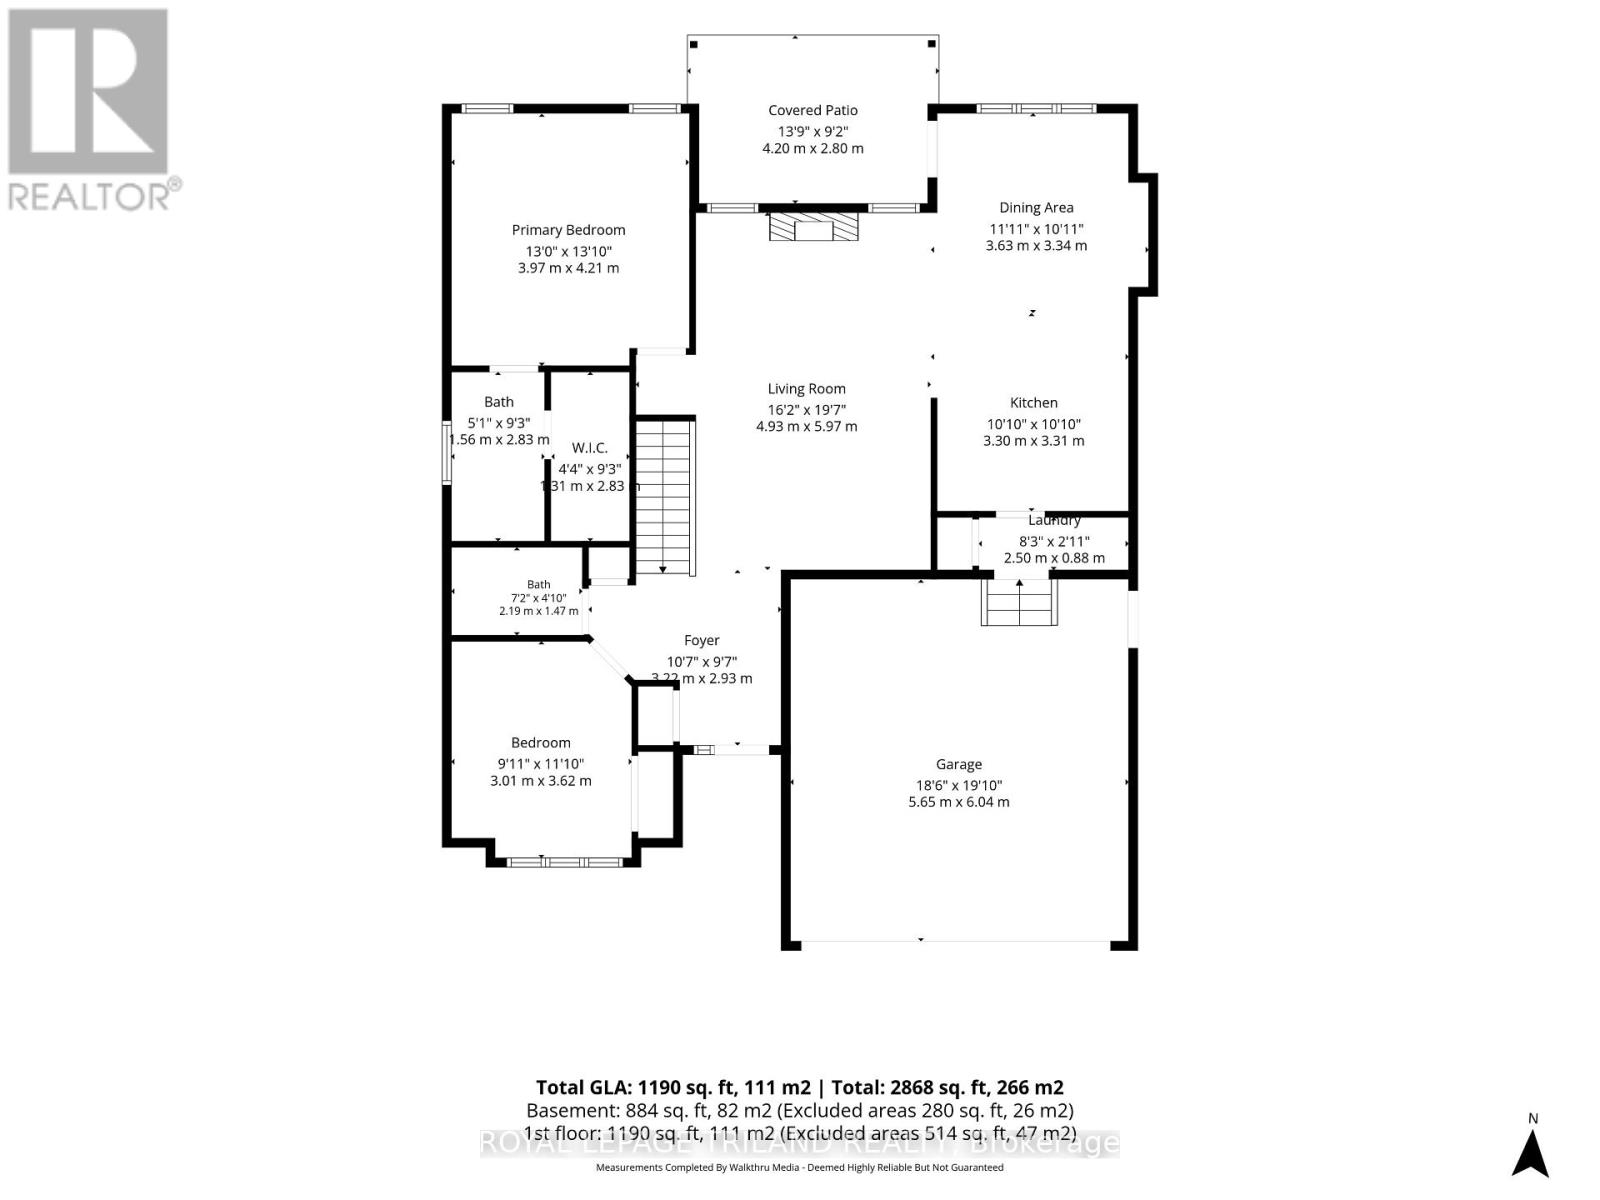
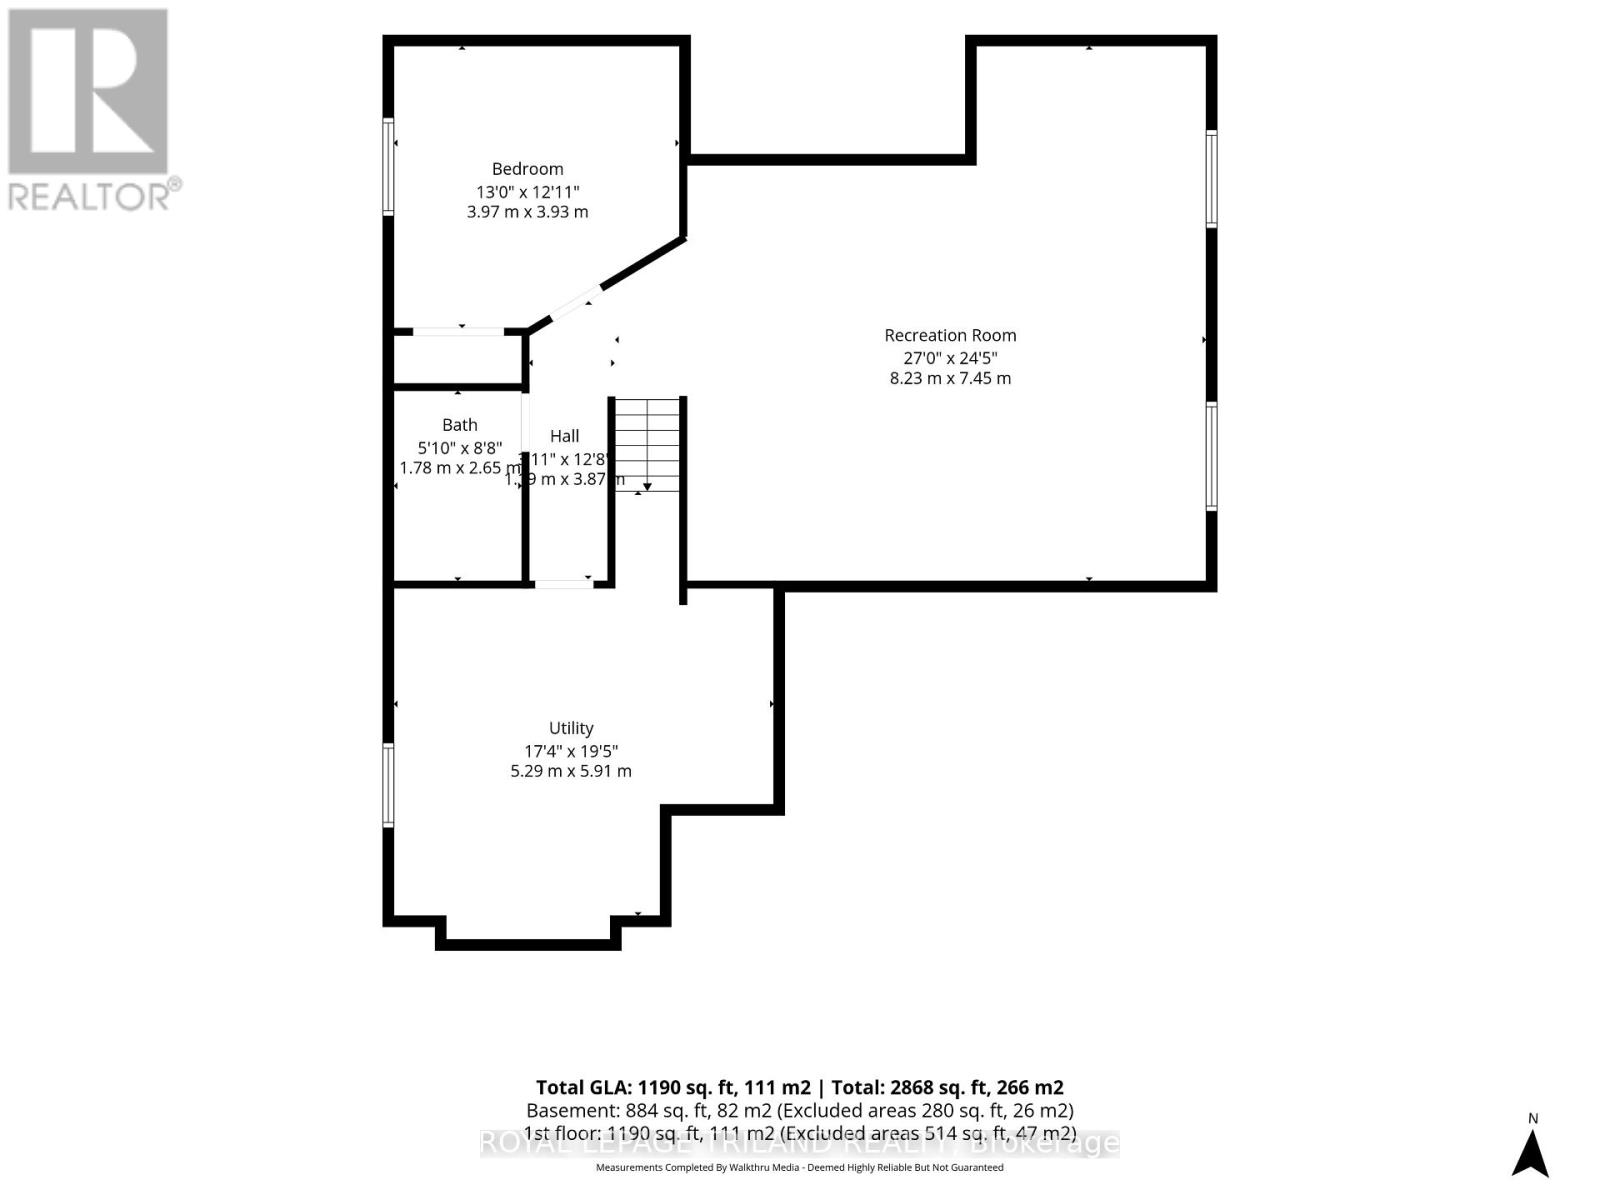
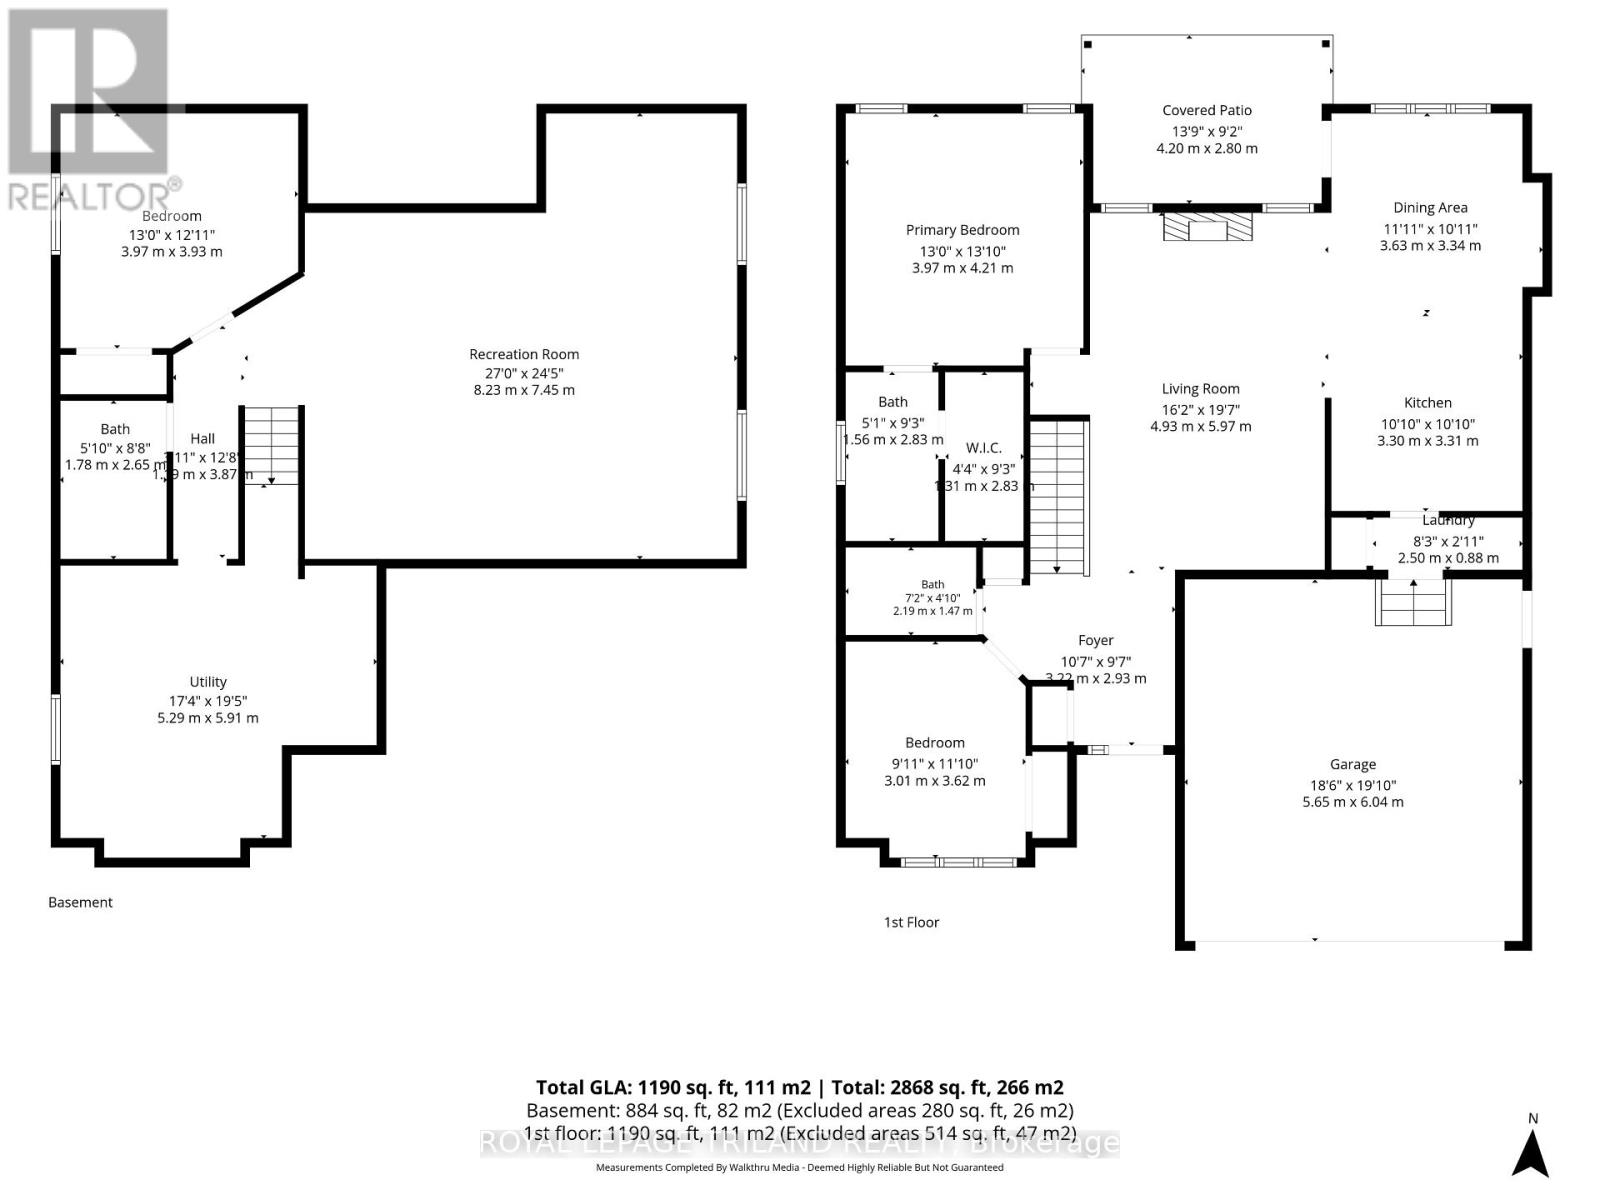
Welcome to effortless living in one of Strathroy's most desirable neighbourhoods! This beautifully maintained 2+1-bedroom, 3-full-bathroom bungalow offers the perfect blend of modern style, functional living, and exceptional outdoor space, all move-in ready. Step inside to a bright, open-concept floor plan, where the spacious living room is anchored by a cozy gas fireplace, creating the ideal place to gather with family or unwind at the end of the day. The thoughtfully designed kitchen flows seamlessly into the dining and living areas, making entertaining effortless while maintaining a warm, inviting atmosphere. The main level features two generously sized bedrooms, including a spacious primary retreat with its own en-suite, while the second full bathroom adds convenience for guests and family alike. Downstairs, the fully finished lower level expands your living space with a large recreation room, an additional bedroom, and a full bathroom, ideal for overnight guests, teenagers, a home office, or multi-generational living. Outside, you'll fall in love with the oversized corner lot, offering extra privacy and plenty of room to enjoy the outdoors. Relax on the covered back porch, soak in the hot tub year-round, or host summer barbecues in your private backyard oasis. In the thriving community of Strathroy, you'll enjoy the perfect balance of small-town charm and modern convenience, with parks, schools, shopping, restaurants, golf, and easy access to Highway 402, all just minutes away. This is the turnkey bungalow you've been waiting for, beautifully finished, impeccably maintained, and ready for you to call home. (id:4555)