PROPERTY INFO
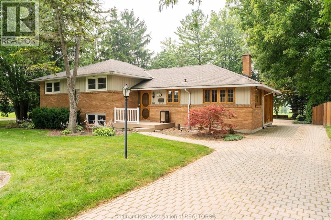
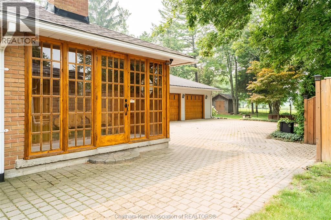
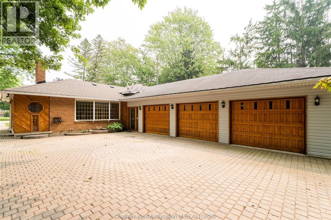
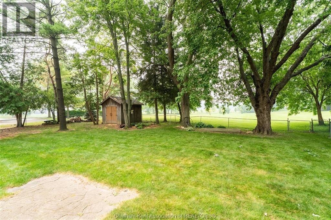
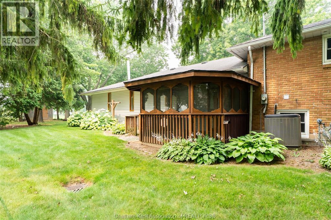
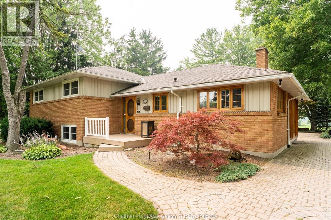
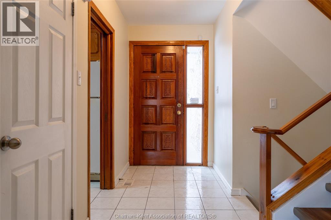
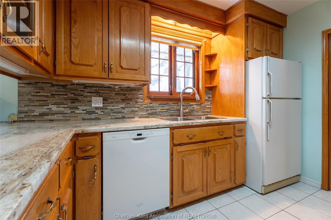
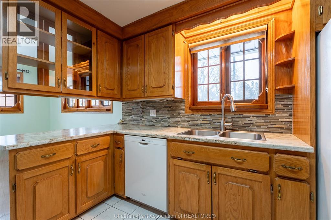
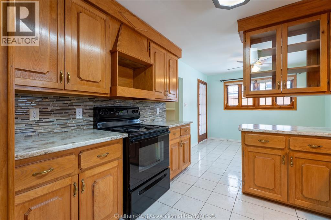
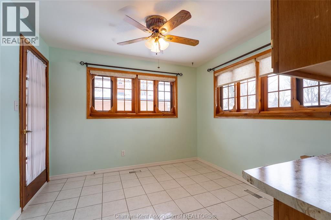
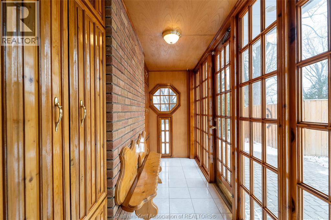
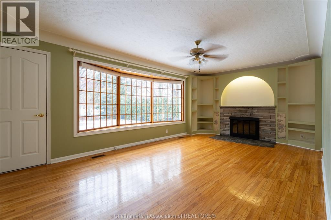
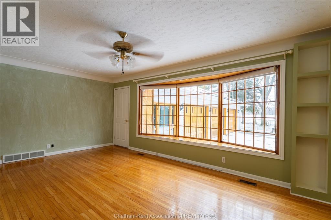
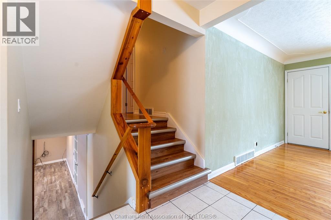
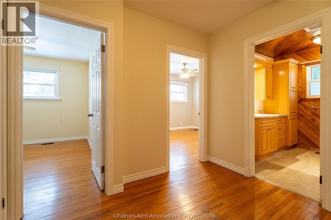
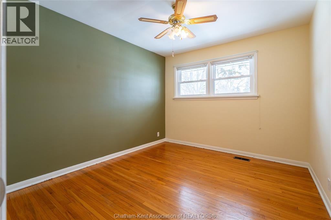
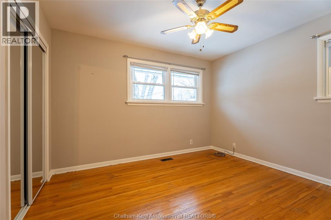
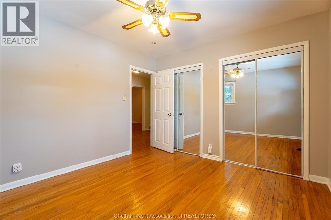
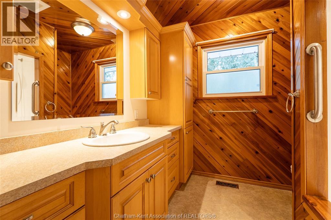
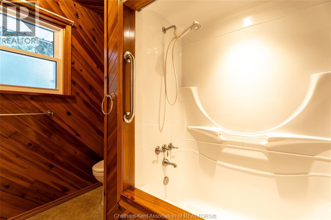
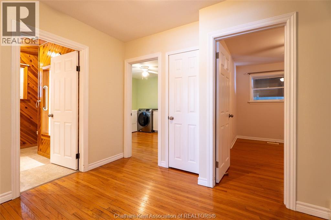
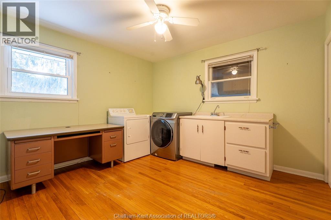
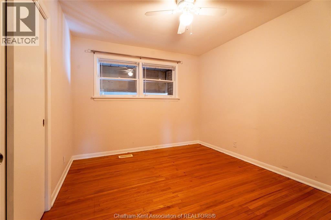
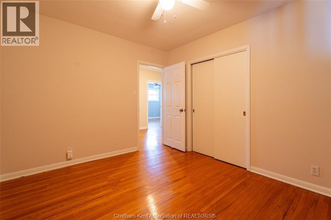
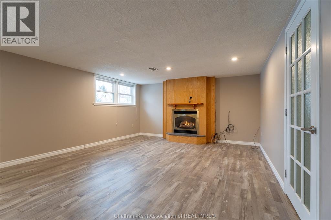
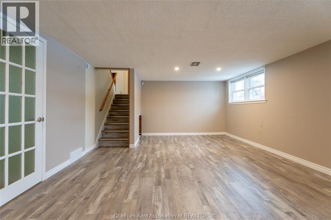
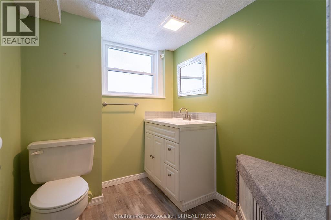
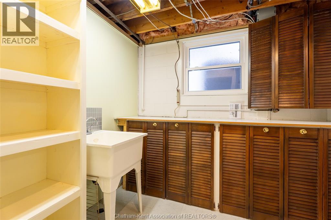
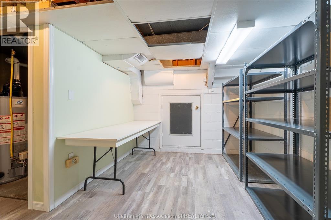
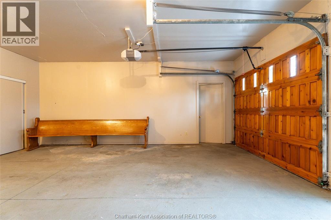
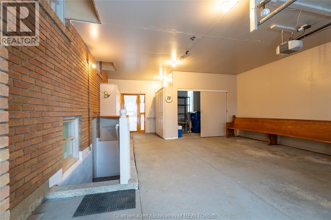
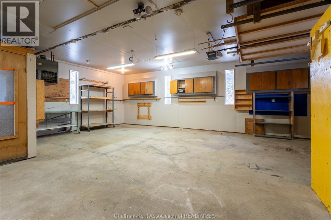
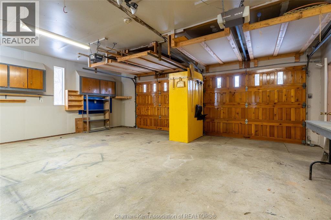
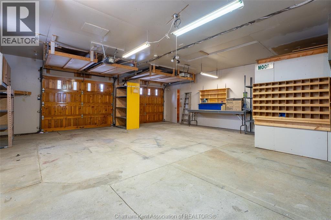
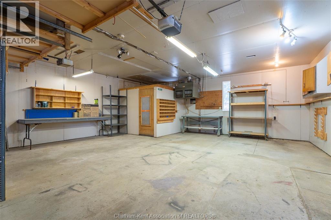
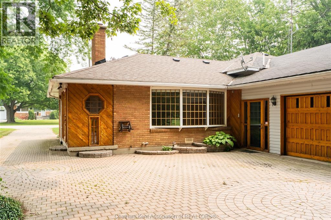
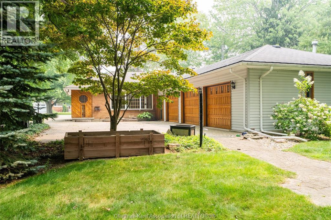
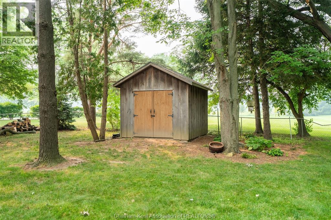
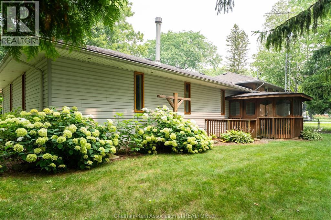
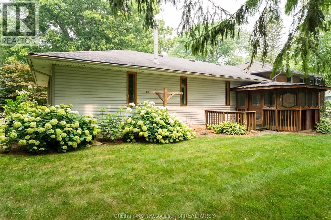
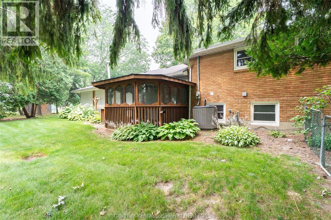
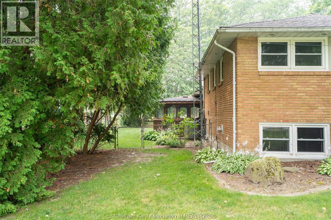
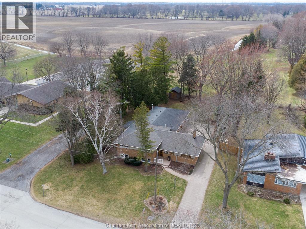
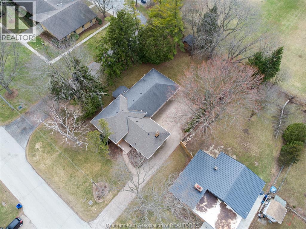
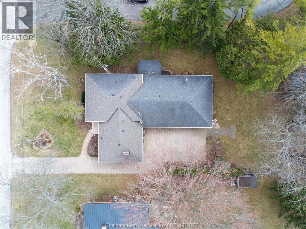
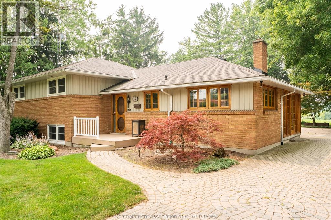
Welcome to one of the area’s most desirable locations, where mature trees, generous lot sizes, and peaceful surroundings create a setting that’s becoming increasingly rare. Situated on an impressive 75’ x 180’ lot backing directly onto greenspace, this beautifully maintained home offers exceptional privacy and a backyard you’ll enjoy for years to come.Inside, the spacious main floor welcomes you with a bright living room featuring a fireplace and large bay window overlooking the park-like yard. The oversized eat-in kitchen is perfect for everyday living and family gatherings, while the convenient mudroom provides direct access from the garage.Upstairs offers three generously sized bedrooms, a four-piece bathroom, and the convenience of upper-level laundry. The lower level features a warm and inviting family room with a gas fireplace, a two-piece bathroom, and plenty of storage.One of the property’s standout features is the heated attached three-car garage—an ideal space for vehicle enthusiasts, hobbyists, or anyone looking for extra storage and workspace. The interlock brick driveway adds exceptional curb appeal while providing ample parking.Step outside to a private backyard oasis complete with mature shade trees, a gazebo, utility shed, and uninterrupted views of the greenspace beyond. Whether you’re entertaining friends, watching the kids play, or simply relaxing with your morning coffee, this property offers a lifestyle that’s hard to duplicate.Homes combining an exceptional location, oversized mature lot, heated three-car garage, and backing onto greenspace rarely become available. This is a unique opportunity to own a property that truly stands apart. (id:4555)