PROPERTY INFO
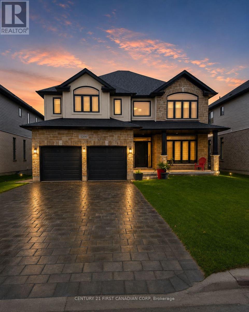
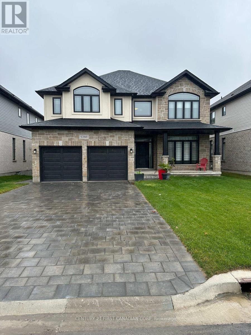
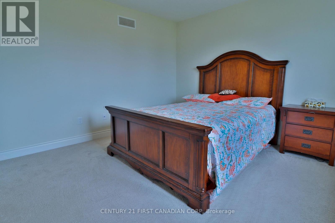
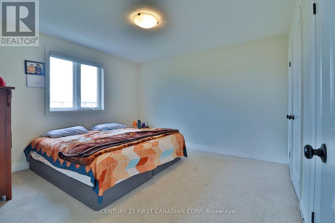
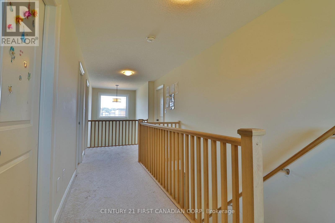
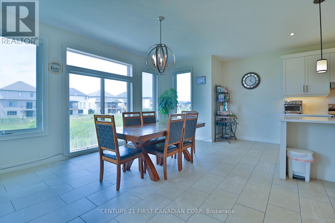
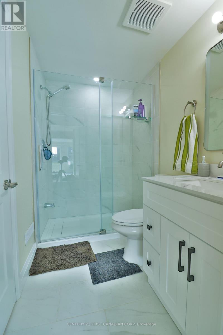
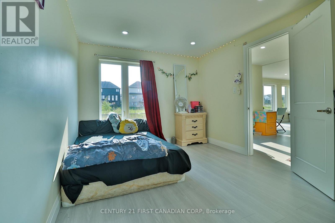
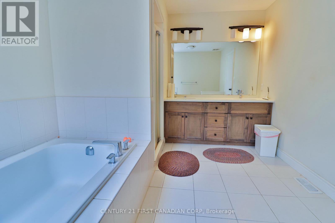
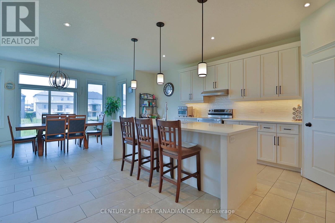
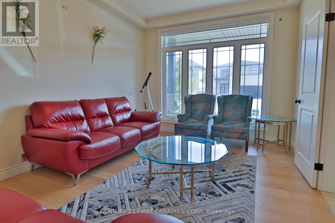
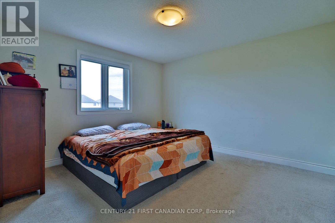
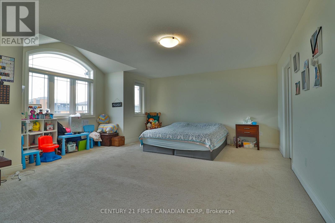
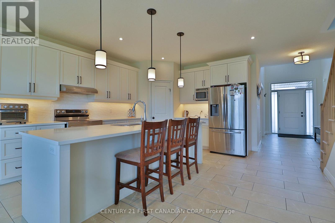
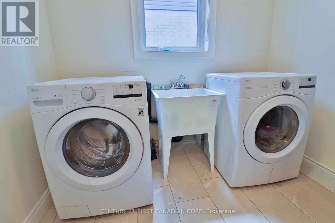
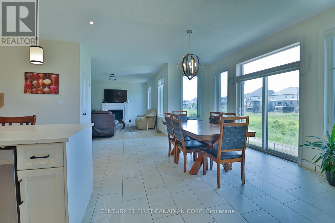
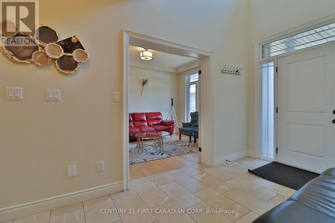
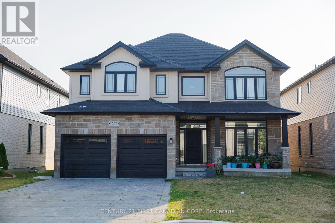
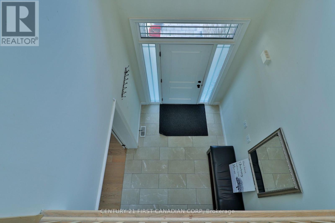
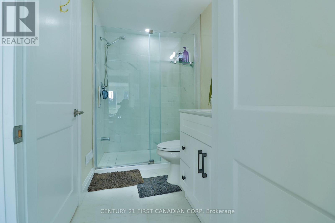
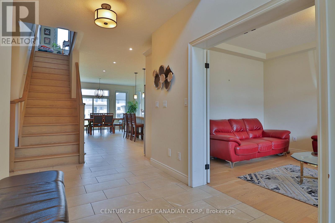
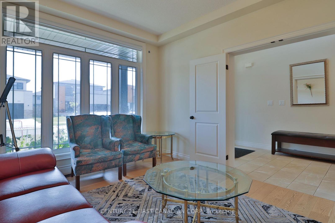
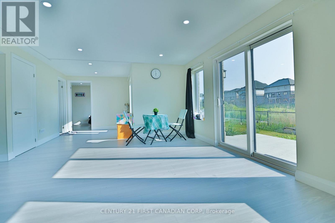
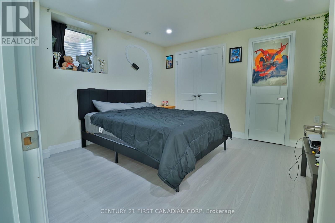
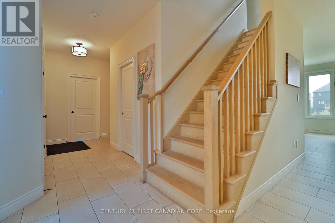
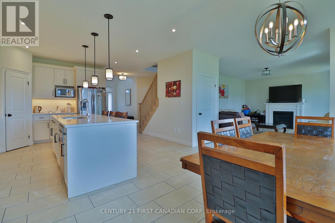
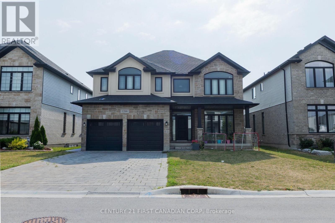
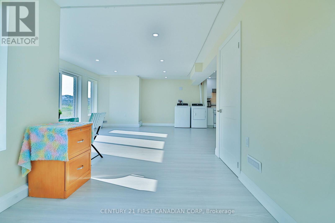
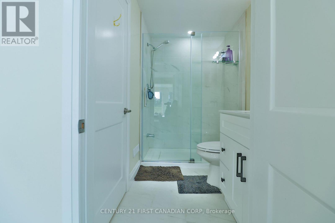
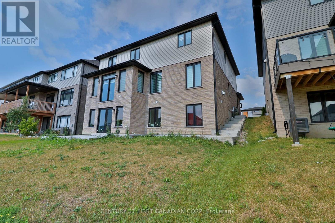
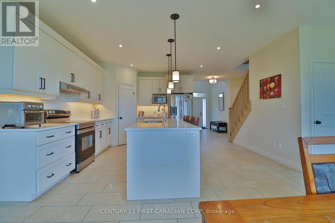
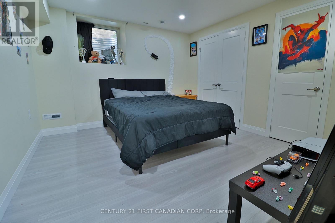
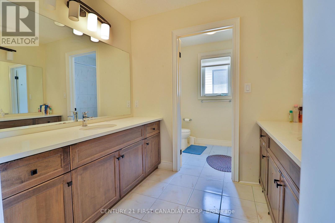
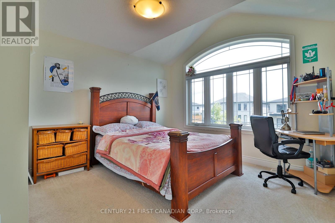
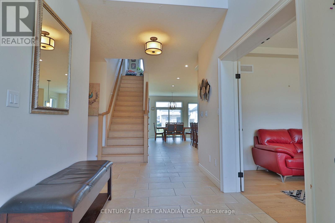
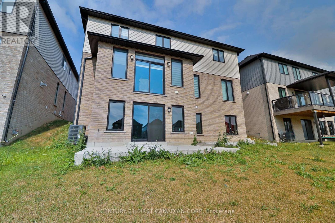
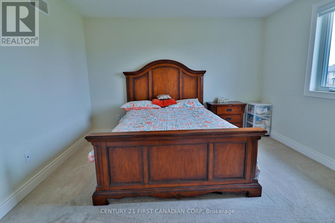
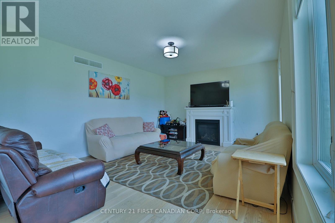
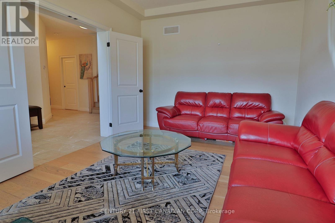
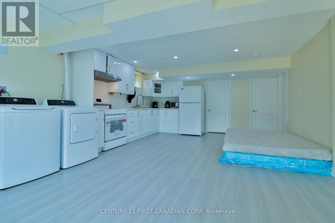
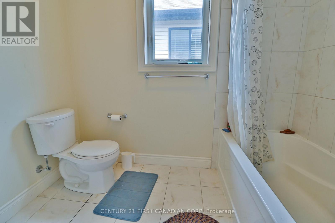
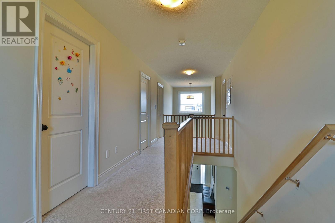
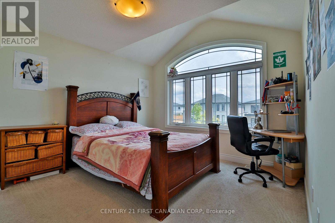
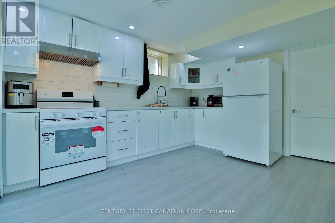
Welcome to this exceptional executive home in one of North London's most desirable communities, offering over 4,000 sq. ft. of beautifully finished living space, including a fully self-contained walk-out secondary dwelling. Backing onto scenic walking trails and surrounded by parks, top-rated schools, and the convenience of Hyde Park shopping and everyday amenities, this property perfectly blends luxury, flexibility, and location. The bright and thoughtfully designed main home features 4 spacious bedrooms, 2.5 bathrooms, and an open-concept layout ideal for modern family living. The main floor offers a dedicated home office/den, an elegant dining area, a welcoming family room, a stylish kitchen with ample cabinetry and workspace, a convenient powder room, and a main-floor laundry room. Upstairs, the impressive primary retreat boasts a spa-inspired 5-piece ensuite and walk-in closet, while three additional generously sized bedrooms and a full bathroom provide plenty of space for the entire family. The fully finished walk-out lower level is a rare bonus, featuring a legal second dwelling with its own private entrance, 2 bedrooms, 2 full bathrooms, a spacious kitchen, separate laundry, and bright open living space. Whether you're looking for multi-generational living, a mortgage helper, or an outstanding investment opportunity, this versatile suite offers endless possibilities. Enjoy the peace of a family-friendly neighbourhood while remaining just minutes from Hyde Park shopping, restaurants, schools, walking trails, parks, Western University, and all the amenities North London has to offer. A rare opportunity to own a modern home that delivers exceptional space, functionality, and income potential in a highly sought-after location. (id:4555)