PROPERTY INFO
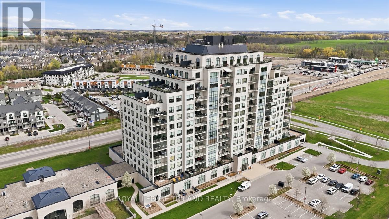
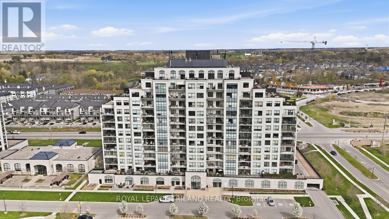
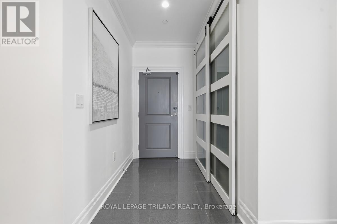
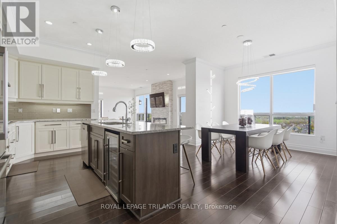
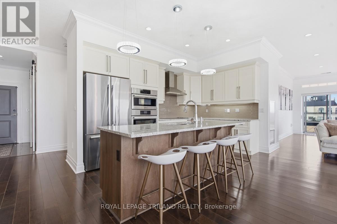
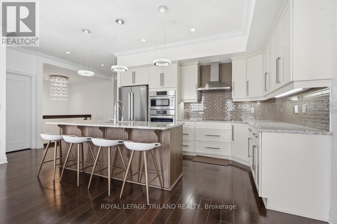
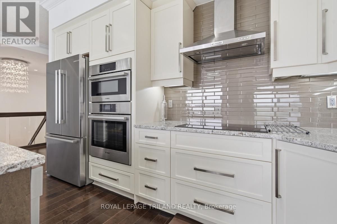
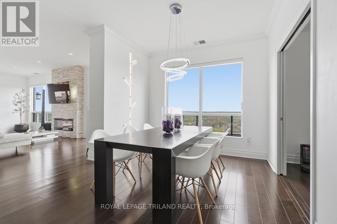
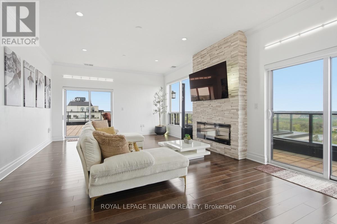
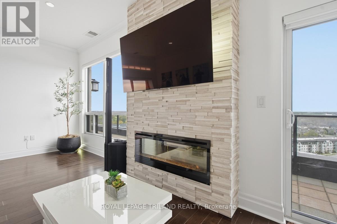
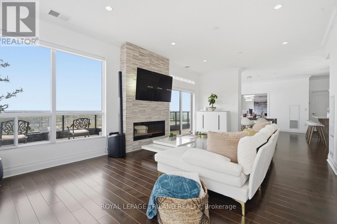
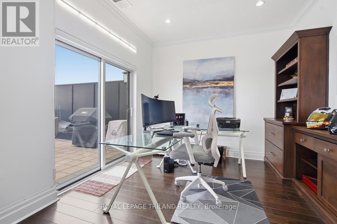
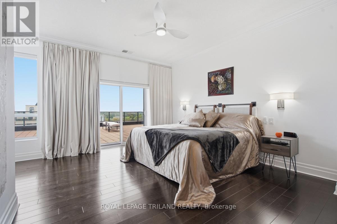
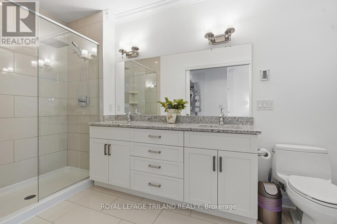
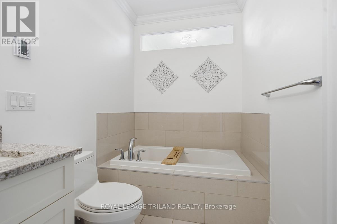
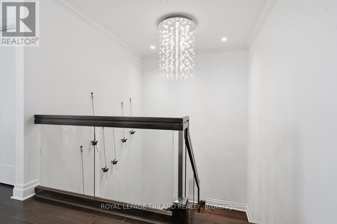
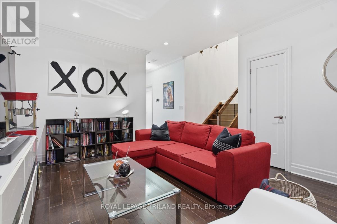
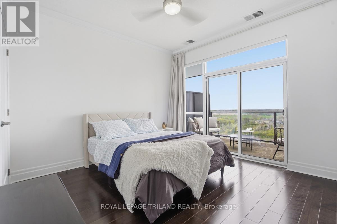
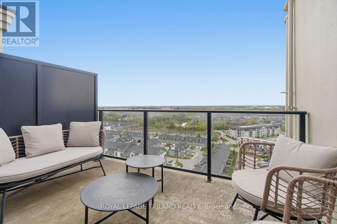
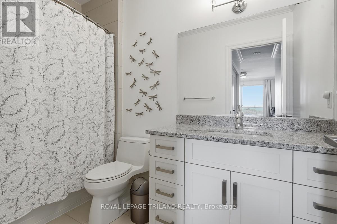
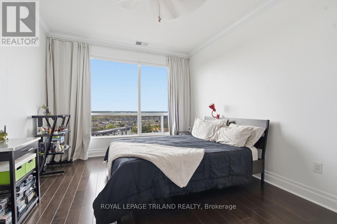
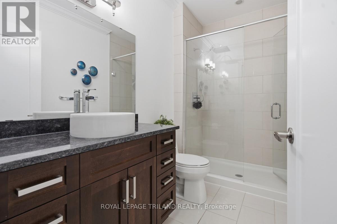
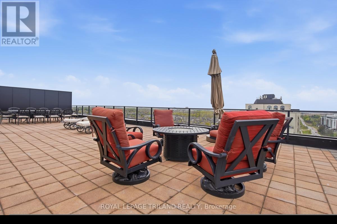
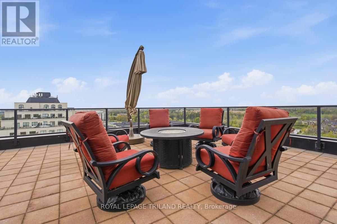
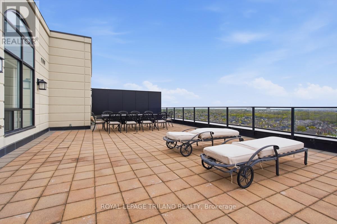
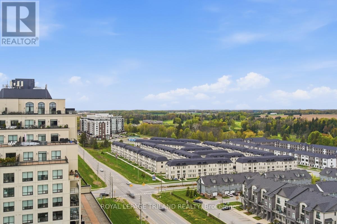
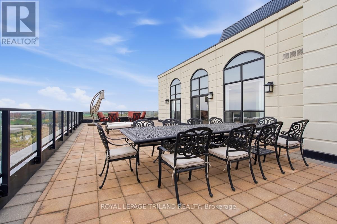
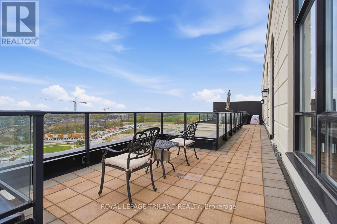
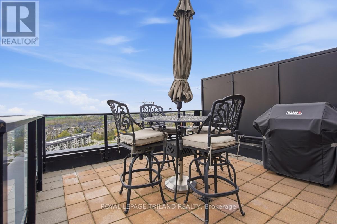
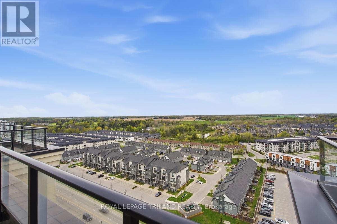
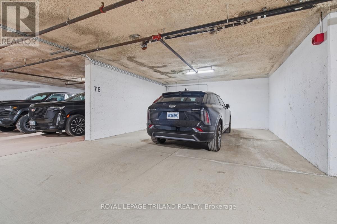
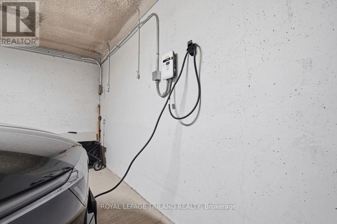
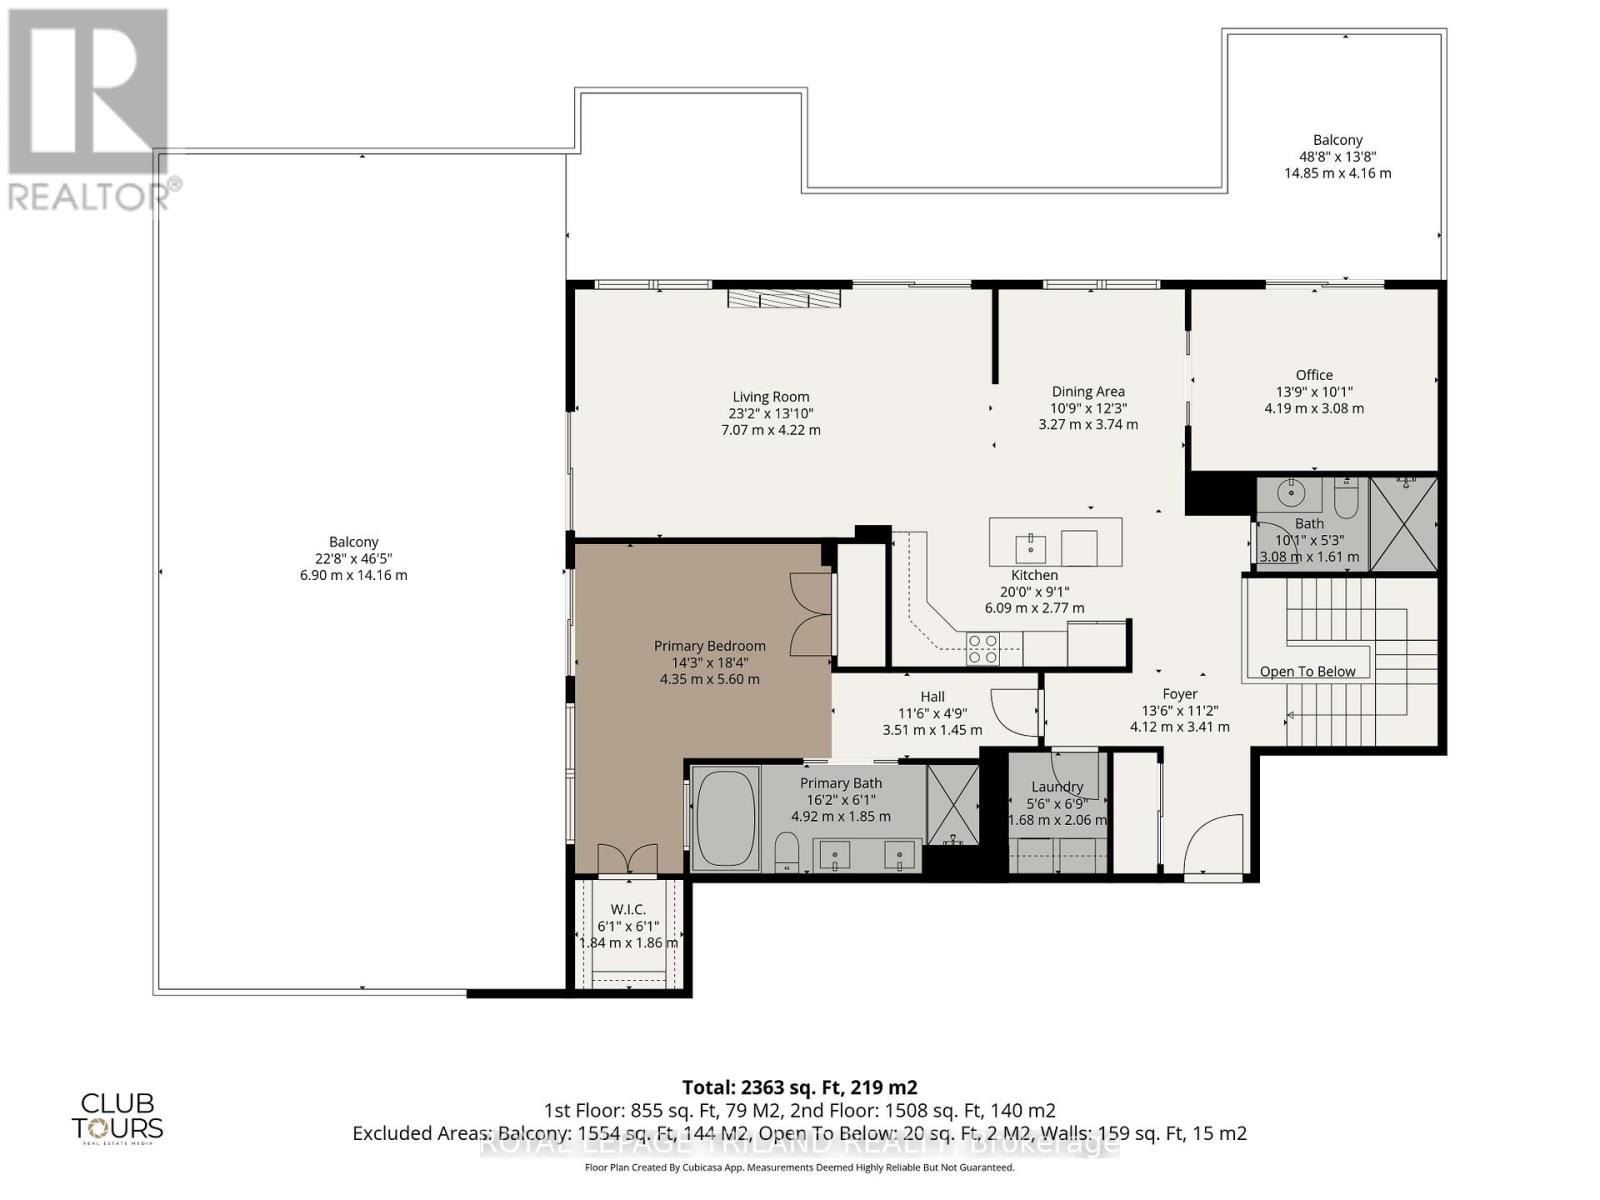
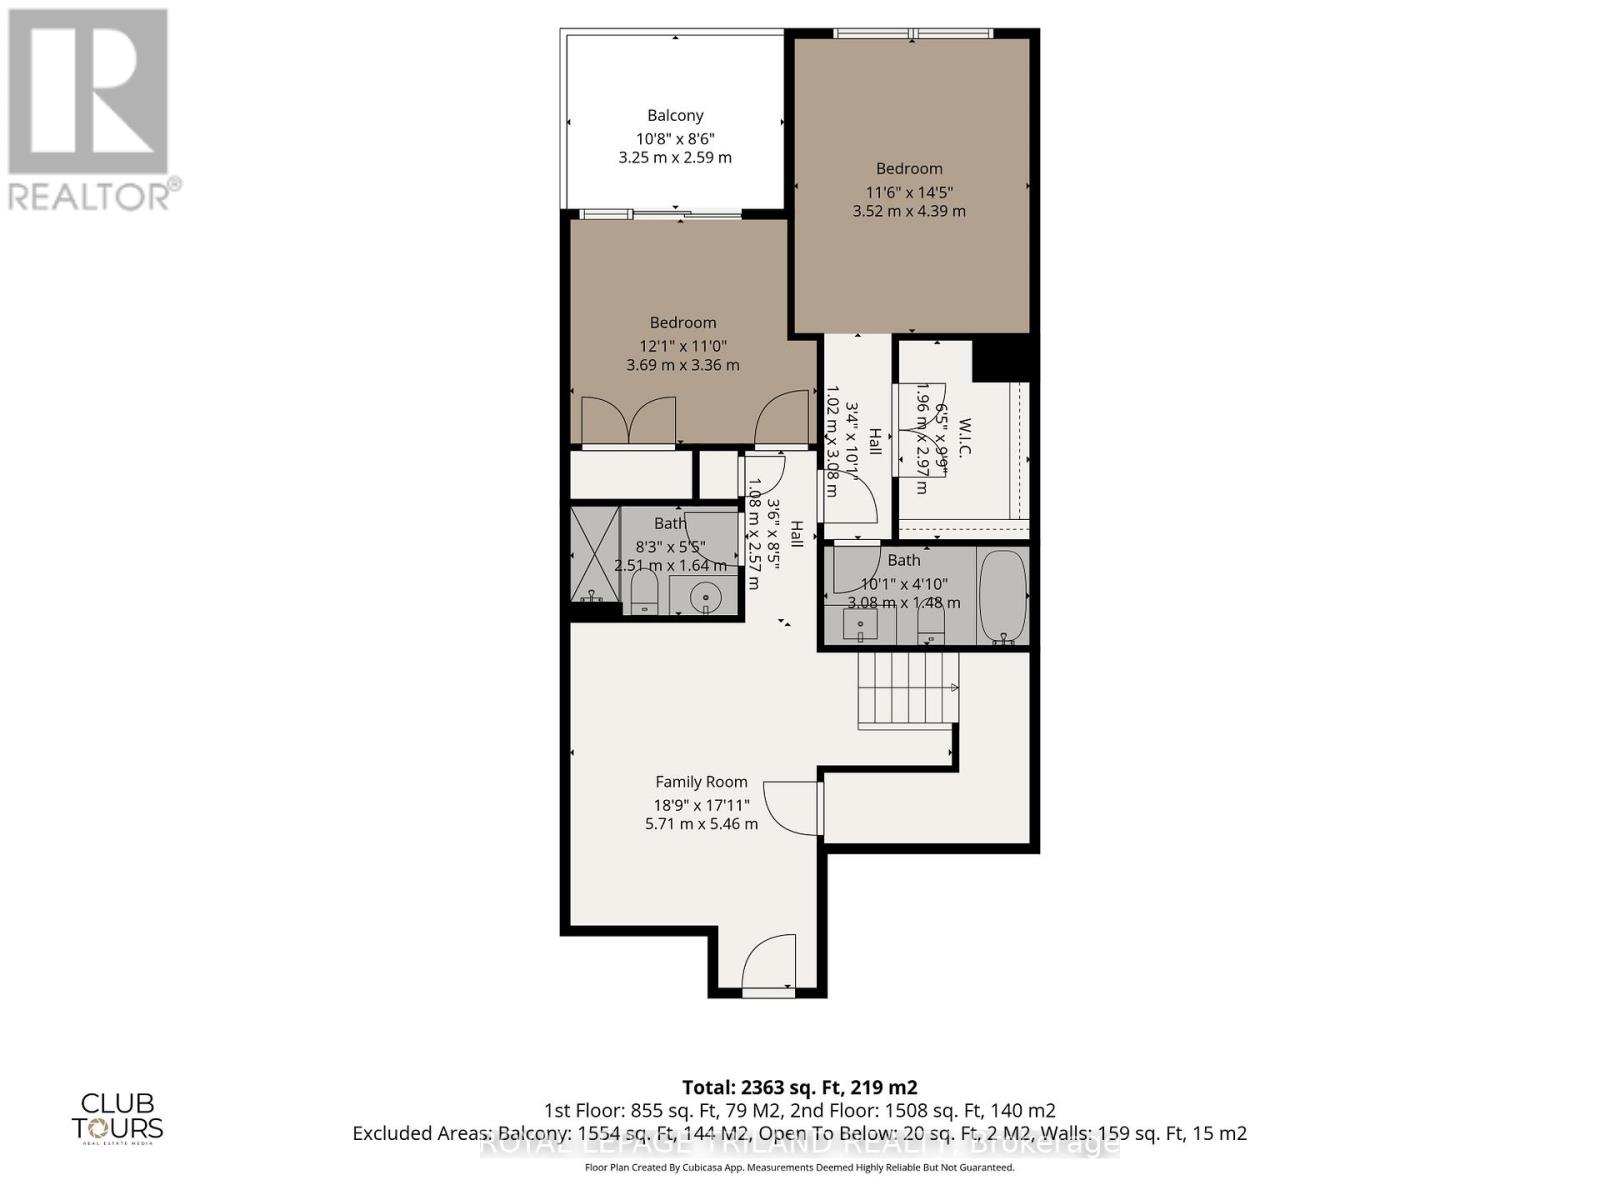
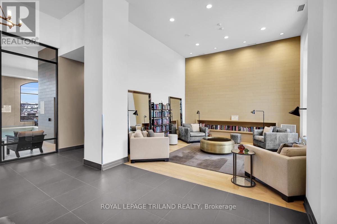
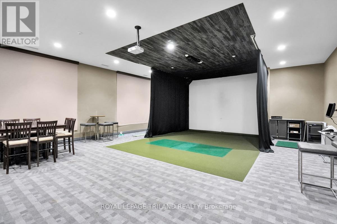
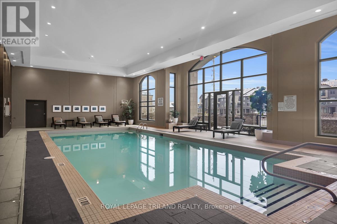
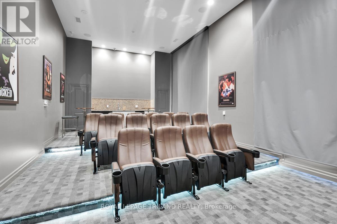
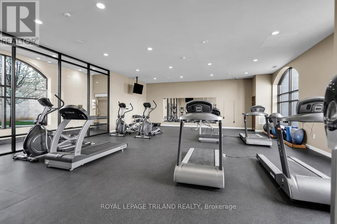
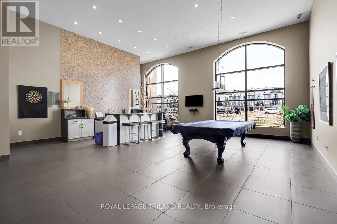
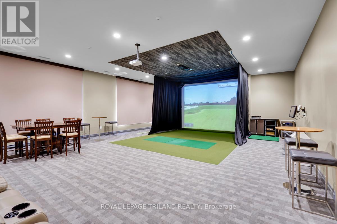
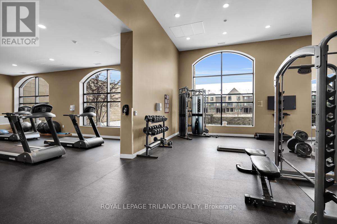
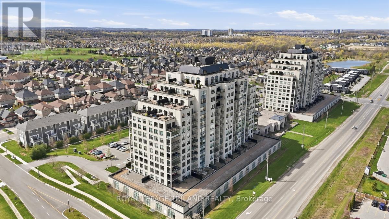
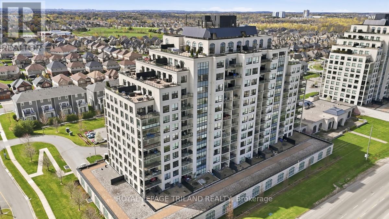
This two-storey penthouse at VillageWalk redefines the North London skyline, offering a sophisticated retreat for those who value both scale and detail. Spanning over 4,600 square feet of indoor and outdoor living space, the home is anchored by a gourmet kitchen featuring premium induction appliances and a center island that serves as the social heart of the residence. The open-concept great room, warmed by a floor-to-ceiling stone fireplace, transitions seamlessly to four interconnected terraces where you can host dinner parties overlooking Sunningdale Golf Course and enjoy the fantastic year-round sunsets across the city skyline. Thoughtfully updated throughout, the residence features upgraded light fixtures and has been newly painted, creating a refined and contemporary atmosphere. Recent functional additions also include a private EV charging station for your vehicle. The home offers three indoor parking spaces and one outdoor space for added convenience. The versatile floor plan includes a lower suite with a separate entrance, perfect for an elevated guest experience or extended family privacy. Residents enjoy an active lifestyle with an indoor saltwater pool, a state-of-the-art golf simulator, Billiards Room and a fitness center, all while being minutes from the Medway Valley trails and North London's finest dining. This is more than a condominium; it is a meticulously curated atmosphere of comfort, elegance, and modern convenience. Condo fee includes Heat, A/C and water. This is a two storey unit that can be accessed on both the 14thFloor and/or the 13th Floor. Very unique functional design. (id:4555)