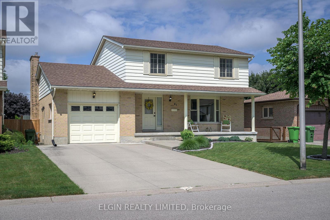
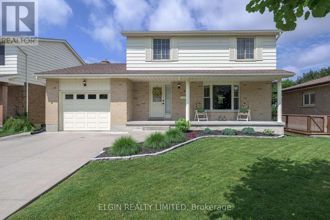
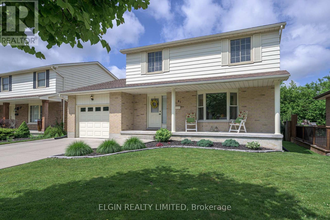
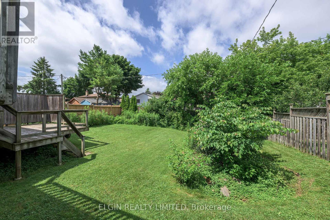
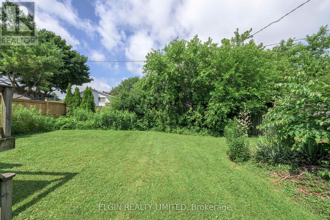
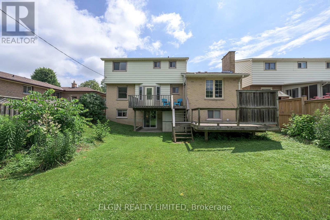
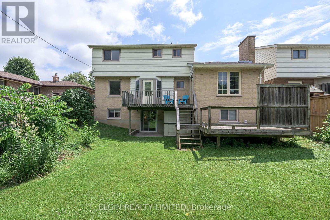
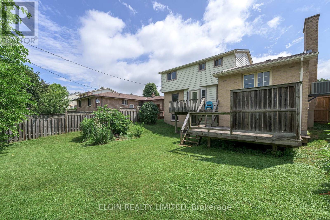
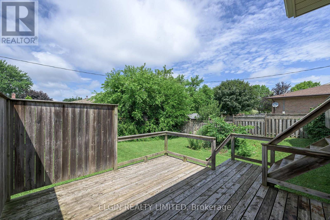
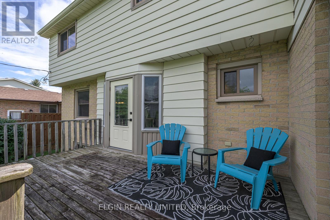
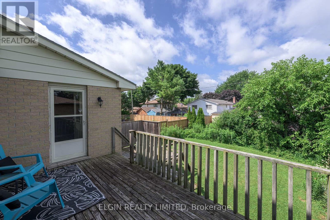
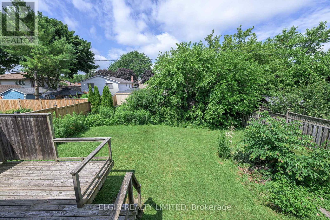
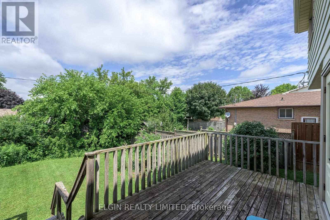
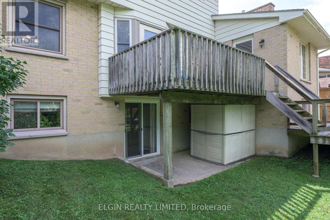
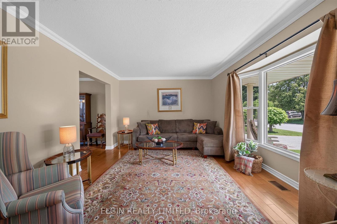
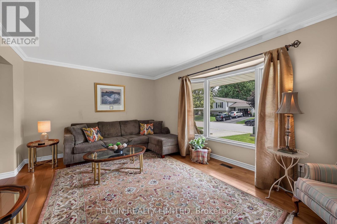
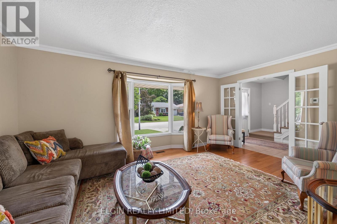
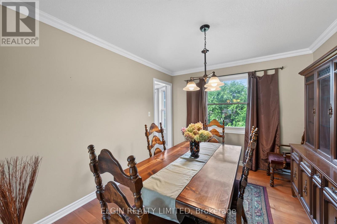
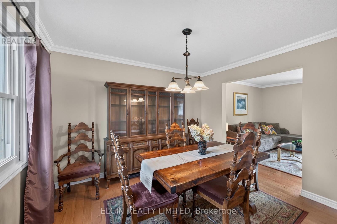
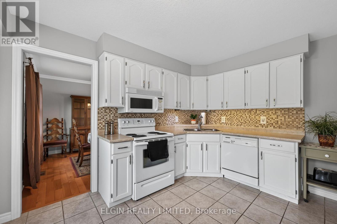
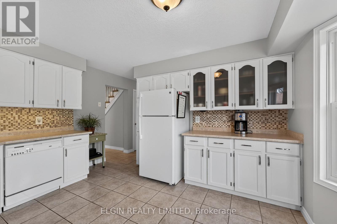
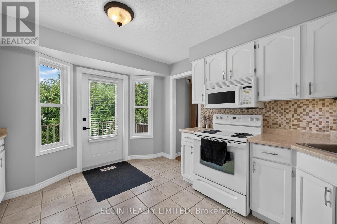
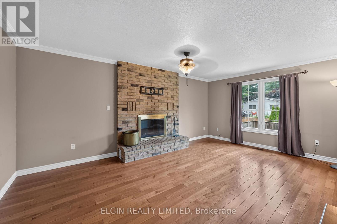
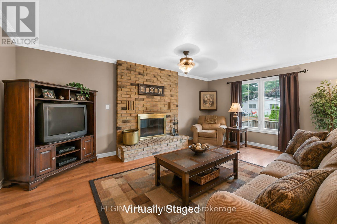
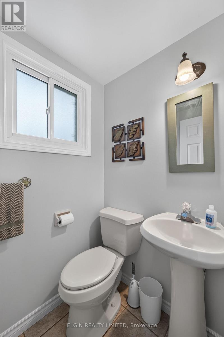
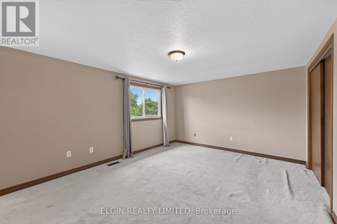
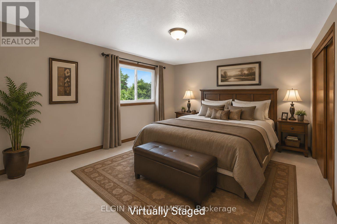
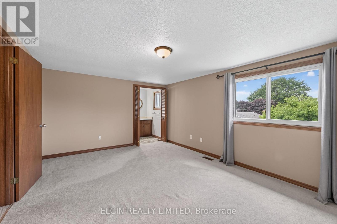
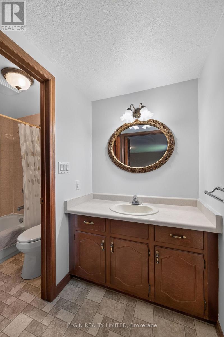
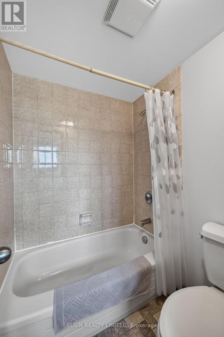
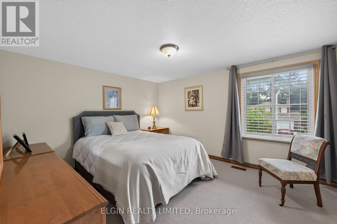
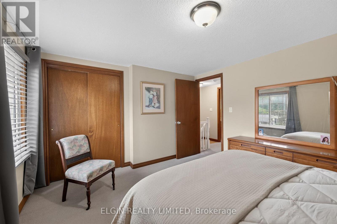
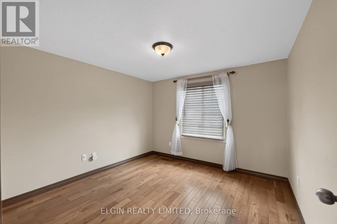
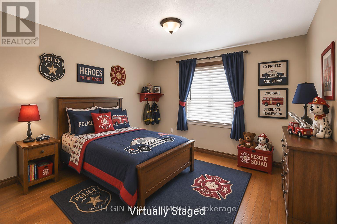
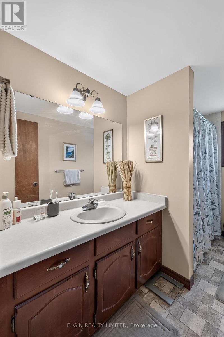
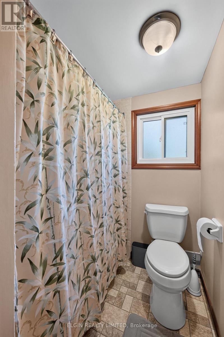
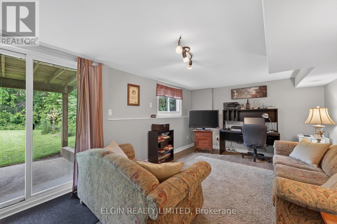
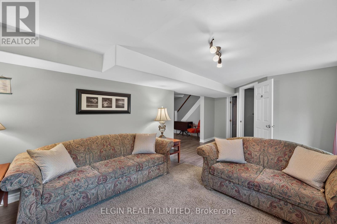
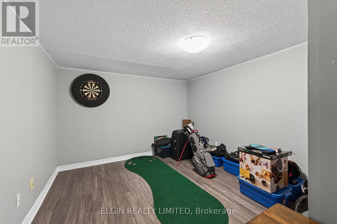
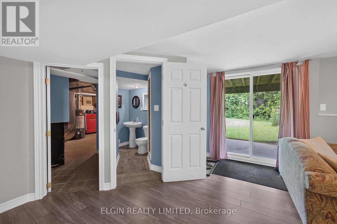
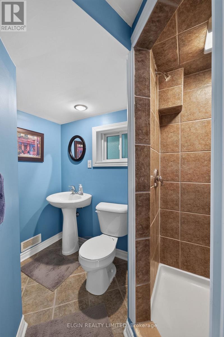
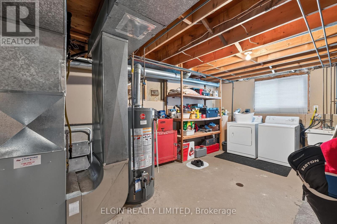
Lovely Family Home in mature southside neighbourhood. Double concrete drive. French doors from foyer to Formal Livingroom and Dining room with newer hardwood floors and coved ceilings. Ceramic flooring in foyer and kitchen. Kitchen leads out to 2 level sundeck. Large main floor family room with hardwood floors and lovely brick fireplace. 3 spacious bedrooms on second level. Primary bedroom has 4 pc ensuite. Lower level features a walk out to patio from Recreation Room as well as an office, 3 pc bath and large Laundry/Storage room. Ideal set up for In Law suite!! (id:4555)
PROPERTY SPECS
Listing ID X13551840
Address 41 LUTON CRESCENT
City St. Thomas, ON
Price $609,900
Bed / Bath 3 / 3 Full, 1 Half
Construction Aluminum siding, Brick
Land Size 50 x 111.6 FT ; 49.96 X 111.36 X49.11 X 111.57
Type House
Status For sale
EXTENDED FEATURES
AppliancesDishwasher, Dryer, Garage door opener remote(s), Refrigerator, Storage Shed, Stove, Washer, Water Heater, Window CoveringsBasementN/ABasement FeaturesWalk outBasement DevelopmentFinishedParking6Amenities NearbyHospital, Park, Place of Worship, Public Transit, SchoolsEquipmentNoneFeaturesDry, Flat siteOwnershipFreeholdRental EquipmentNoneStructureDeck, Patio(s), Porch, ShedBuilding AmenitiesFireplace(s)CoolingCentral air conditioningFire ProtectionSmoke DetectorsFoundationConcreteHeatingForced airHeating FuelNatural gasUtility WaterMunicipal waterDate Listed2026-07-11 02:00:22Days on Market17Parking6