PROPERTY INFO
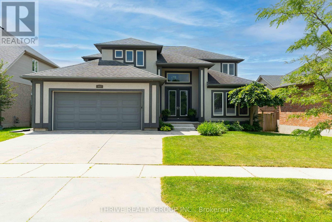
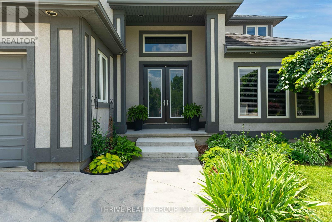
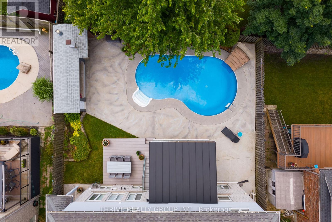
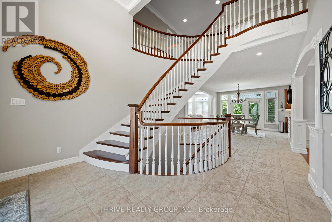
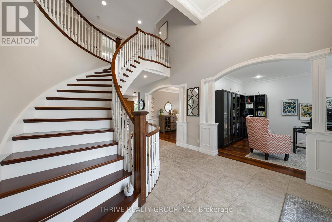
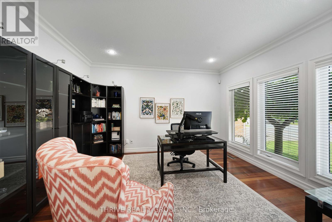
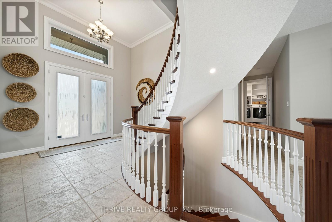
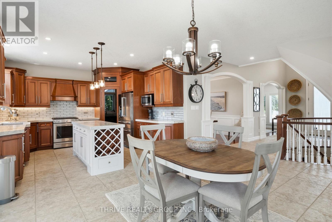
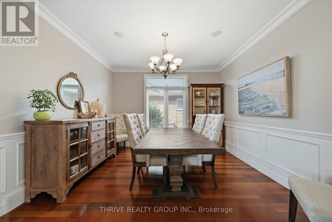
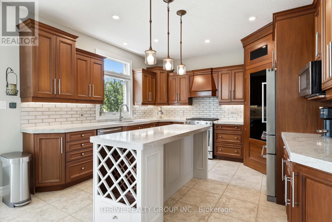
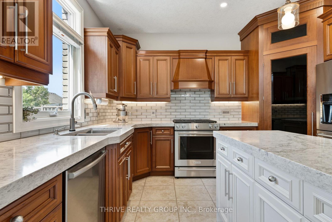
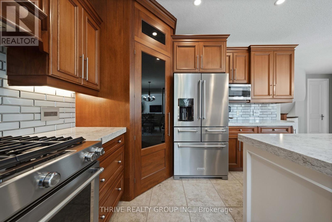
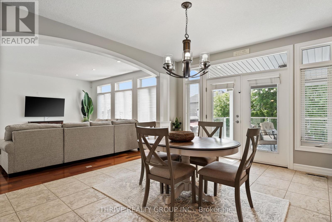
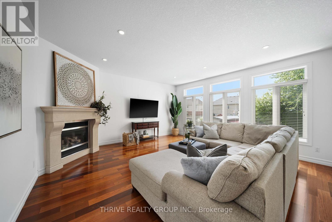
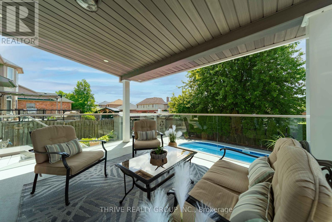
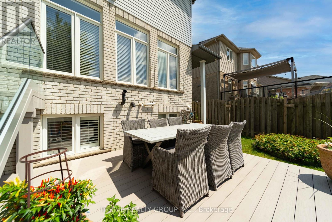
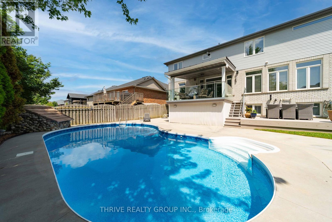
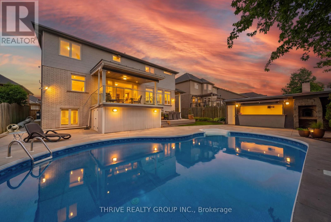
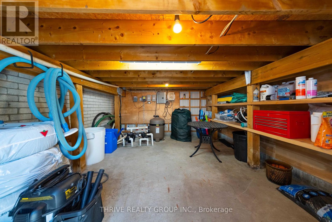
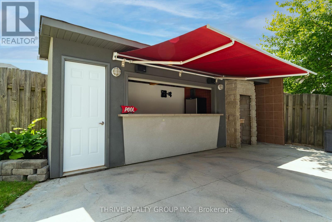
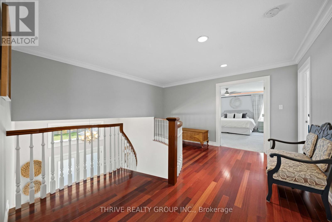
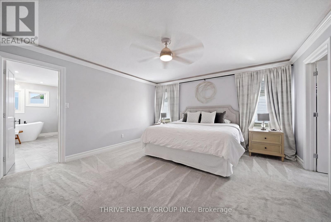
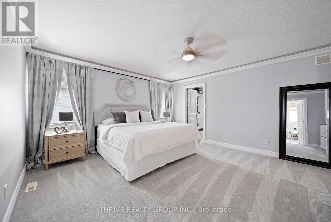
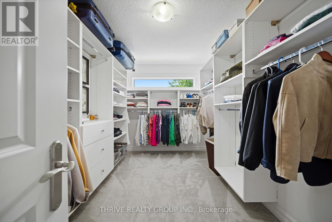
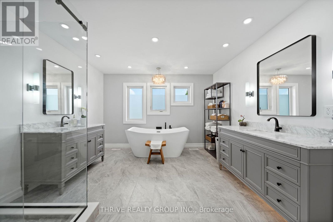
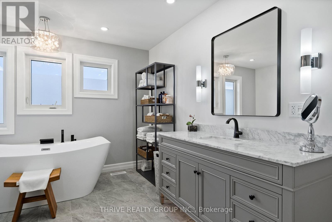
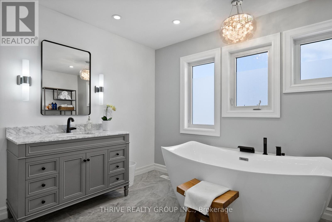
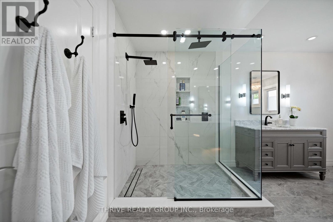
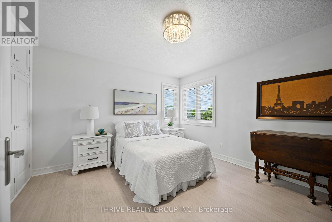
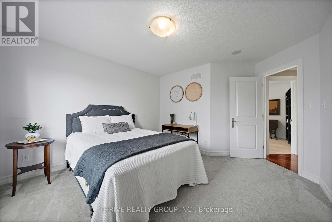
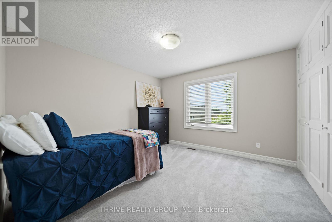
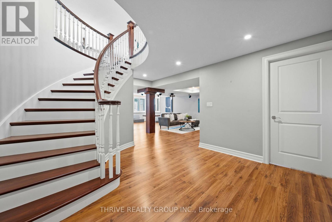
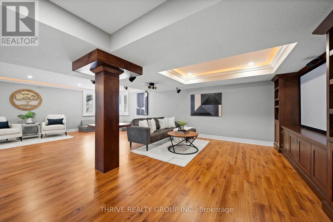
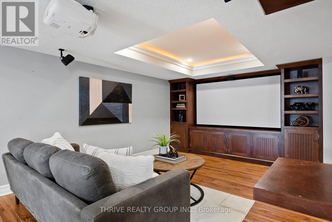
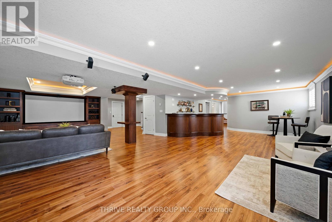
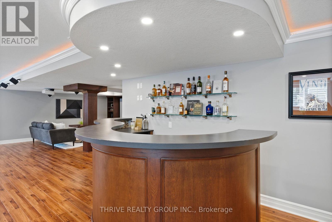
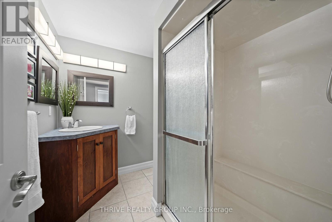
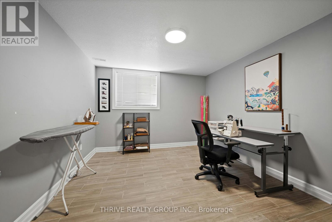
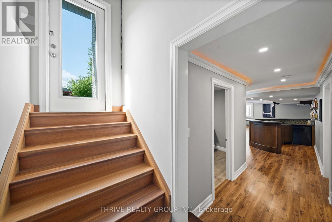
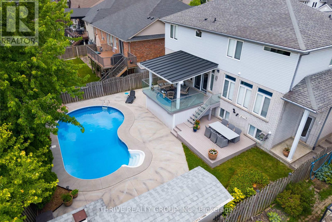
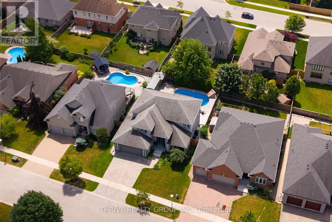
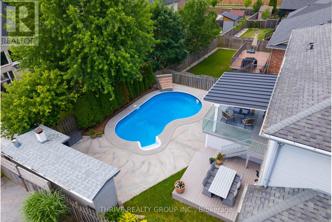
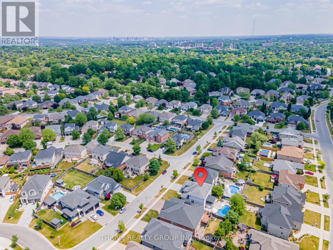
Welcome to 944 Collins Drive, an exceptional home where luxury, comfort, and unforgettable entertaining come together. A stunning staircase creates an impressive first impression, setting the tone for the elegant design found throughout.The bright, open-concept main floor is designed for both everyday living and hosting, featuring a dedicated office or library and a spacious kitchen overlooking a main living area with gas fireplace and the expansive backyard, keeping family and guests connected.Upstairs, you'll find four generous bedrooms, including a luxurious primary suite with a custom spa-inspired ensuite featuring premium finishes and illuminated under-mount vanity lighting. The finished lower level adds valuable living space with the flexibility for a recreation room, guest suite, home gym, or potential fifth bedroom.Step outside to your own private backyard oasis. Lounge by the saltwater pool, entertain year-round under the covered patio, gather with friends at the cabana bar or elevated outdoor dining, impress guests with the built-in stone pizza oven and charcoal briquette BBQ. Thoughtfully designed for exceptional outdoor living, this resort-style retreat is the perfect place to create lasting memories.A rare opportunity to own a move-in-ready luxury home nestled in a quiet, highly sought-after neighbourhood. Exceptional living awaits-come experience the lifestyle for yourself. (id:4555)