PROPERTY INFO
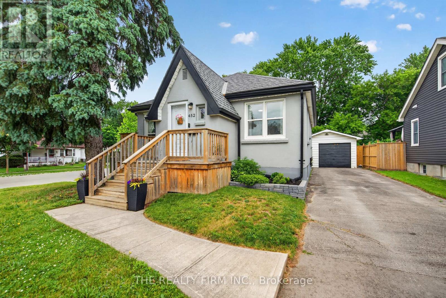
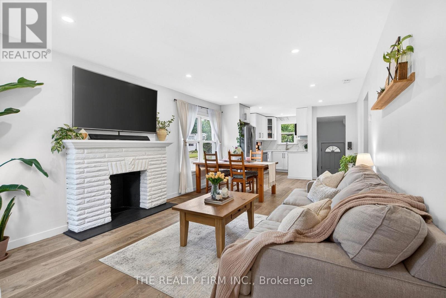
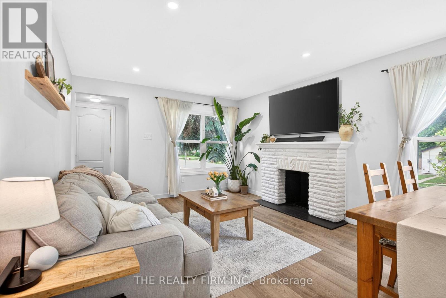
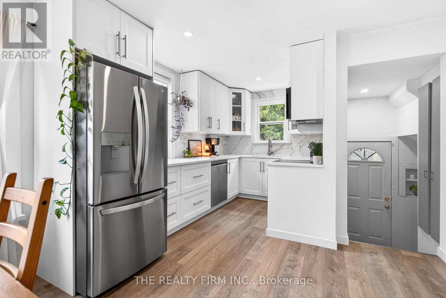
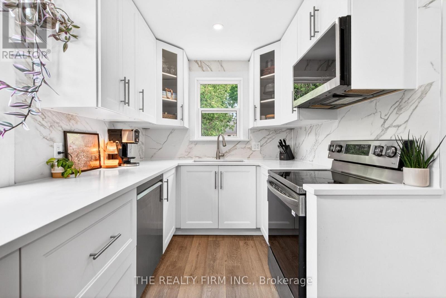
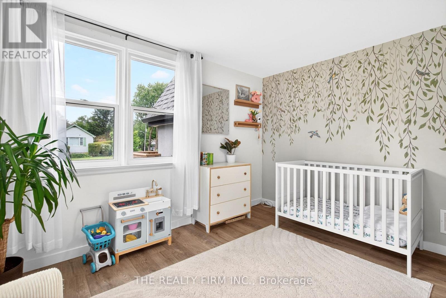
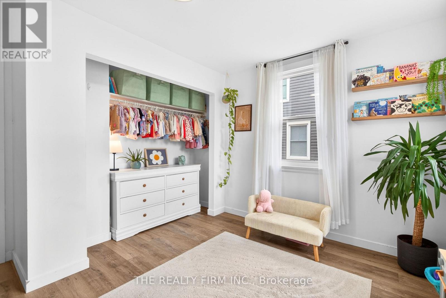
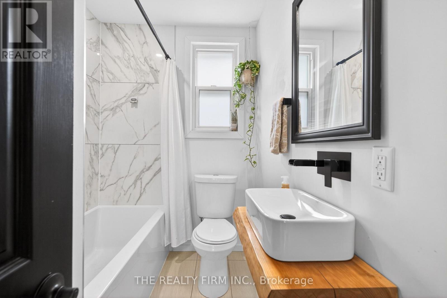
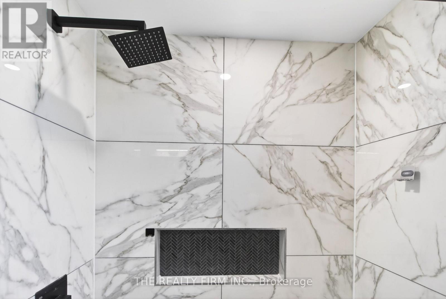
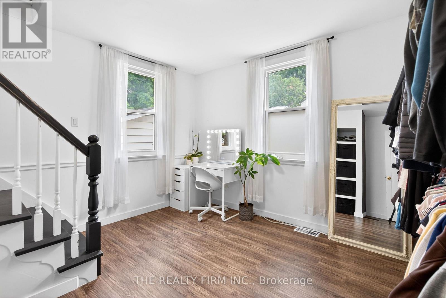
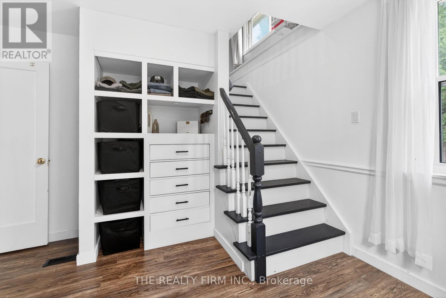
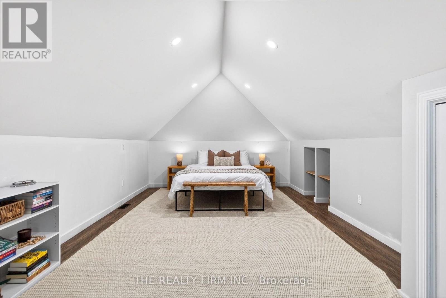
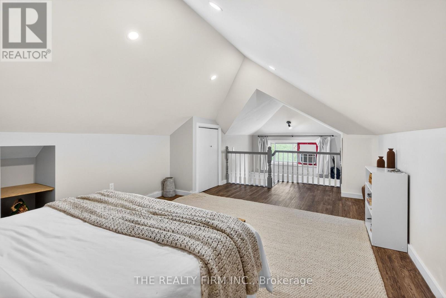
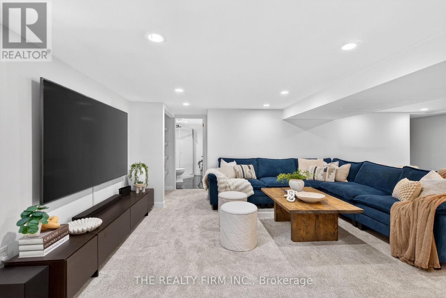
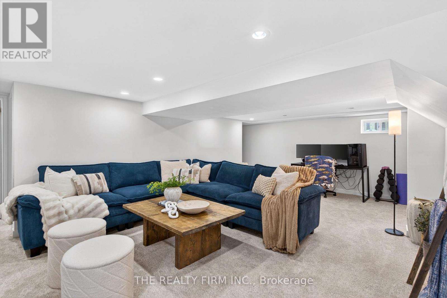
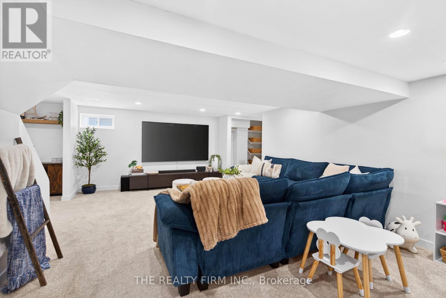
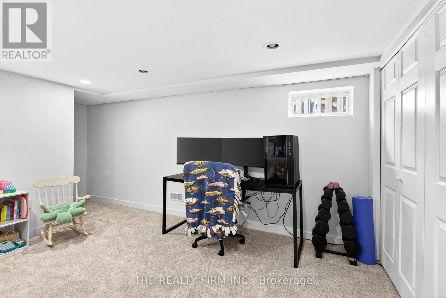
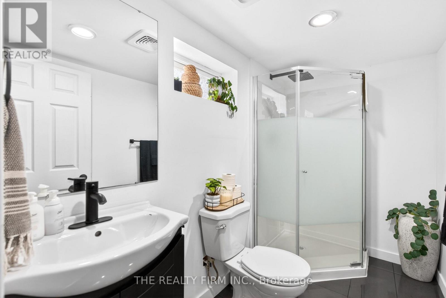
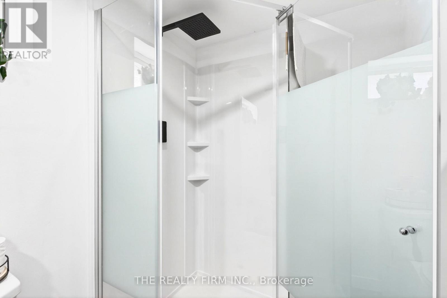
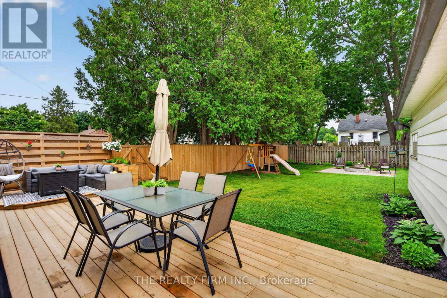
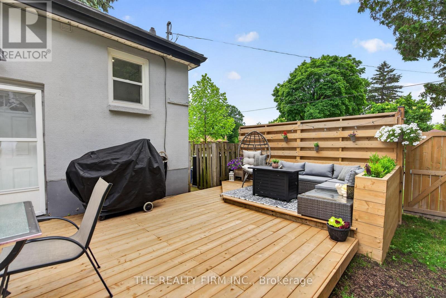
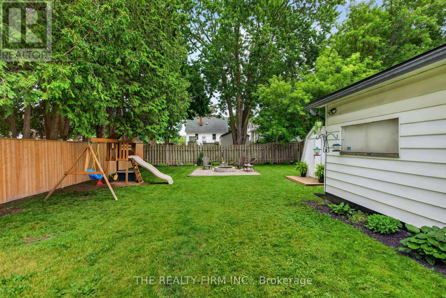
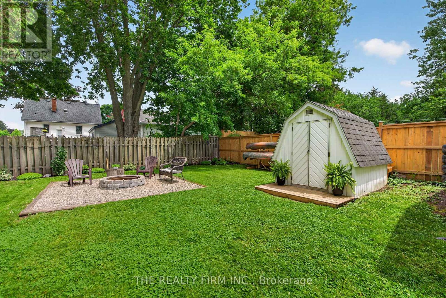
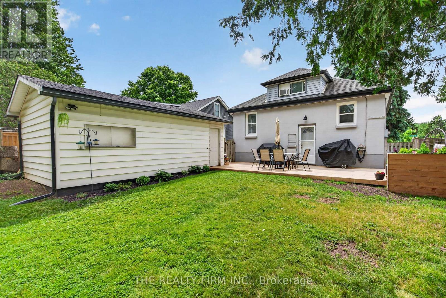
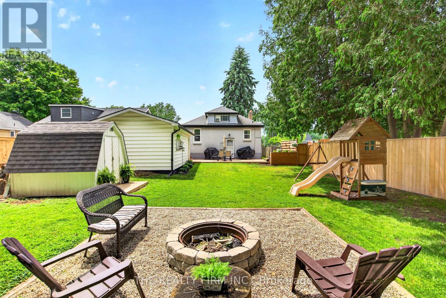
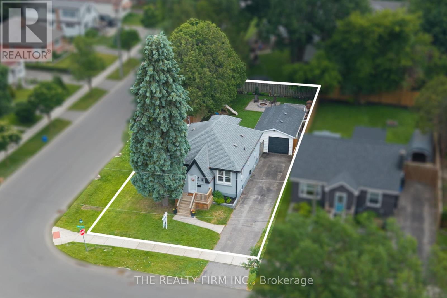
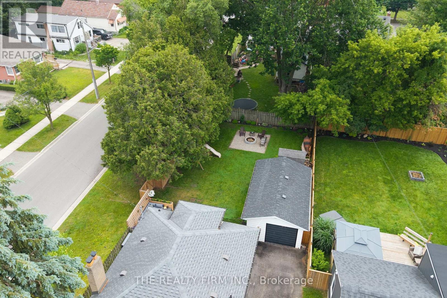
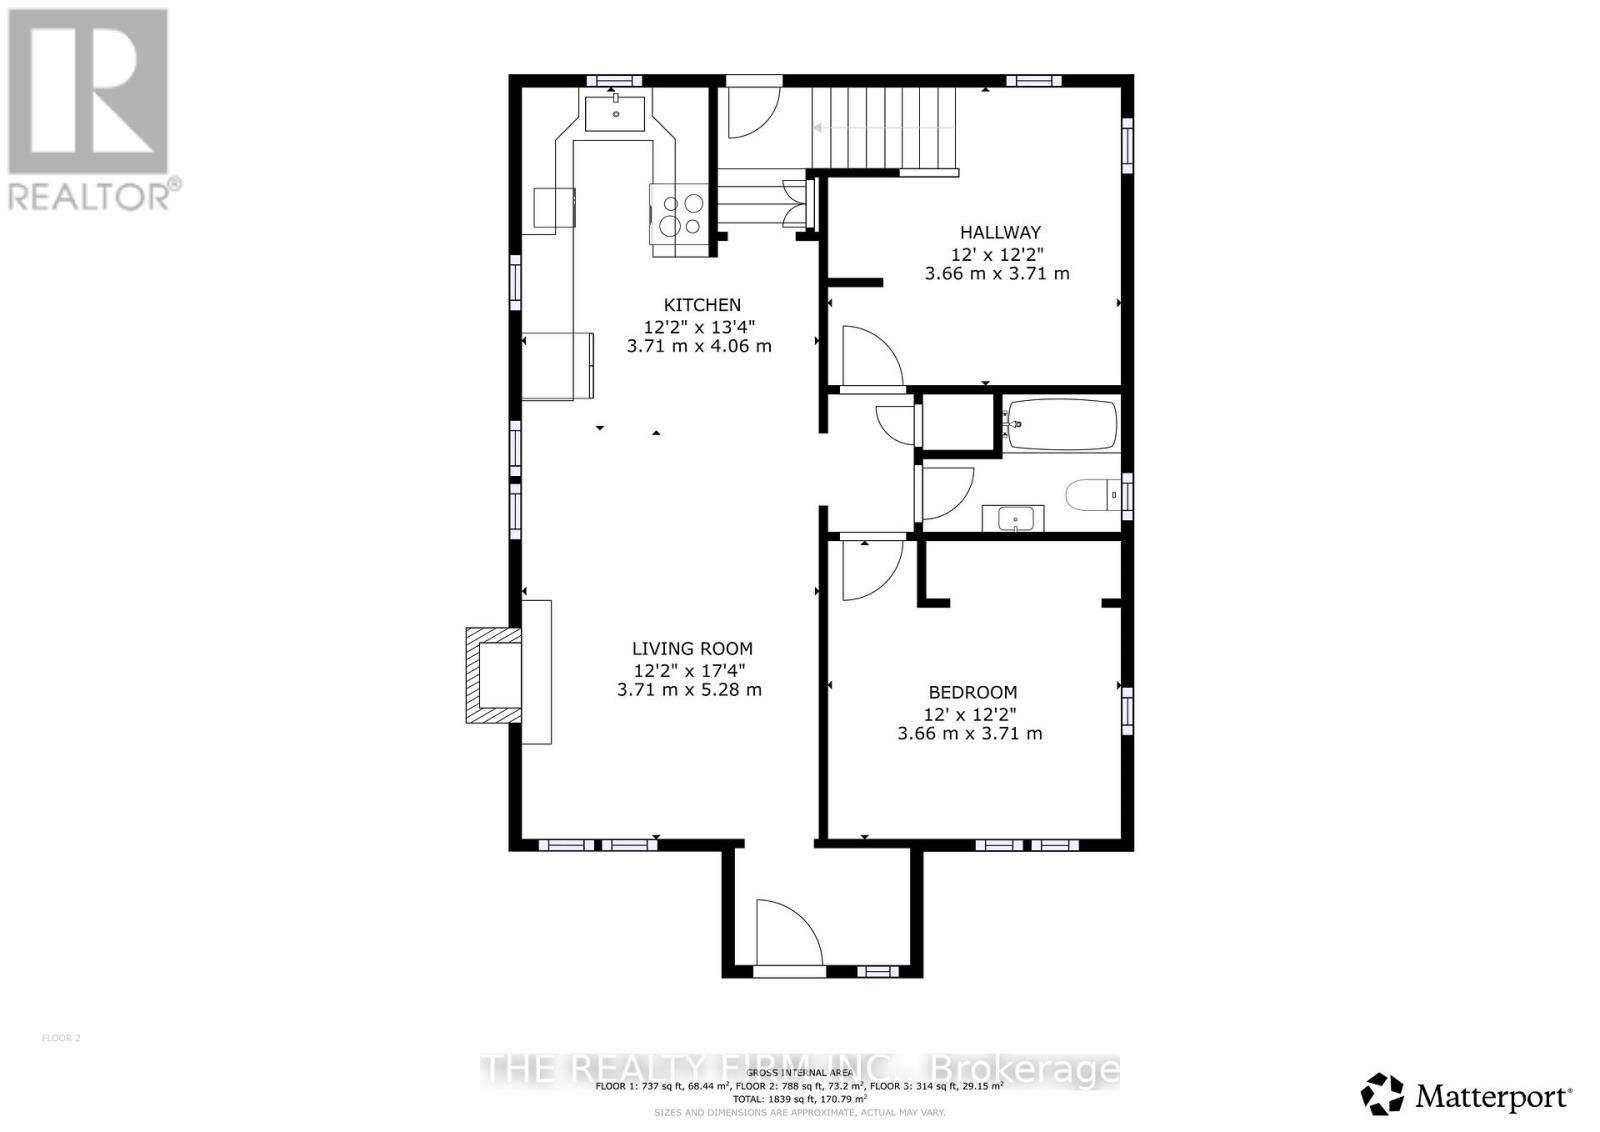
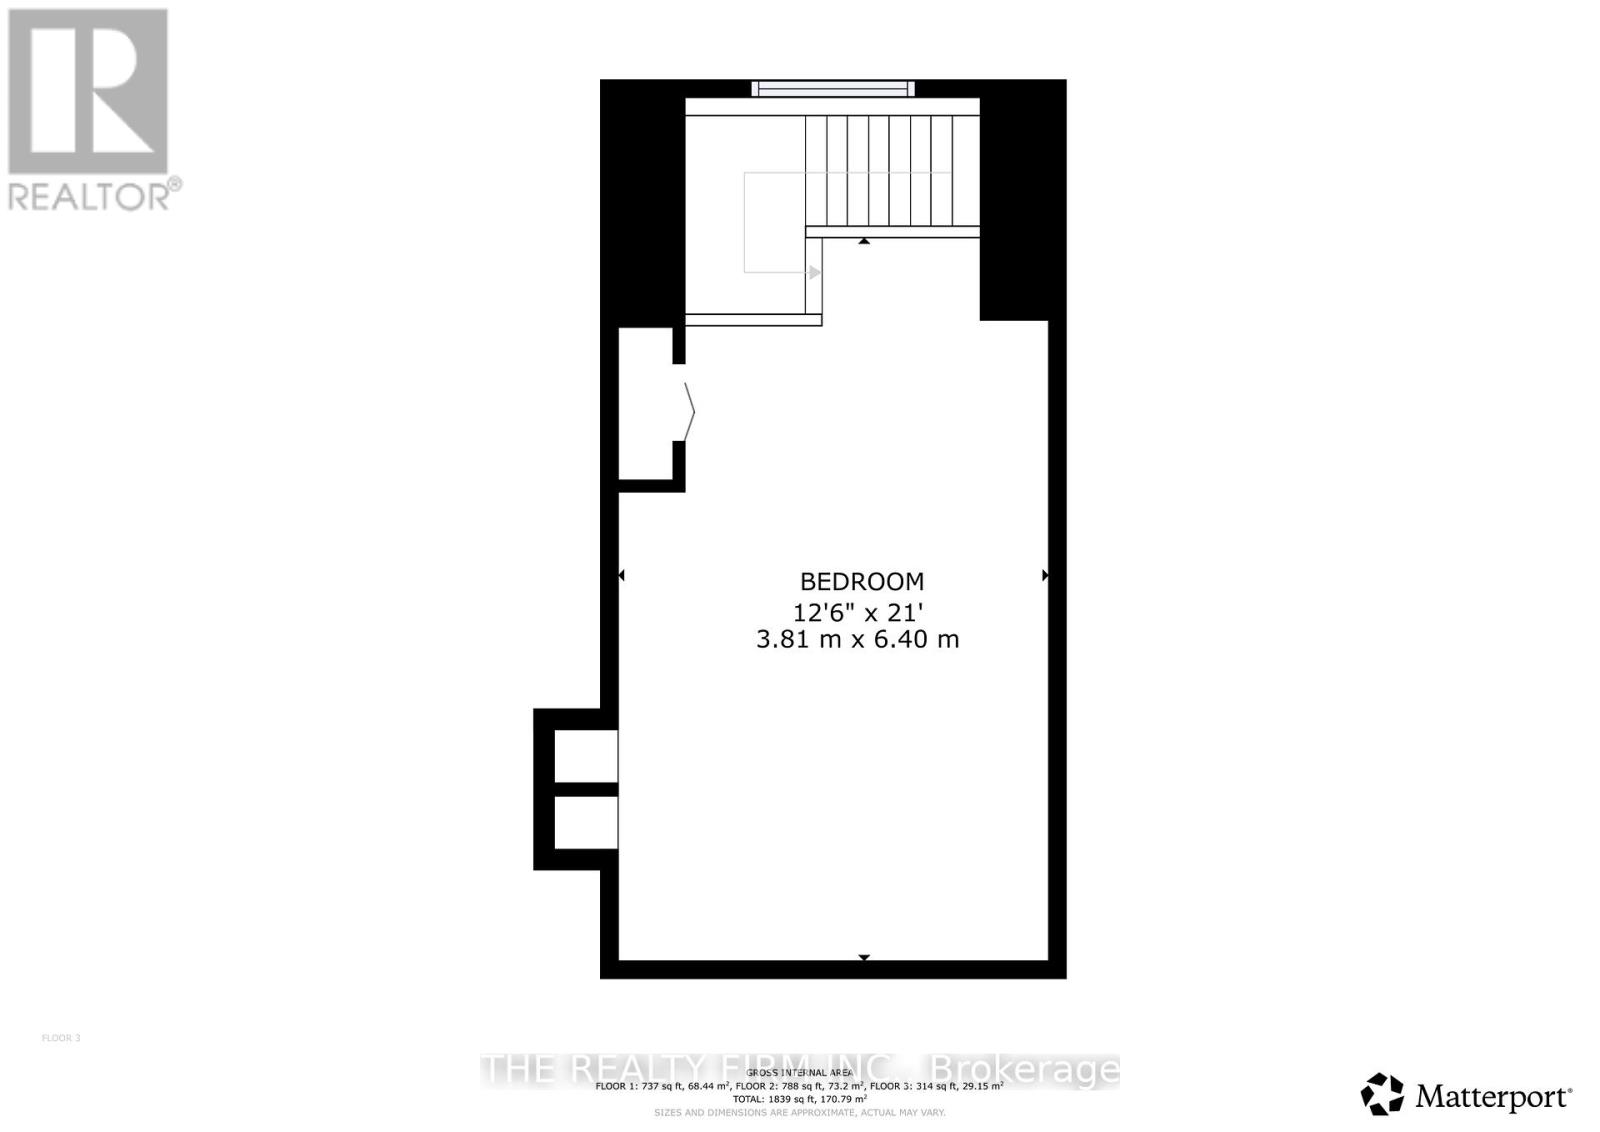
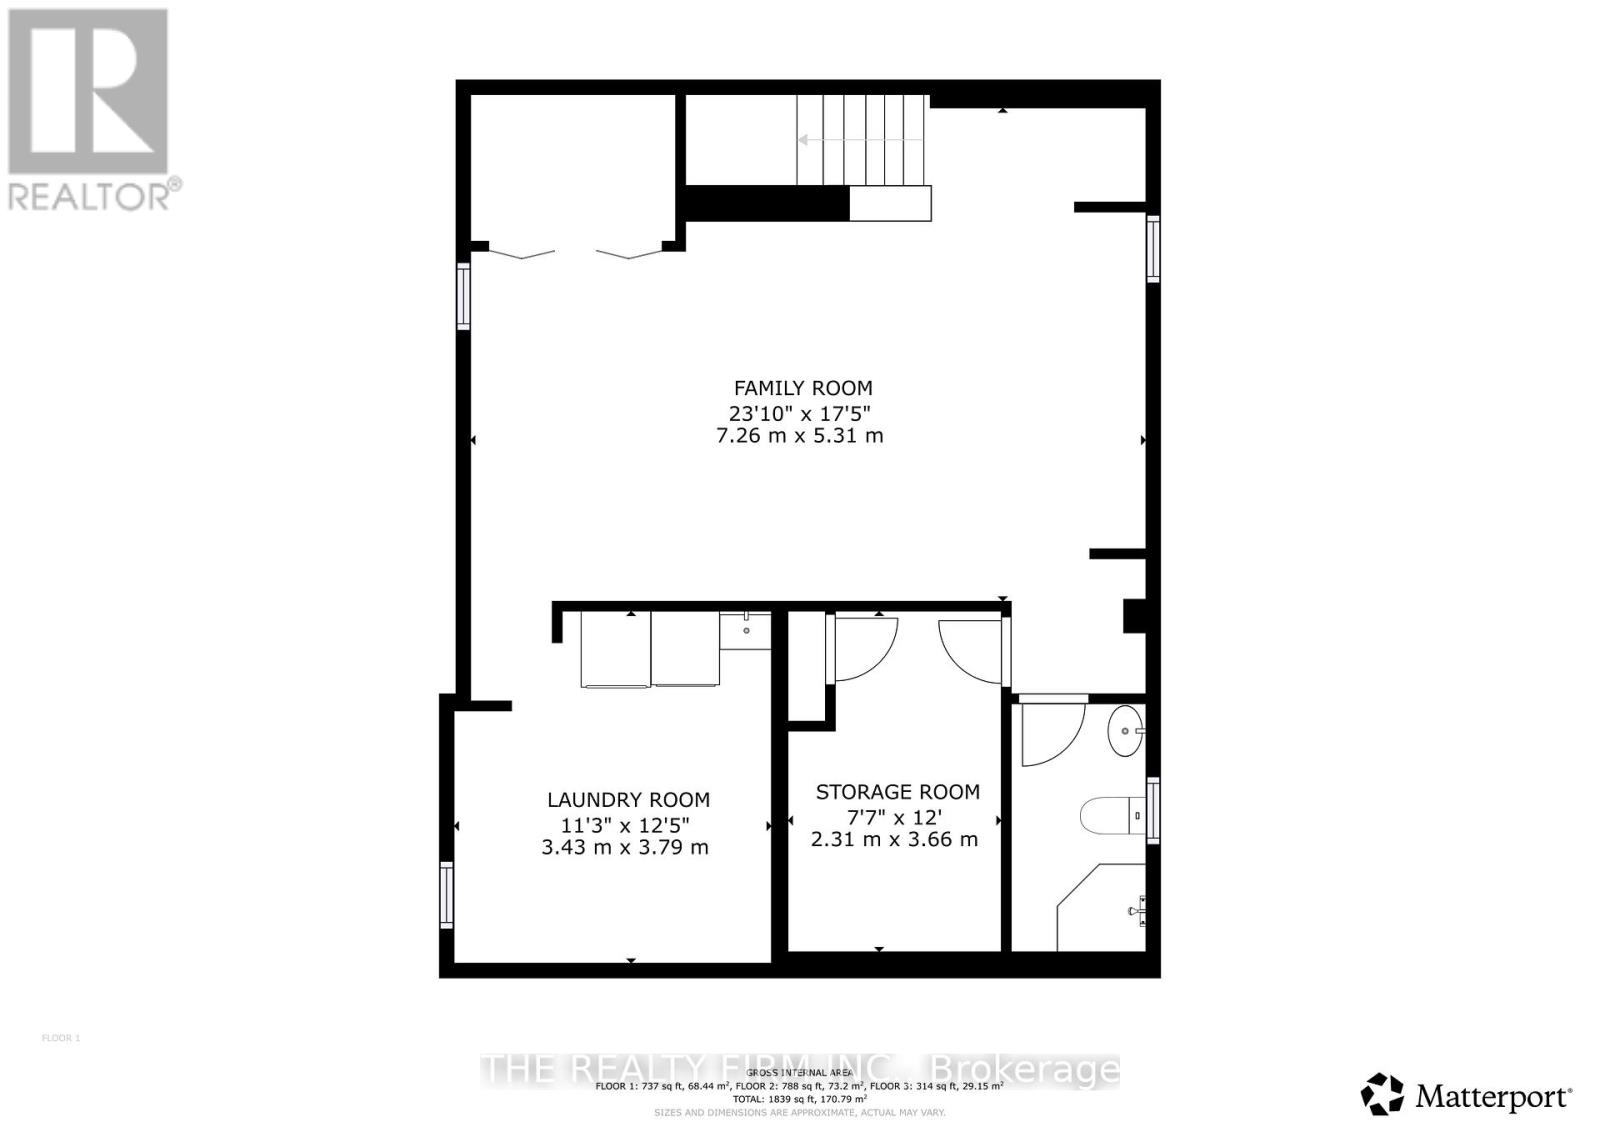
Situated on a quiet corner lot in East London, this move-in-ready 1.5-storey home offers 2 bedrooms, 2 full bathrooms, thoughtful updates throughout, stunning backyard, detached garage, and more. Whether you're purchasing your first home, looking to downsize, or simply searching for a space that's ready to enjoy without the renovation projects, this home is ready to welcome its next owners.Inside, the open-concept main floor seamlessly connects the living room, dining area, and kitchen, creating a bright and inviting space for everyday living and entertaining. Highlights include LVP flooring, painted brick fireplace, and beautifully updated kitchen (2024) featuring stainless steel appliances, quartz countertops and plenty of cabinetry.The main floor also offers a spacious bedroom with large closet, abundant natural light, and stylish 4-piece bathroom finished with black fixtures and floating vanity.Designed with a loft-inspired layout, the primary retreat features an elevated sleeping area and versatile space below that can be tailored to your needs, whether as a home office, sitting area, reading nook, or exclusive dressing room.The finished lower level extends the living space with a large family room, modern 3-piece bathroom with walk-in shower, dedicated laundry area, and plenty of storage.Outside, the private backyard has been thoughtfully transformed into an outdoor retreat, complete with mature trees, extensive landscaping, new deck, fire pit area, storage shed, fully fenced with plenty of green space for entertaining, gardening, kids and pets.Conveniently located close to shopping, restaurants, parks, schools, and everyday amenities, with easy access to public transit and major routes throughout the city. (id:4555)