PROPERTY INFO
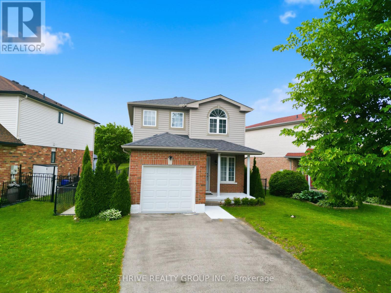
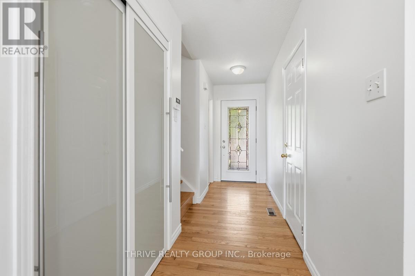
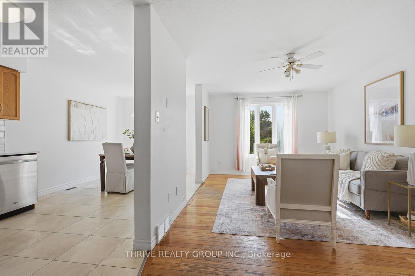
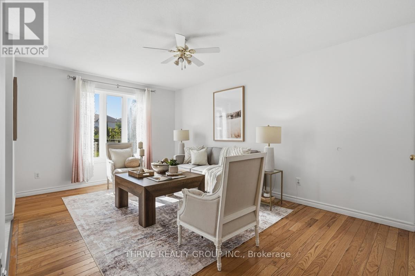
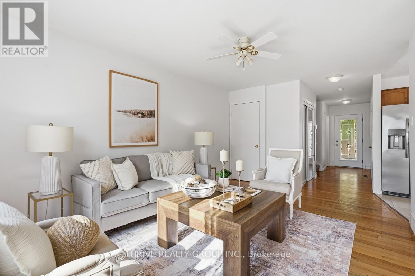
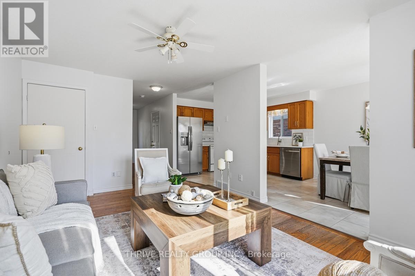
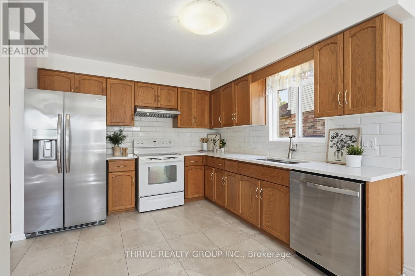
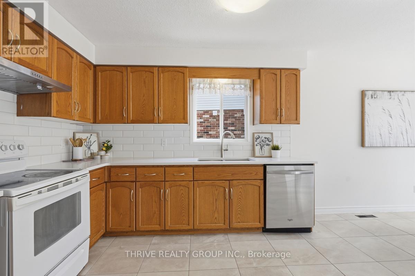
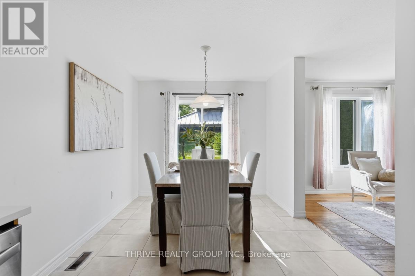
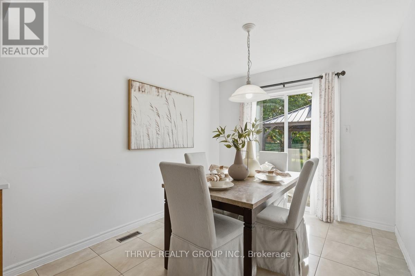
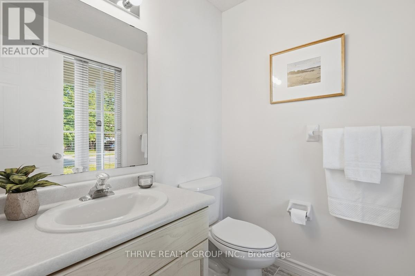
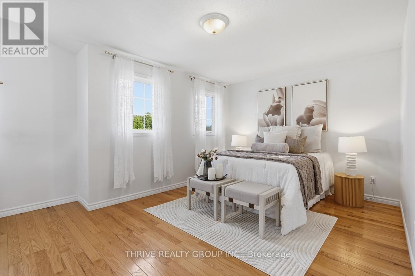
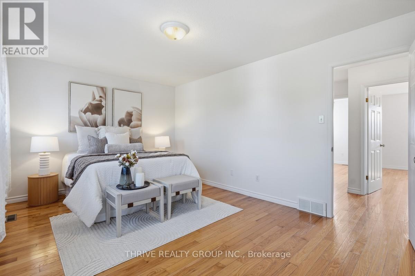
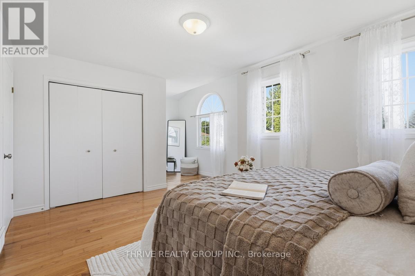
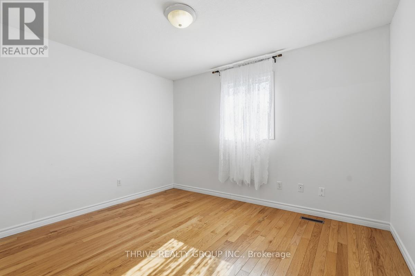
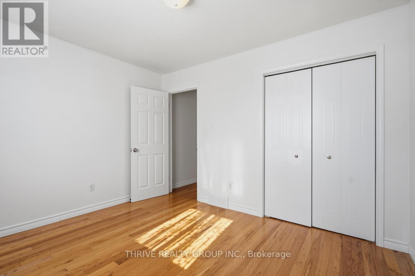
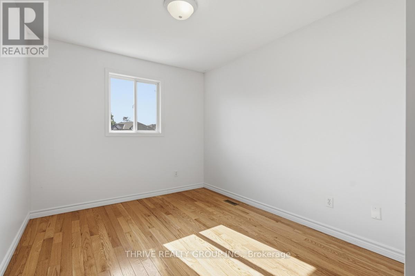
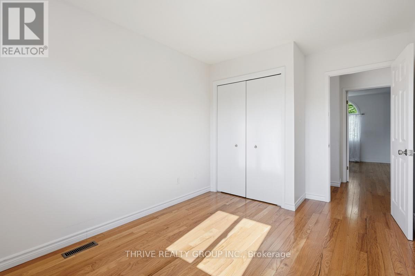
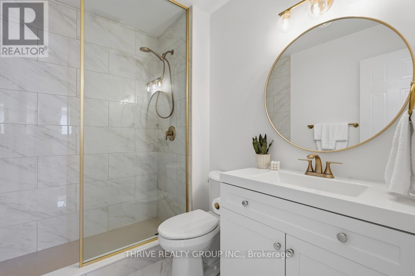
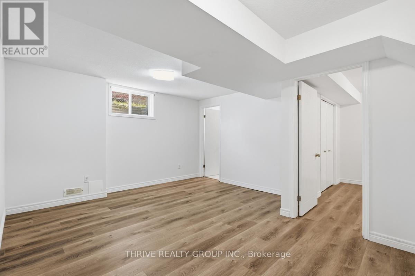
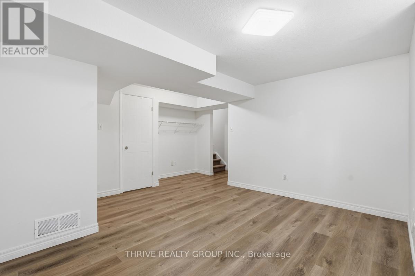
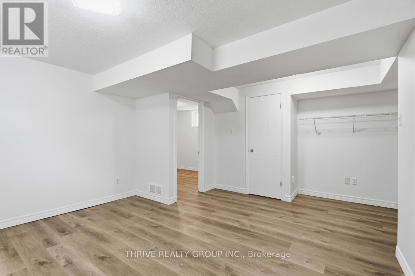
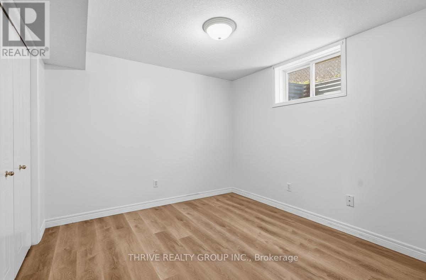
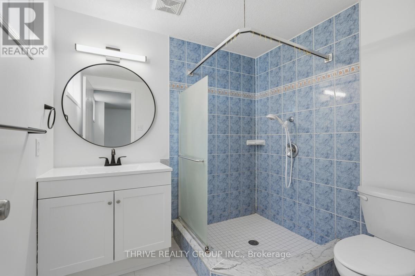
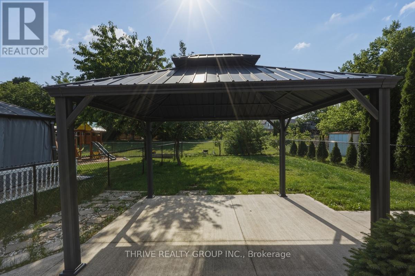
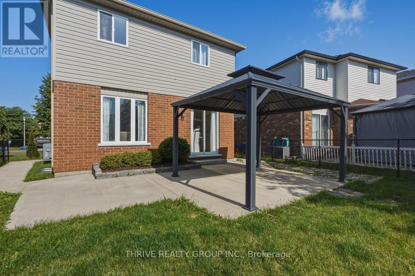
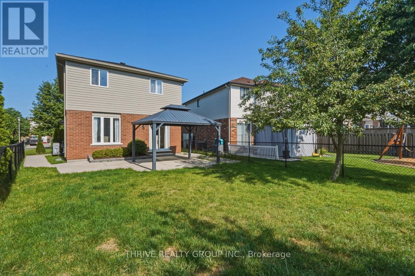
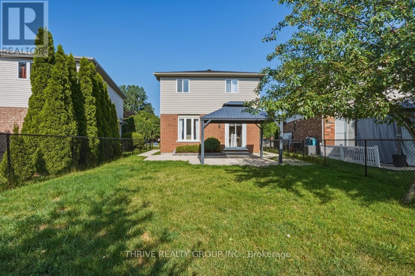
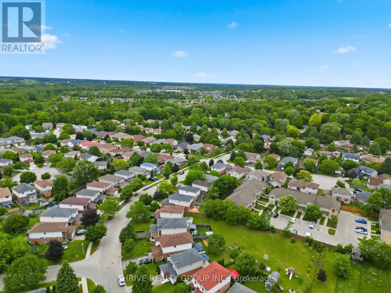
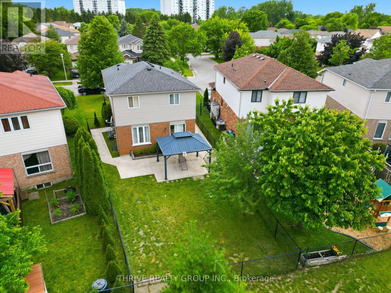
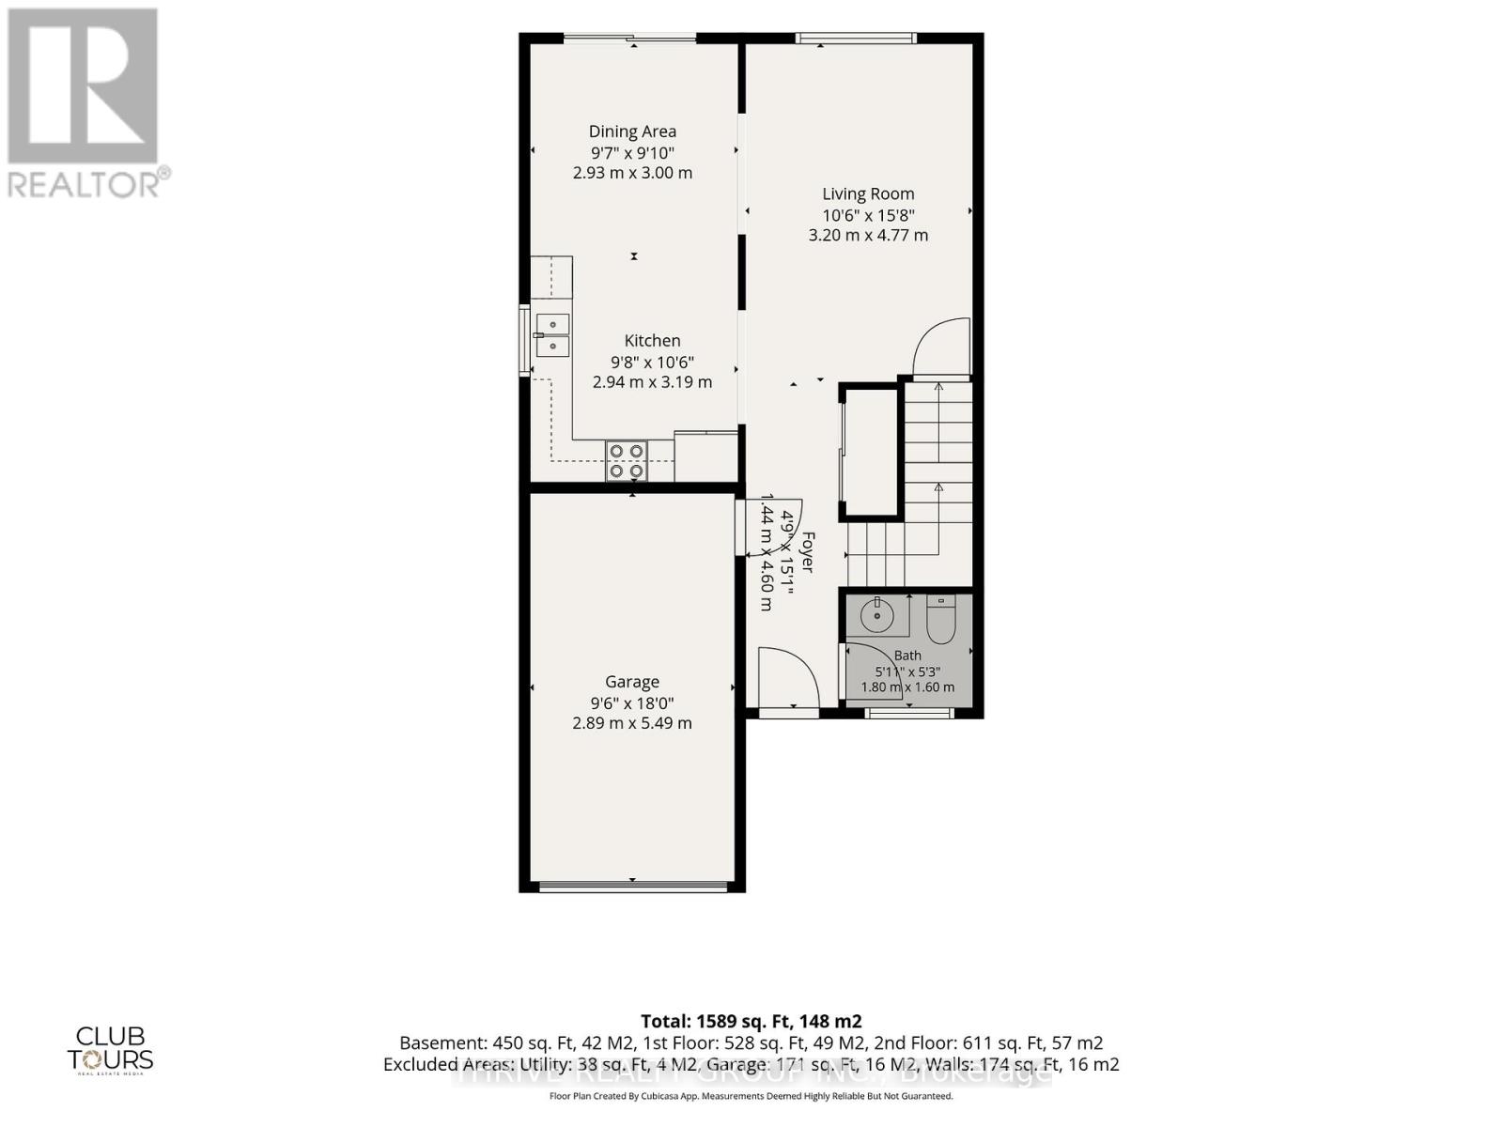
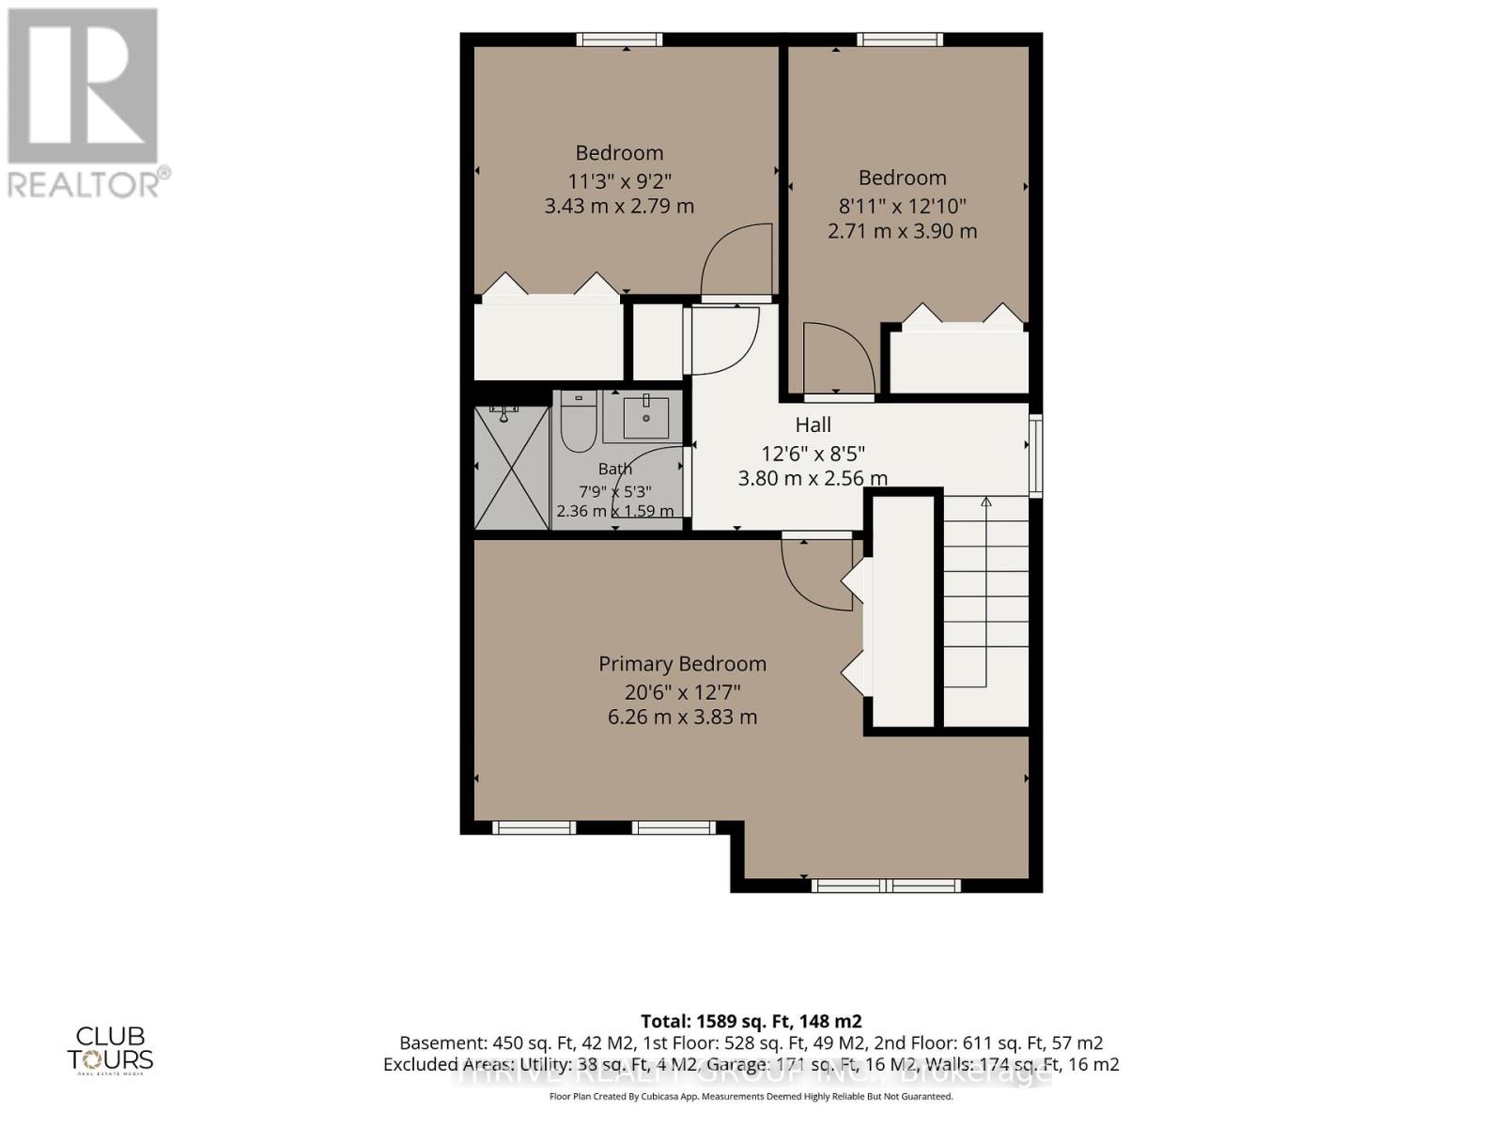
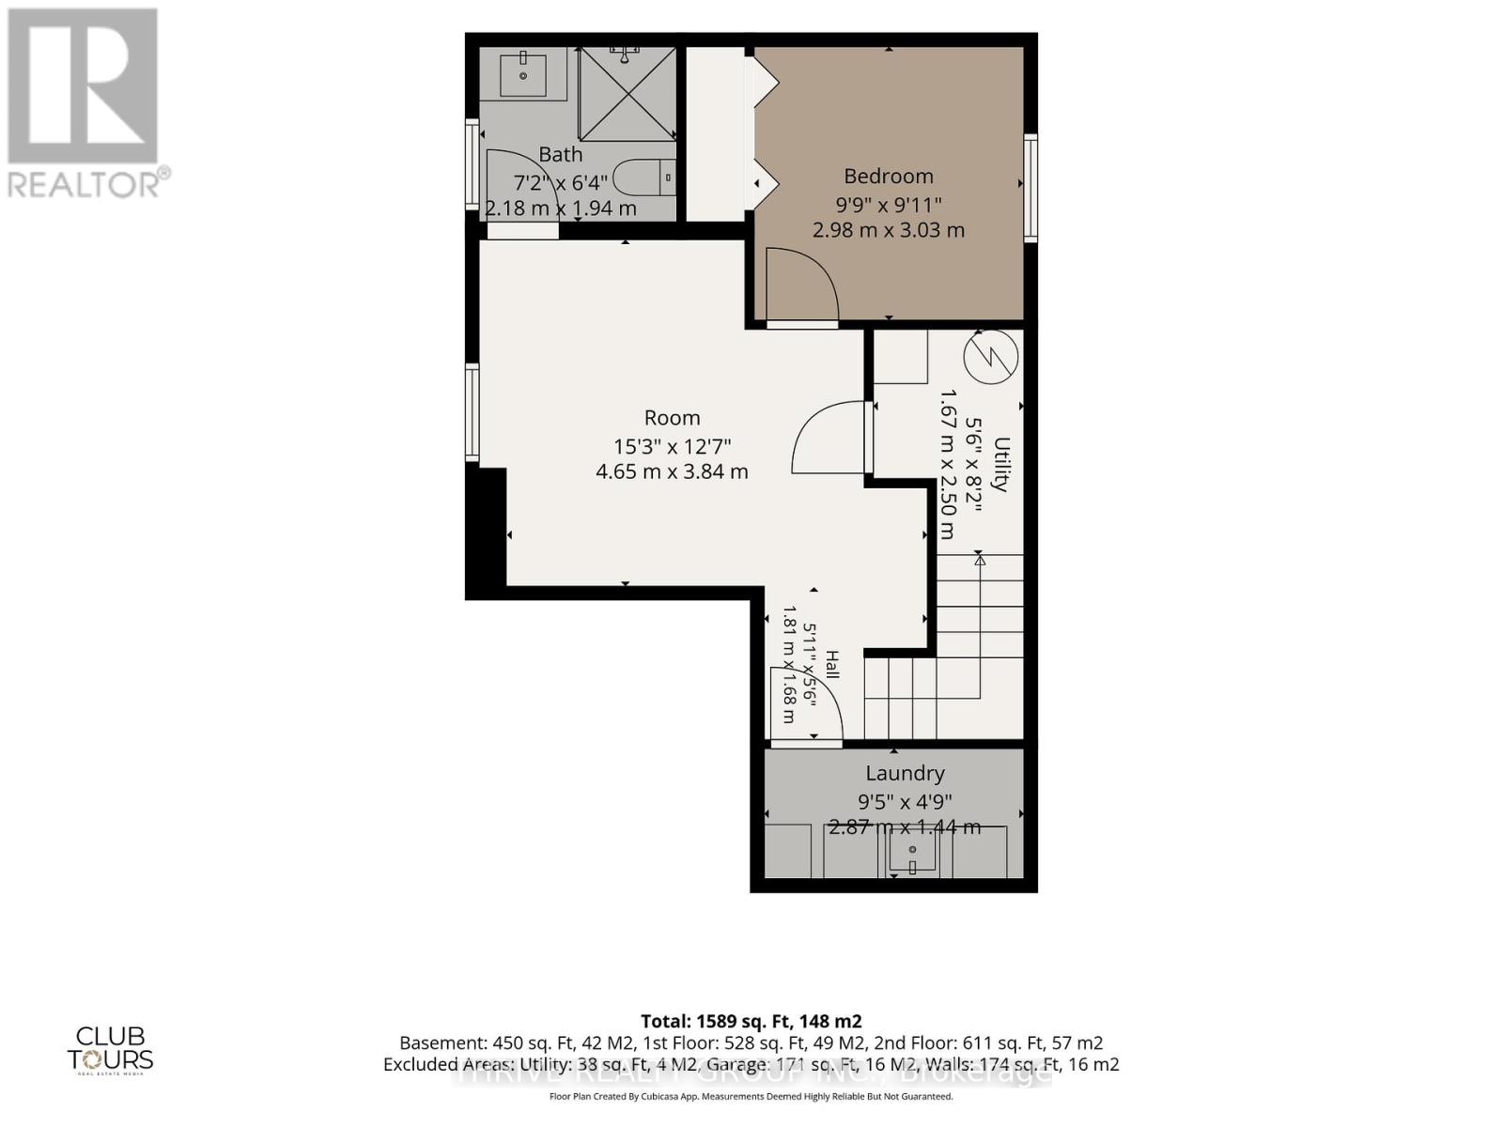
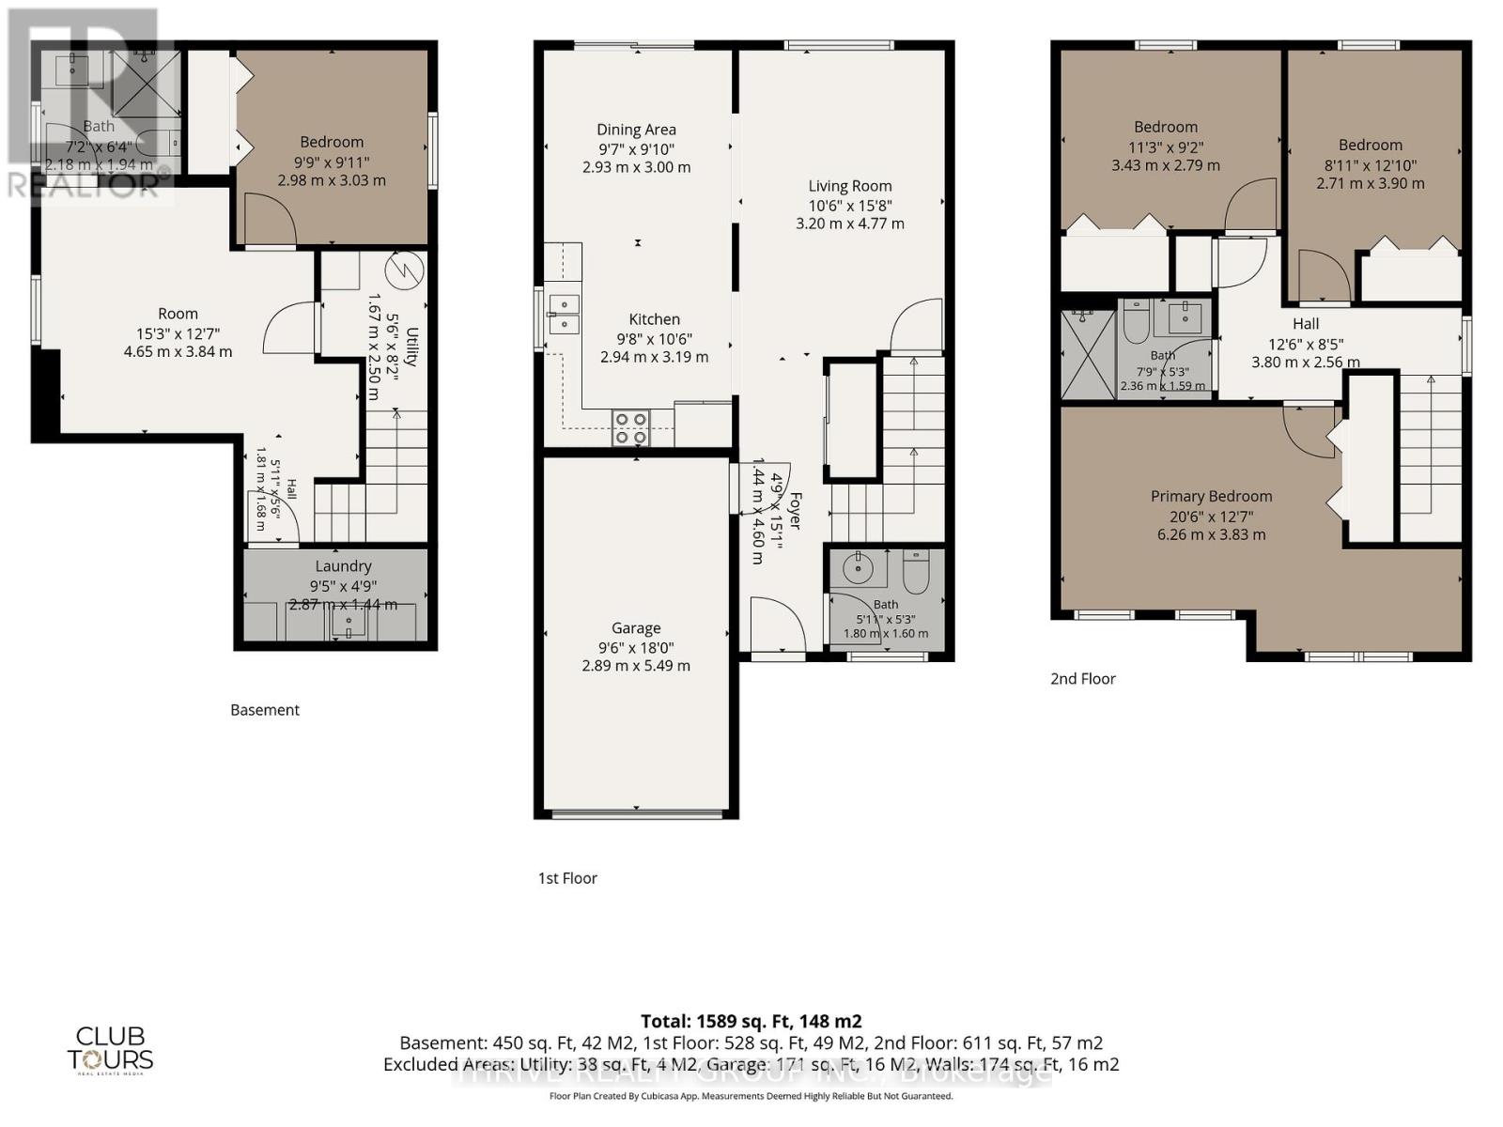
Welcome to this beautifully maintained 3 + 1 bedroom, 2.5 bathroom detached home, offering the perfect blend of comfort, space, and functionality. Featuring an attached garage, a finished basement, and a private backyard, this home is ideal for growing families, first-time buyers, or anyone looking for extra living space. The bright and inviting layout offers generous bedrooms, while the finished basement provides the perfect space for a recreation room, home office, gym, or playroom. The finished basement features a newly renovated full bathroom and an additional bedroom. Step outside to enjoy the fully fenced backyard-ideal for entertaining, relaxing, or letting kids and pets play. Conveniently located close to schools, parks, shopping, and everyday amenities, this is a home you'll be proud to call your own. This home offers a wonderful opportunity to own a detached home that truly checks all the boxes. (id:4555)