PROPERTY INFO
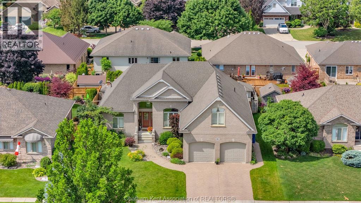
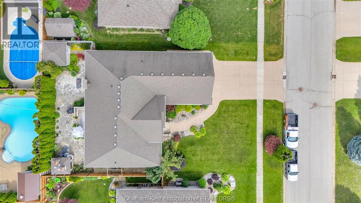
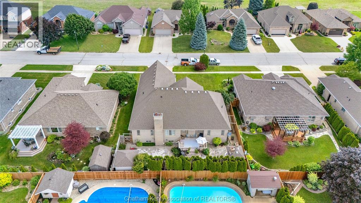
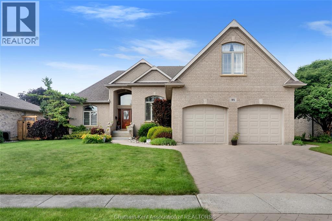
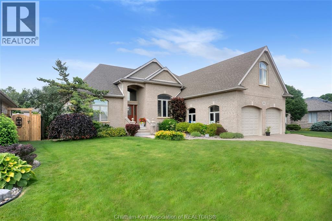
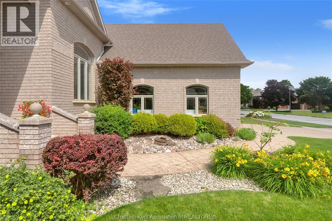
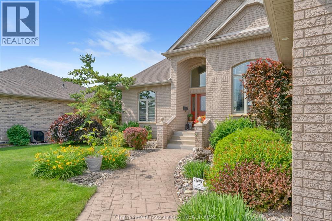
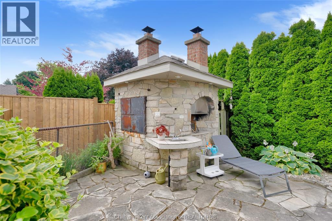
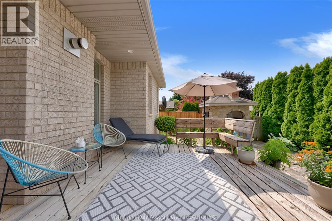
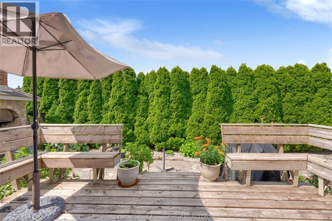
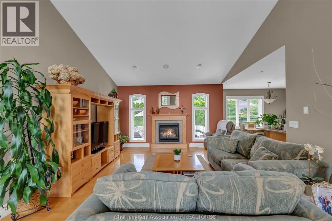
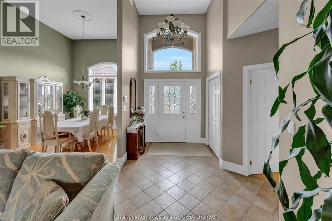
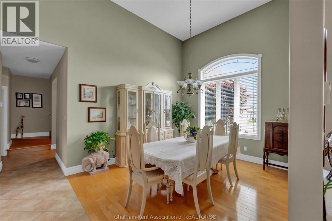
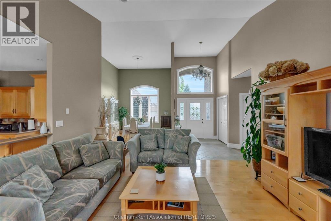
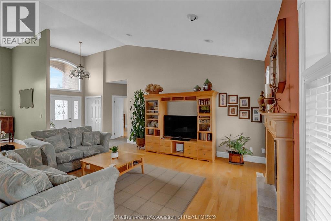
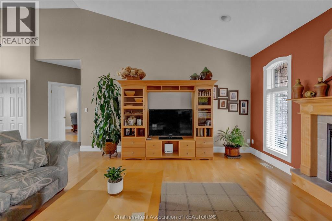
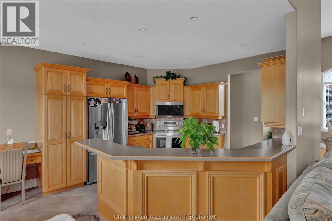
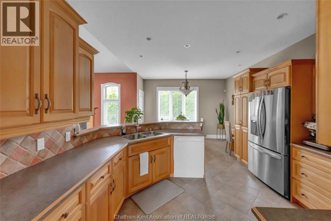
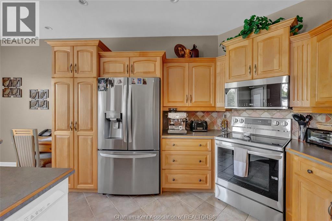
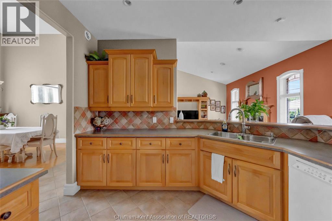
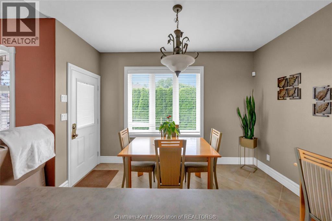
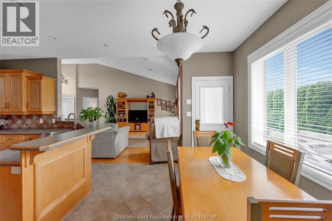
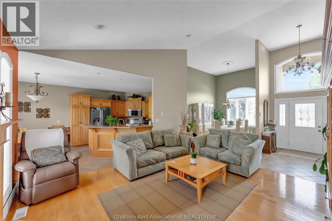
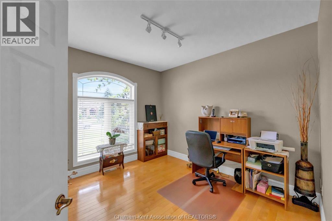
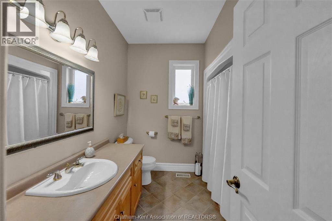
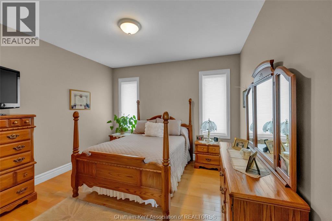
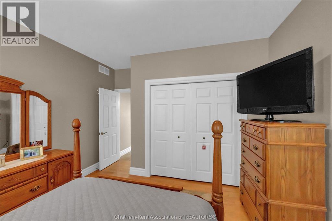
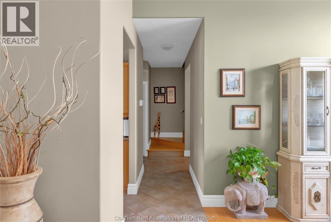
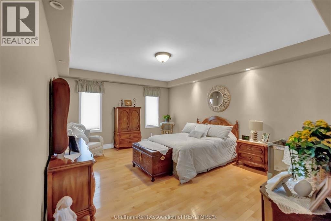
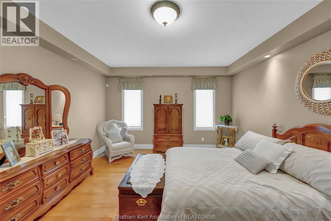
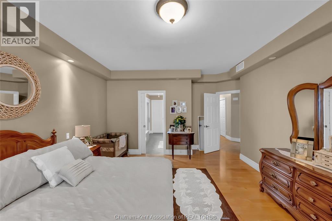
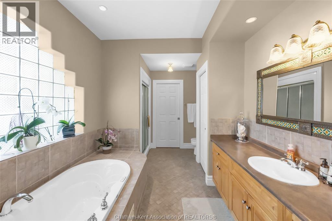
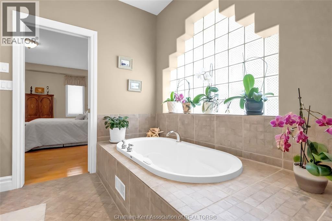
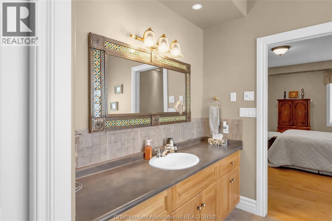
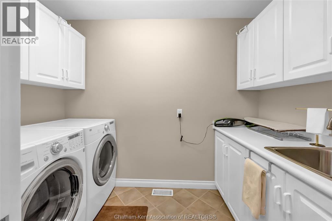
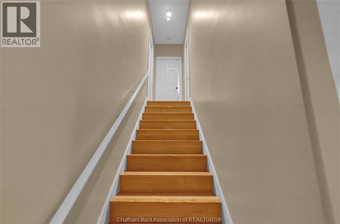
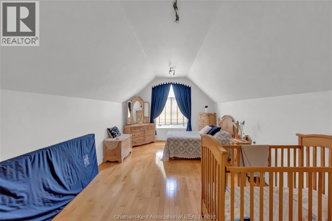
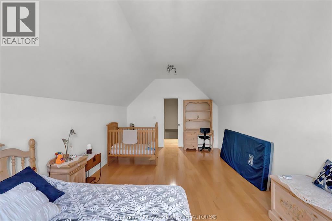
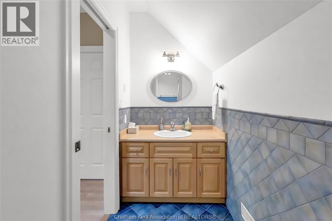
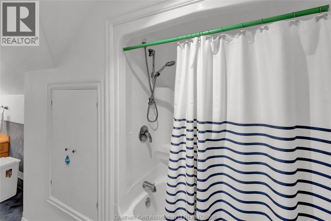
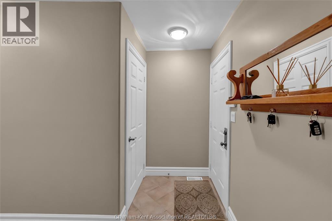
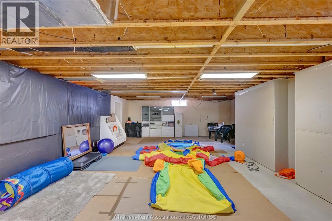
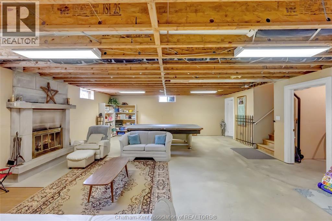
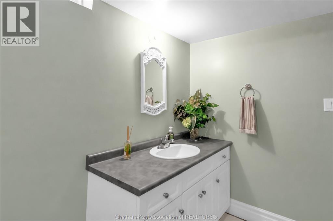
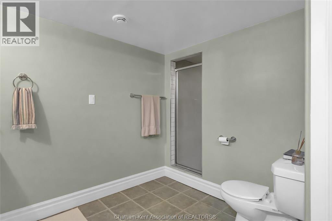
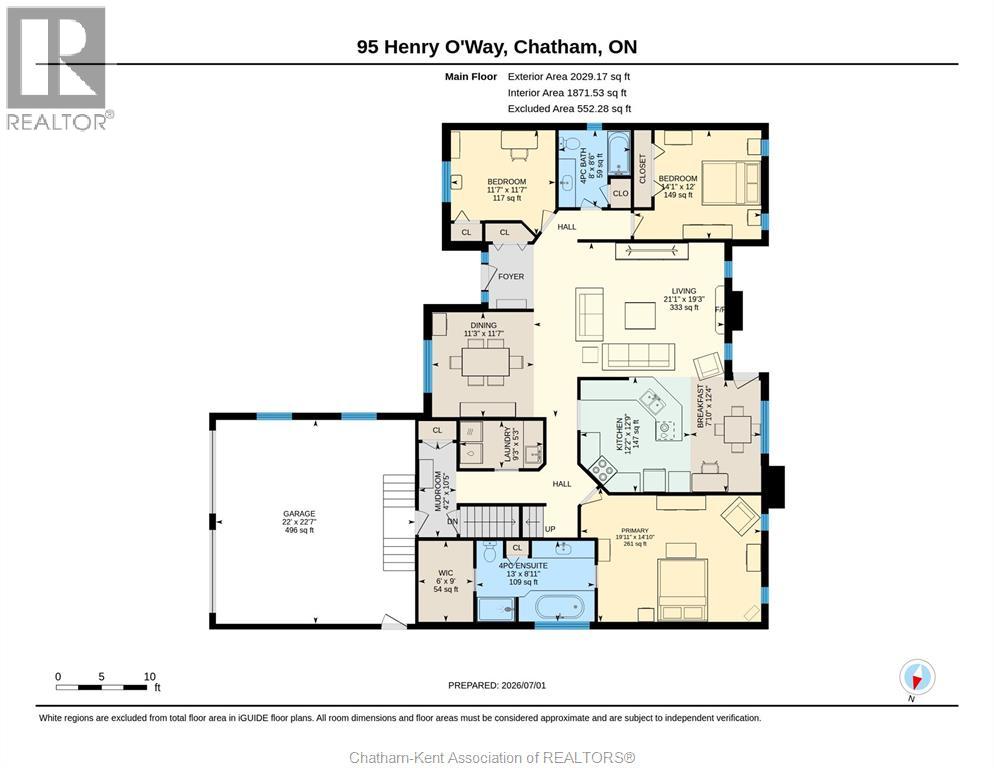
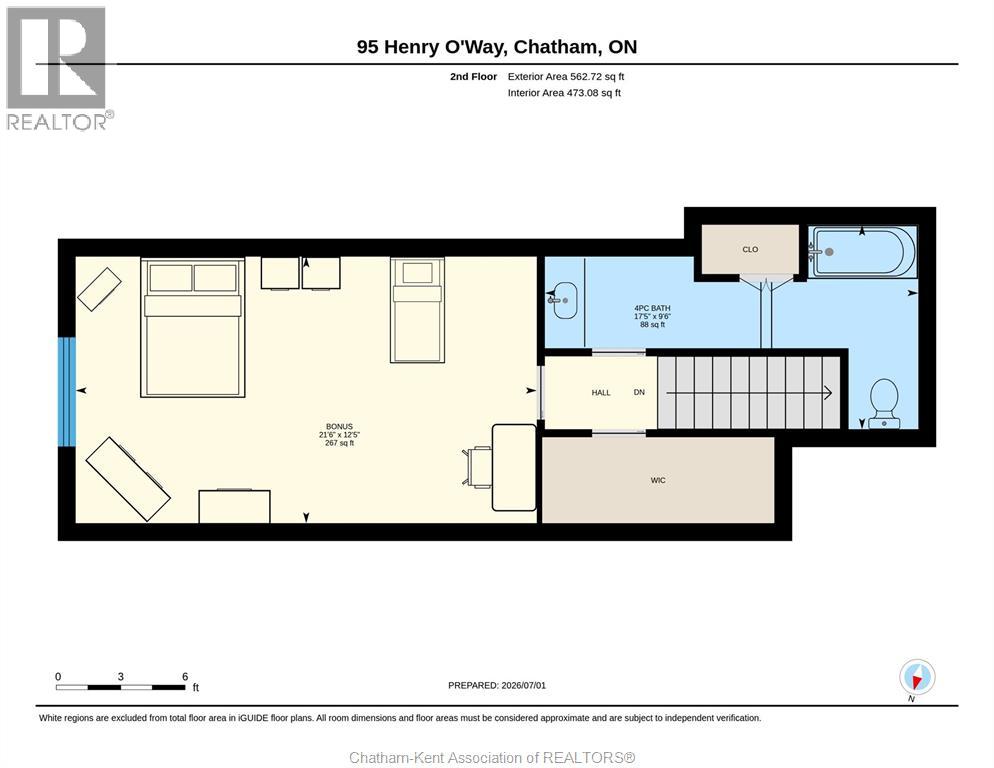
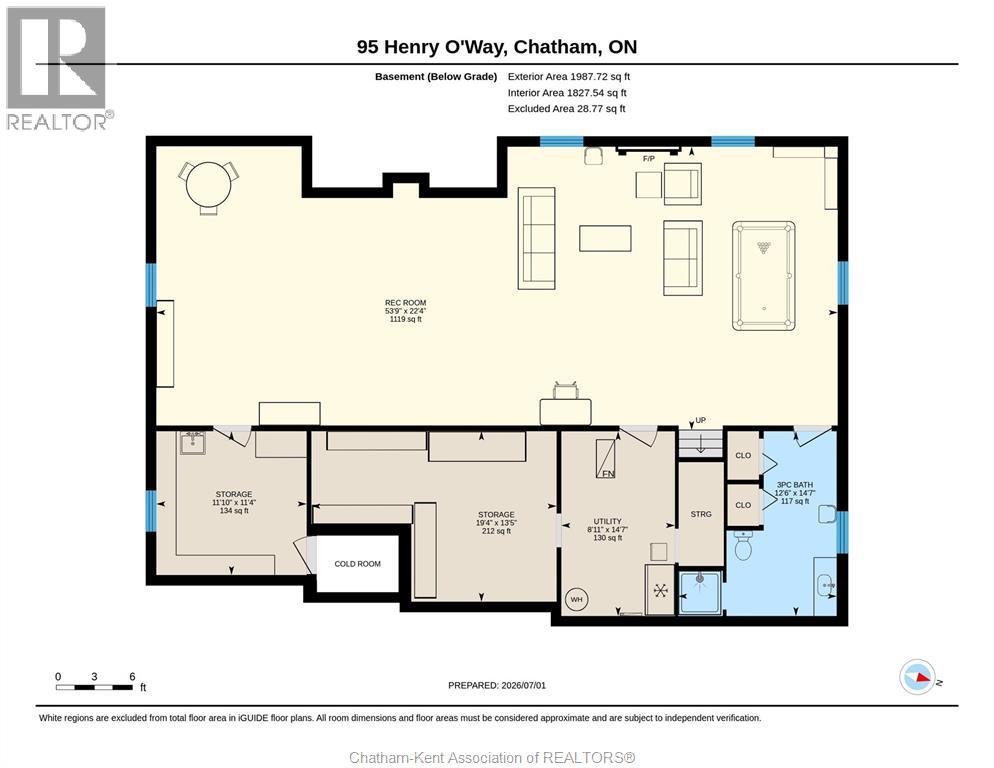
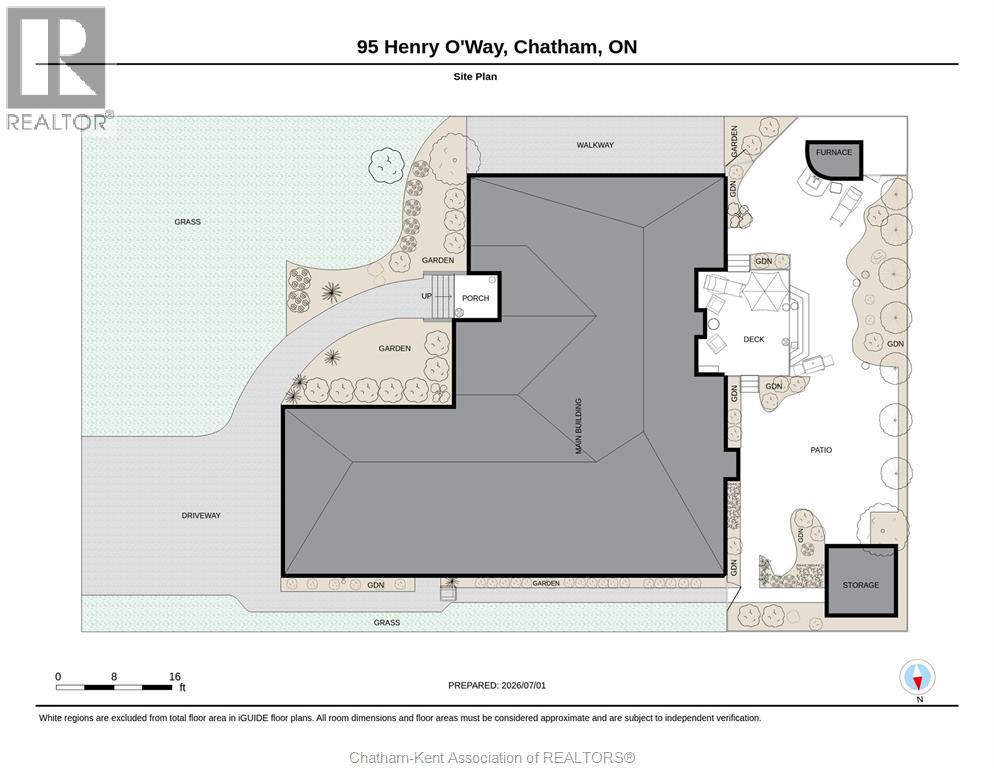
Main floor living in a very desirable North Chatham neighbourhood. This all brick single owner home offers main floor living with a second level bonus bedroom with 4 pc bath. The bedrooms on the main level are separated with the oversized primary bedroom with 4pc ensuite bathroom and walk-in closet in its own wing and two bedrooms with a 4pc bath in their own wing of the home. Open concept foyer, living and dining room share a soaring vaulted ceiling with lots of natural light. The central kitchen with raised bar and breakfast nook has a walk out to the partially covered patio. Hardwood floors in all bedrooms and living areas and ceramic tile in bathrooms, kitchen and high-traffic areas. Full basement with 3pc bathroom and plenty of space for teenagers or future development. The backyard is very private and has a stone finished wood-fired bbq/pizza oven. Full double car garage with inside entry. Be sure to take a full tour of this home, inside and out, with the iGuide 360 degree virtual tour. (id:4555)