Skip the navigation and jump to this page's content.

Upper - 1449 Glenora Drive London North (North H), ON

$2,250
|
3 Beds
|
  1 Full
|

PROPERTY INFO

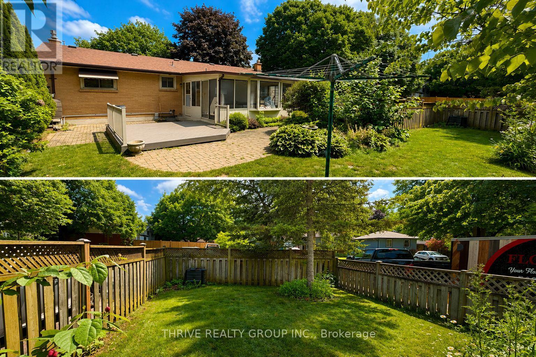
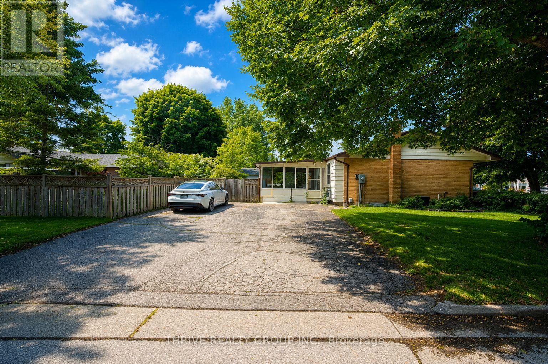
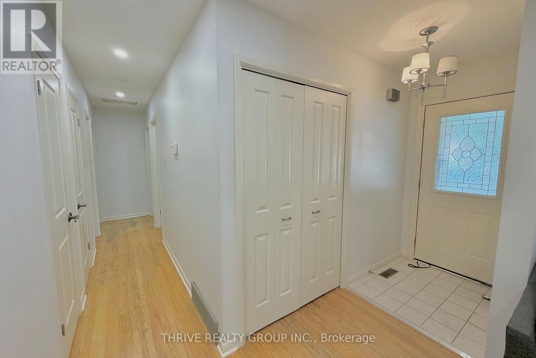
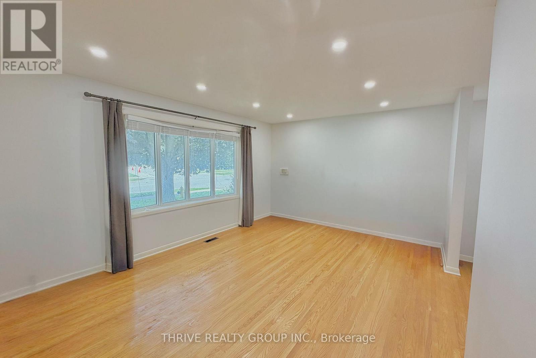
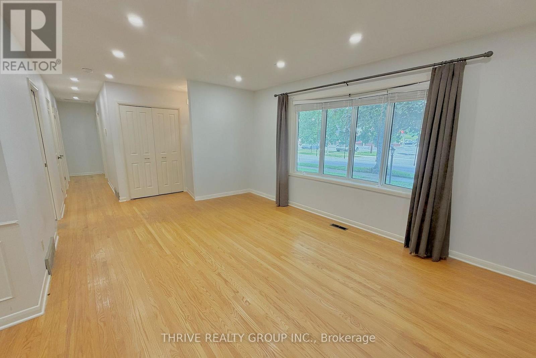
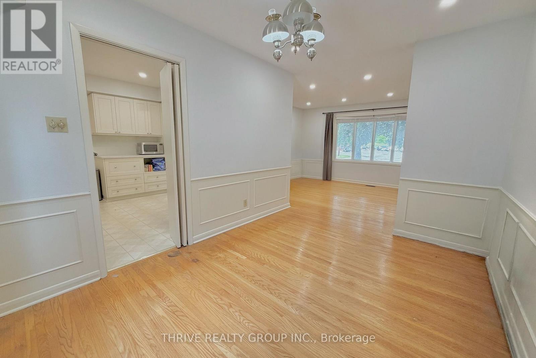
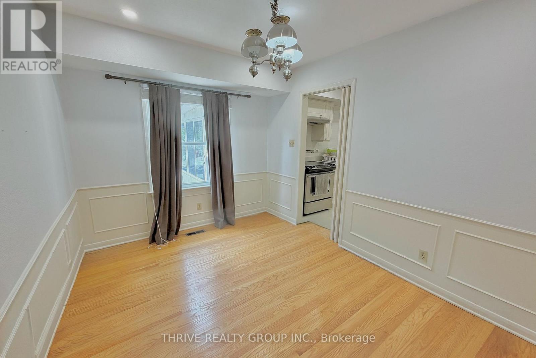
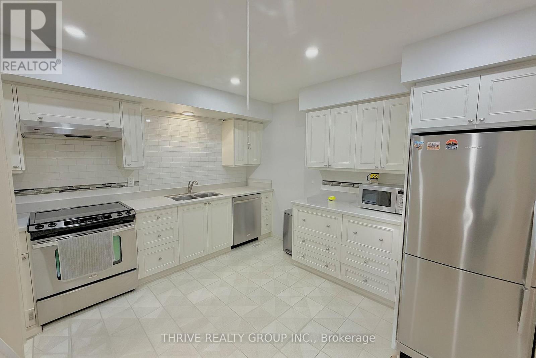
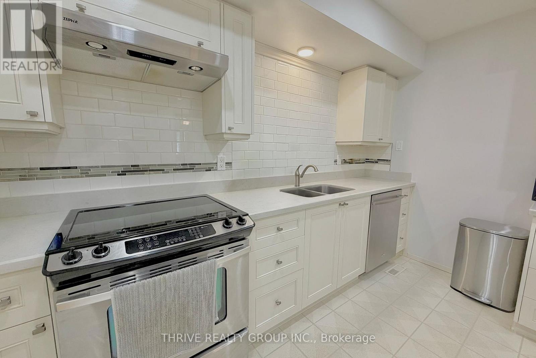
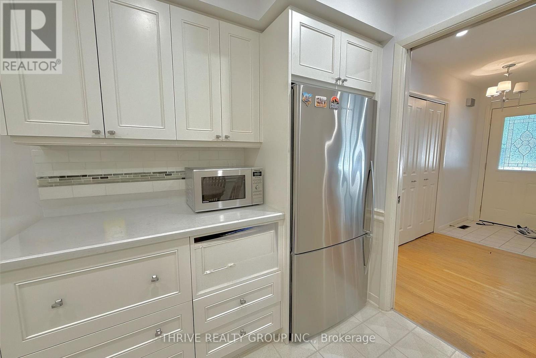
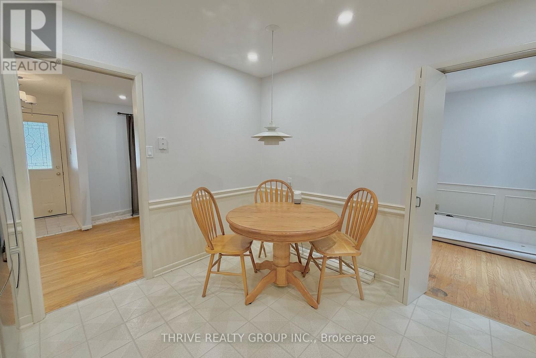
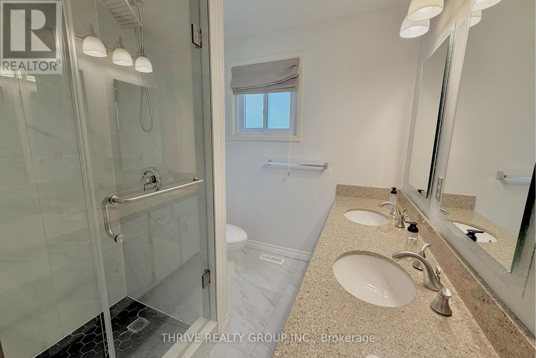
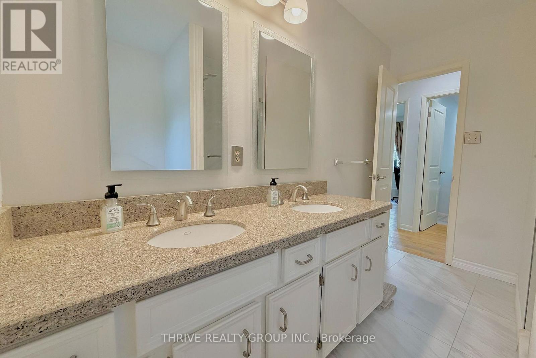
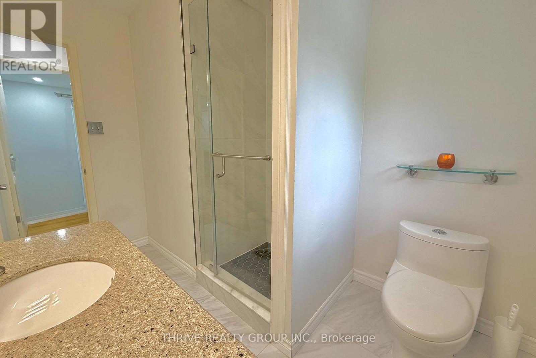
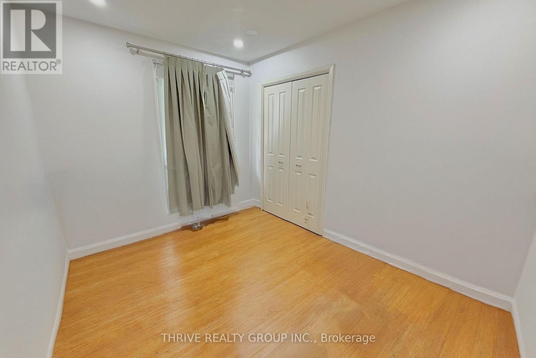
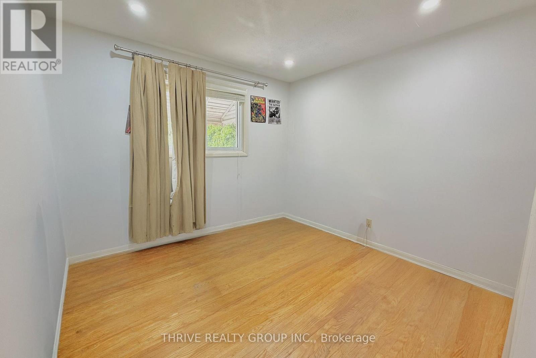
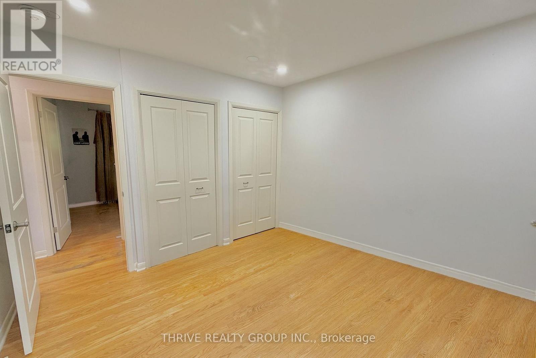
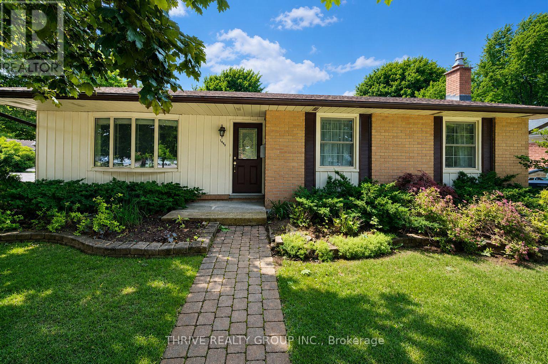
1449 Glenora Drive Upper Suite is located in one of London's most desirable family-friendly neighbourhoods, just minutes from Catholic and public elementary schools, as well as both high schools. This well-maintained 3-bedroom 1 bathroom upper unit offers a spacious and functional layout featuring a bright living room, separate dining area, updated kitchen with fridge, stove, dishwasher, microwave, and range hood, plus a large 5-piece bathroom with double sinks. Enjoy central air conditioning, forced-air heating, a large shared backyard with shed access, and two parking spaces. Tenant is responsible for just 50% of all utility costs. A fantastic opportunity to live in a quiet, established neighbourhood close to parks, schools, shopping, and all amenities. (id:4555)

PROPERTY SPECS

Listing ID X13491108
Address UPPER - 1449 GLENORA DRIVE
City London North (North H), ON
Lease $2,250
Bed / Bath 3 / 1 Full
Style Bungalow
Construction Aluminum siding, Brick
Type House
Status For rent

EXTENDED FEATURES

Appliances Dishwasher, Dryer, Refrigerator, Stove, WasherBasement N/ABasement Features Apartment in basementBasement Development FinishedParking 3Features In suite LaundryOwnership FreeholdCooling Central air conditioningFoundation ConcreteHeating Forced airHeating Fuel Natural gasUtility Water Municipal water Date Listed 2026-06-25 22:03:18Days on Market 29Parking 3
logo
226.881.0754

REQUEST MORE INFORMATION

LISTING OFFICE:
Thrive Realty Group Inc., Avery Mellor
Loading...