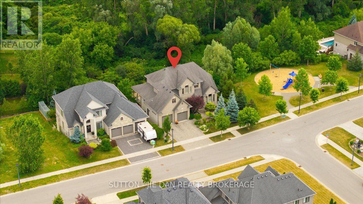
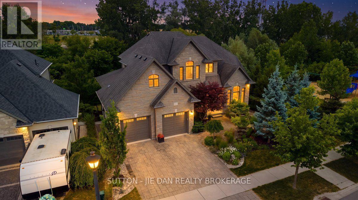
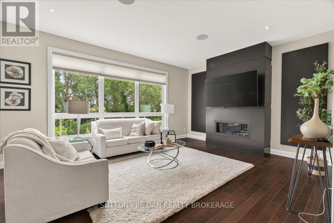
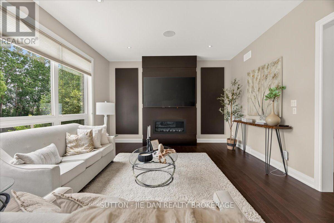
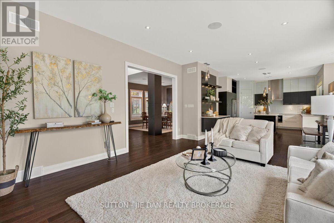
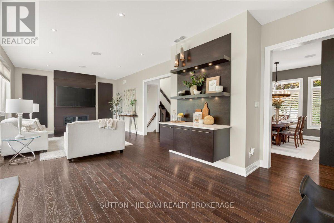
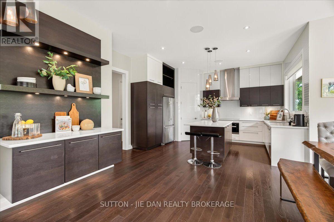
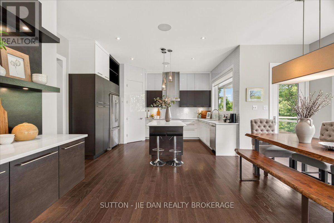
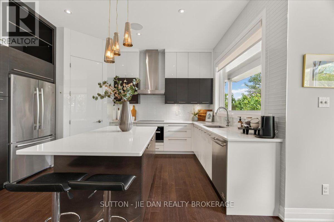
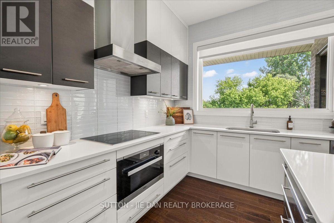
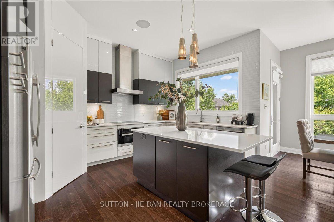
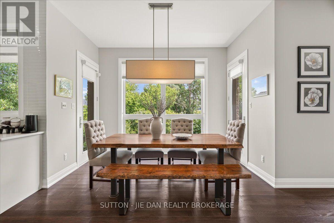
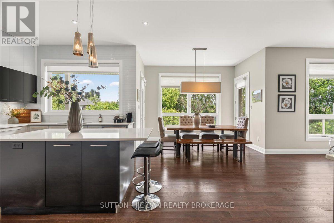
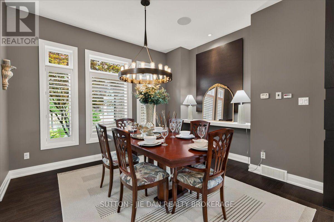
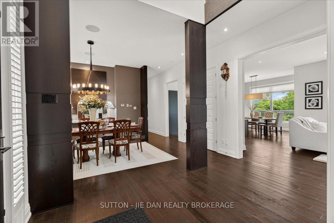
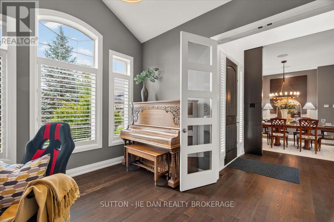
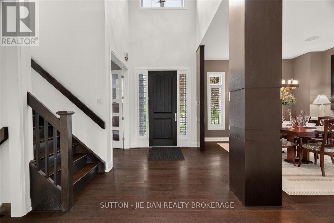
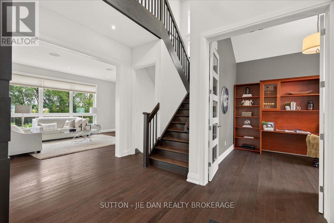
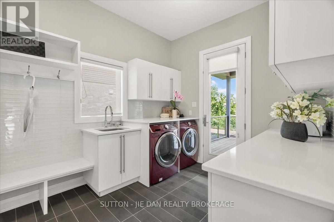
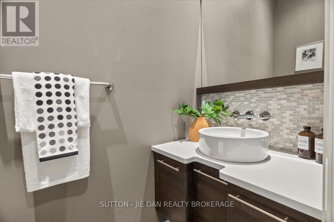
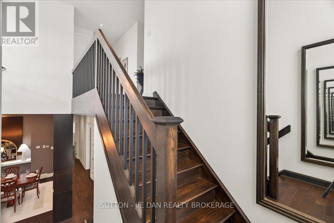
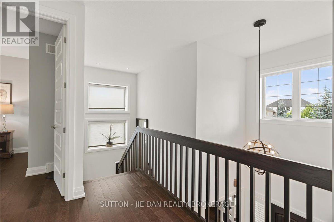
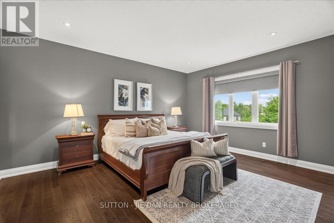
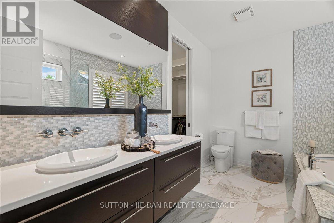
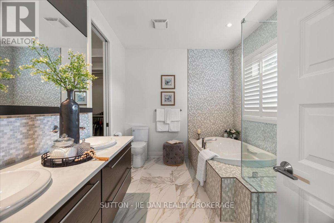
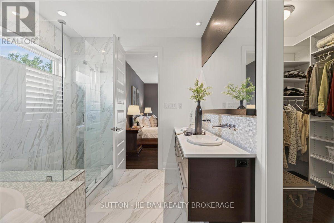
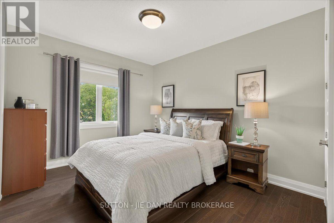
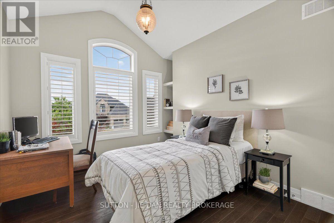
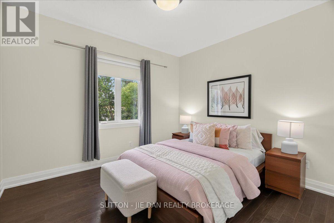
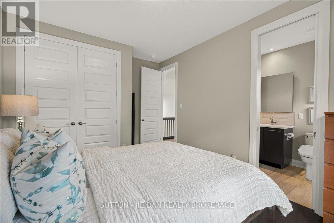
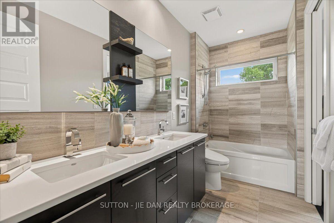
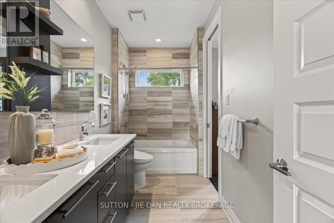
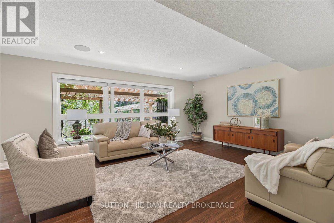
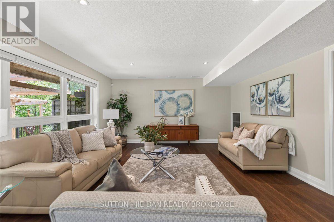
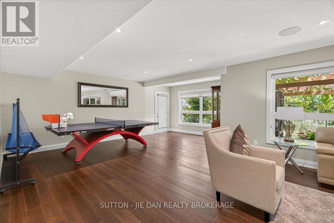
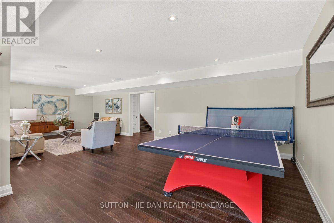
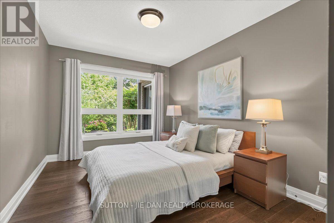
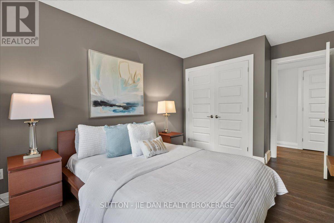
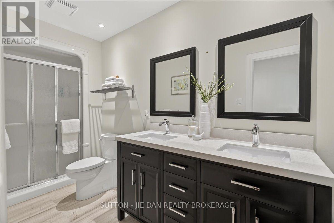
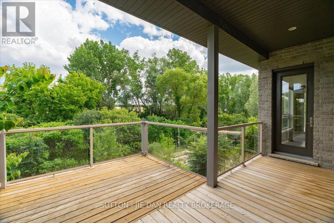
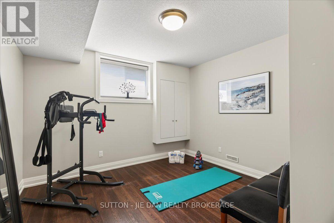
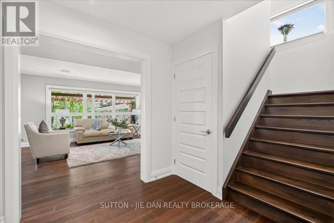
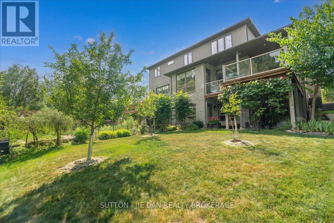
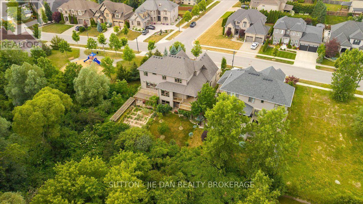
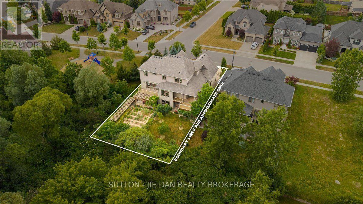
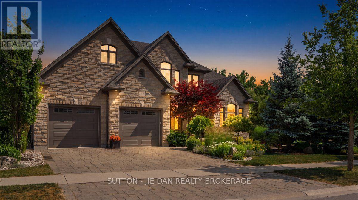
Prestigious Sunningdale! This Excellent family home built by Bridlewood features 4+ 2 bedrooms on WALK OUT lot backing south on treed lot! 10' ceiling on Main and 9' on second floor. 2964 SqFt + 1222 SqFt finished basement walk out to private backyard. Extra wide lot 70 ft front. Main floor open concept with upgraded kitchen with island with two decks overlooking private backyard. Lots of sunshine of southern exposure. Living room with fireplace perfect for family gathering. Covered deck extended more fun of outdoor living. Oversized laundry room /mud room. Home office on main floor. Hardwood floor throughout main and upper level. Engineering Oak in the finished basement. Oak stairs case to upper and lower level. Ceramic tile in bathrooms and laundry room. Tray ceiling in master bedroom with luxury 5 pc ensuite. Spacious 4 bedrooms on upstairs. Top line of appliances including Miele cooking top and baking/stream oven, jennAir fridge and dishwasher. Walk out basement has another bedrooms/guest rooms complete with full bathroom. Recroom perfect for family entertaining. Walking out to the backyard, enjoying sunshine with fresh air. Vegetable garden with pergola. Front yard is complete with flag stone, trees with privacy. Over sized garage with two windows 24x26. Top school Old North PS & London Central SS with school bus. Excellent home that you cant miss! (id:4555)
PROPERTY SPECS
Listing ID X13483114
Address 115 PEBBLECREEK WALK
City London North (North R), ON
Price $1,299,900
Bed / Bath 6 / 3 Full, 1 Half
Construction Stone, Stucco
Land Size 70.5 x 111.7 FT
Type House
Status For sale
EXTENDED FEATURES
AppliancesDishwasher, Dryer, Garage door opener remote(s), Refrigerator, Stove, Washer, Water meterBasementFull, N/ABasement FeaturesSeparate entrance, Walk outBasement DevelopmentFinishedParking4Amenities NearbyGolf Nearby, Park, Place of WorshipCommunity FeaturesCommunity CentreEquipmentWater Heater, Water Heater - GasFeaturesFlat site, Sump Pump, Wooded areaOwnershipFreeholdRental EquipmentWater Heater, Water Heater - GasStructureDeck, Porch, ShedViewsCity viewBuilding AmenitiesFireplace(s)CoolingCentral air conditioningFire ProtectionControlled entryFoundationConcreteHeatingForced airHeating FuelNatural gasUtility WaterMunicipal waterDate Listed2026-06-24 16:02:03Days on Market30Parking4