PROPERTY INFO
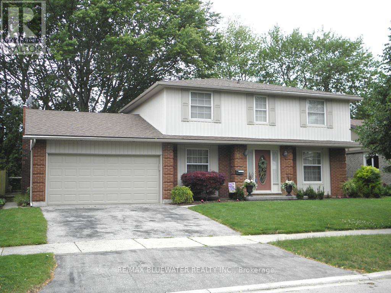
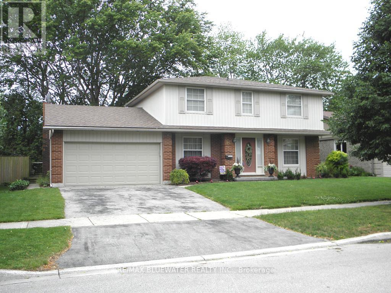
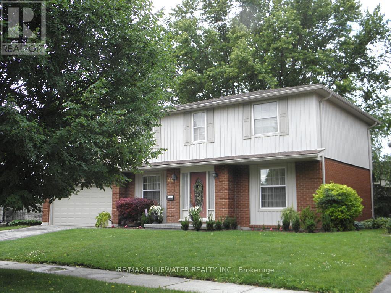
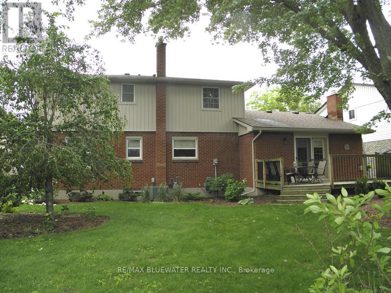
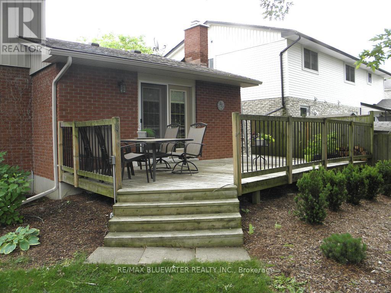
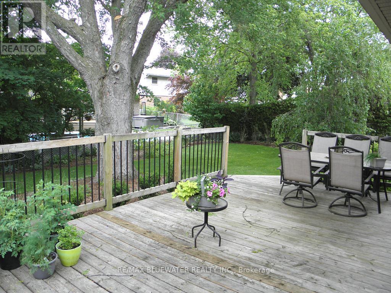
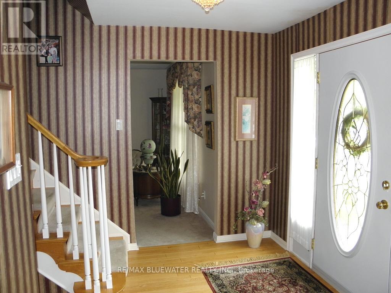
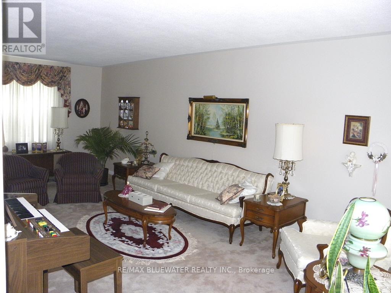
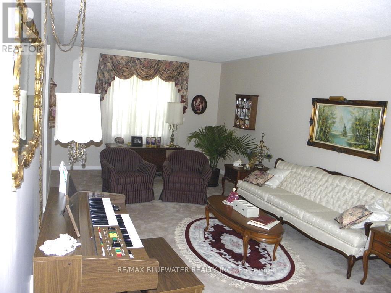
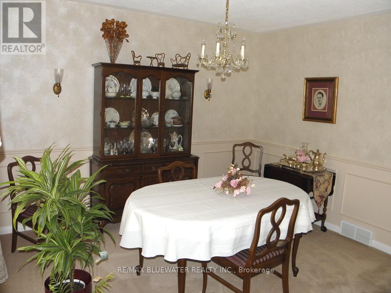
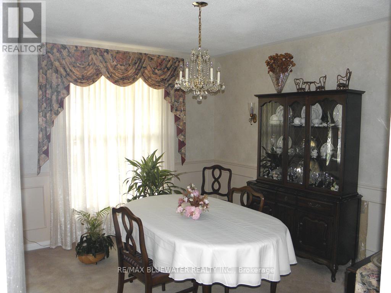
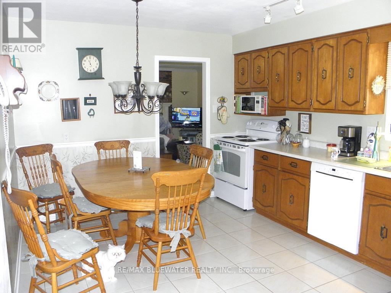
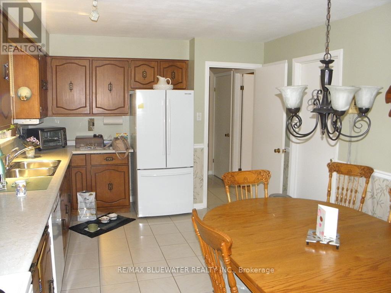
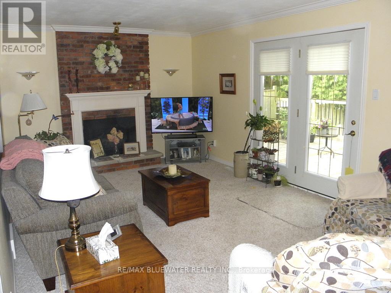
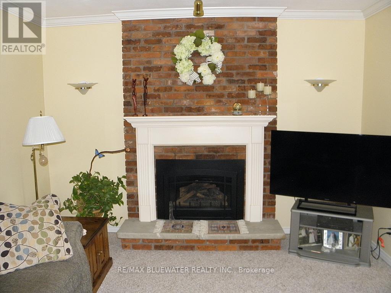
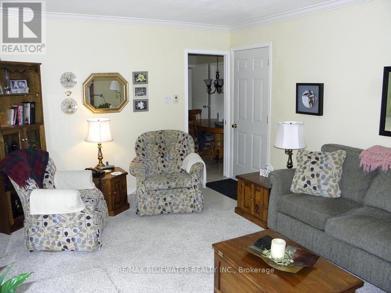
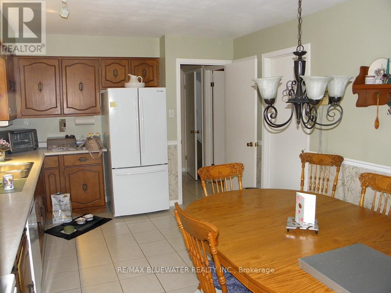
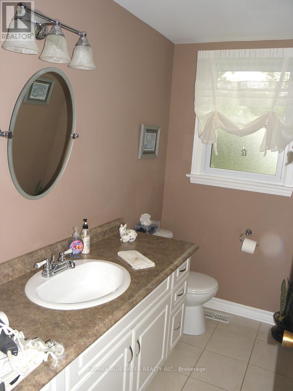
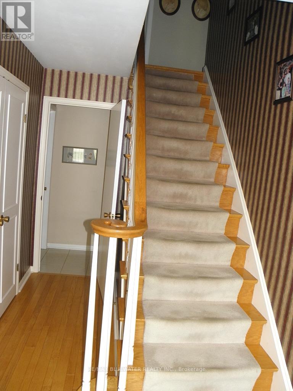
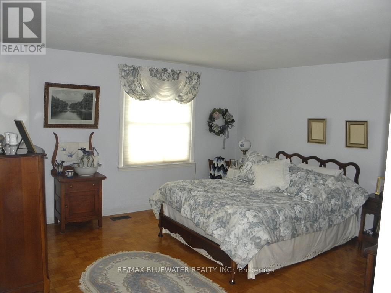
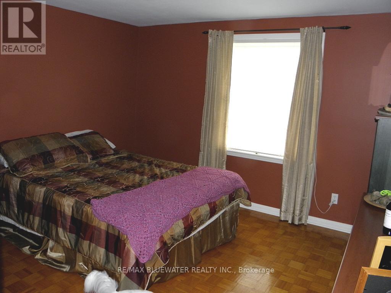
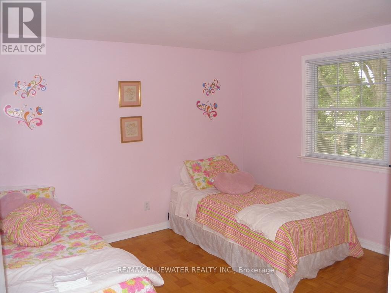
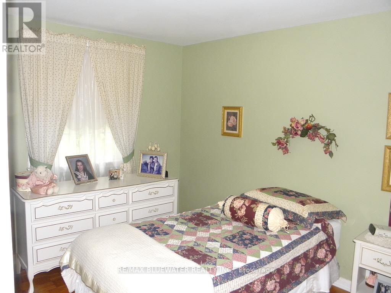
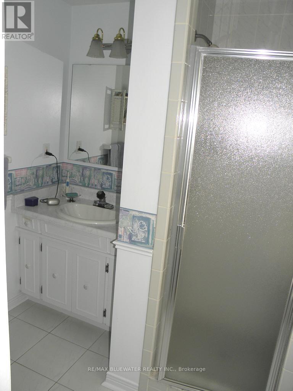
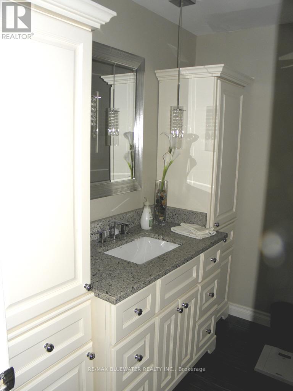
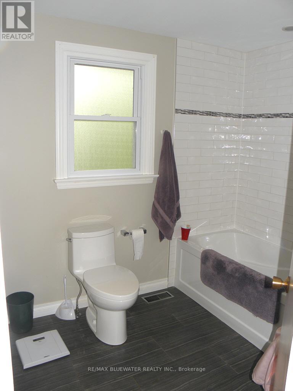
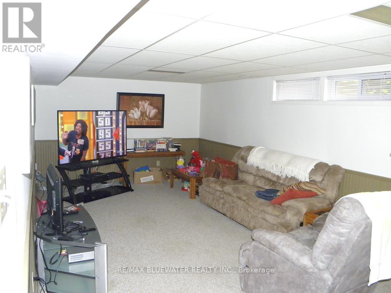
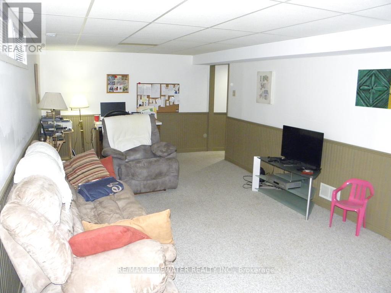
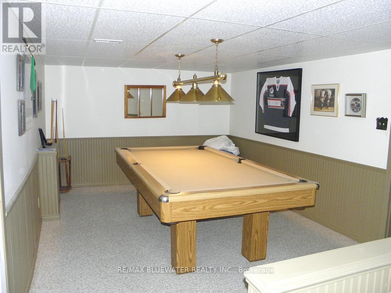
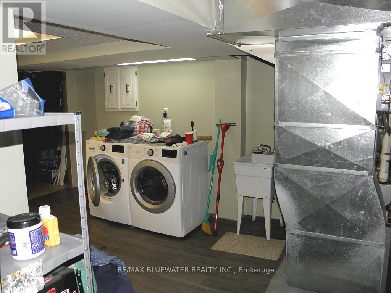
Located in sought-after Stoneybrook on a quiet crescent, well maintained 2-storey, 4-bedroom family home is just steps to Stoneybrook Public School, parks, walking trails, and the newly upgraded tennis courts at Stoneybrook Park. Homes in this neighbourhood are always in demand because families love the mature trees, quiet streets, and availability of schools and recreation. The home features a welcoming front porch, double driveway and double garage with inside entry. Inside, you will find a spacious formal living room, separate dining room,eat-in kitchen plus a main floor family room with floor to ceiling brick fireplace with a gas insert, crown mouldings and garden doors to 24 x 12 foot deck overlooking fenced yard. The bright eat-in kitchen overlooks the backyard has a built-in dishwasher and tile flooring. Upstairs offers 4 generous bedrooms including a primary suite with its own 3-piece ensuite bath. The finished lower level adds valuable living space with a large family room and a games room, laundry and utility room. Roof shingles are approximately 8 years old, forced air gas heating and central air, 100 amp hydro service with breakers. The large fully fenced backyard is ideal for kids, pets, entertaining, or simply relaxing. Conveniently located close to Masonville Mall, UWO, parks, restaurants, shopping, and every amenity you could need, this is an incredible opportunity to own a move in ready family home in an unbeatable location. Unit is in excellent condition ready to move in and enjoy the view from the south viewing balcony. Preferred closing date is August 14, 2026 or later. (id:4555)