PROPERTY INFO
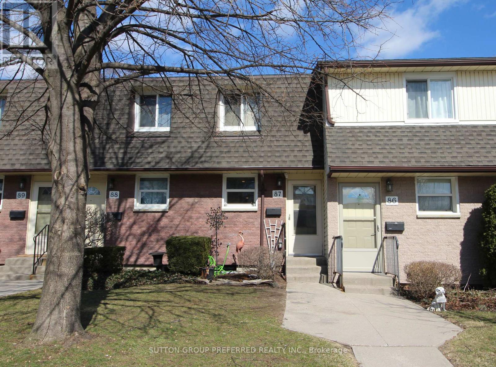
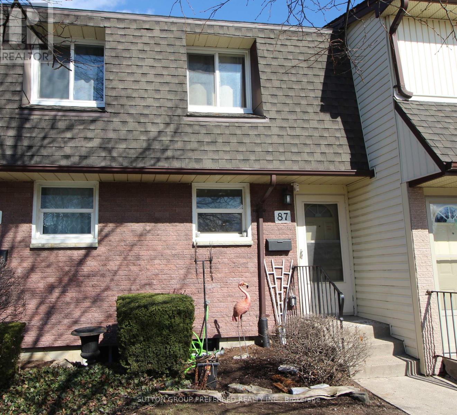
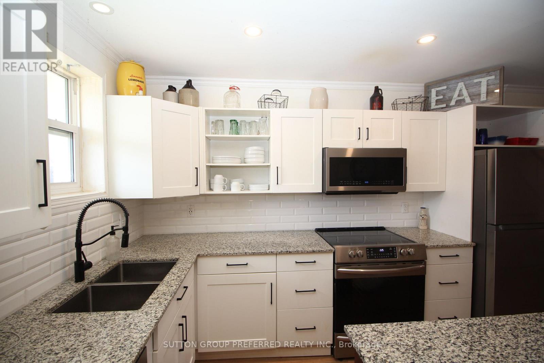
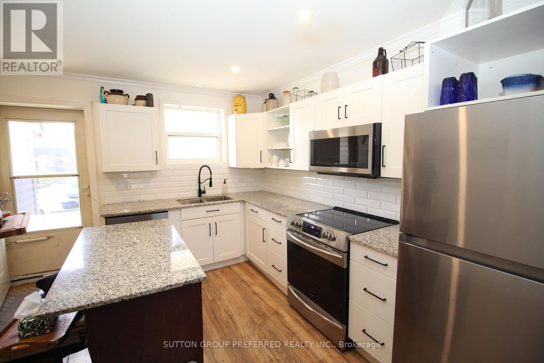
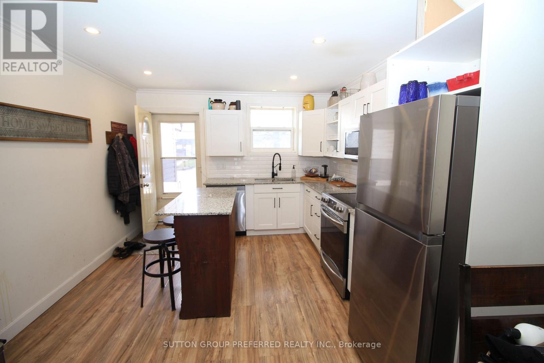
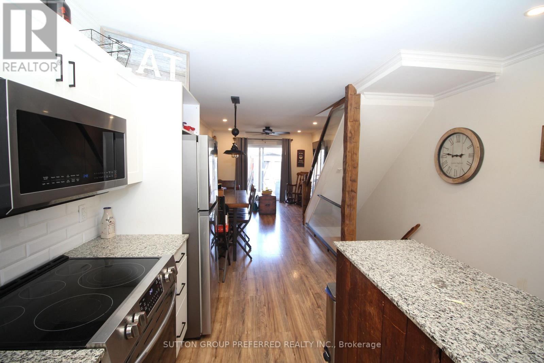
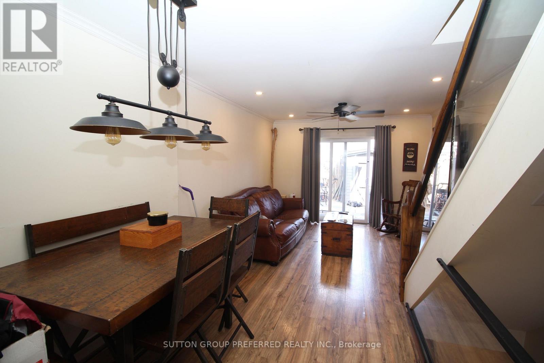
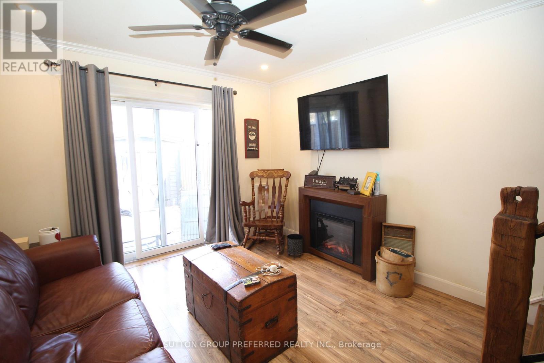
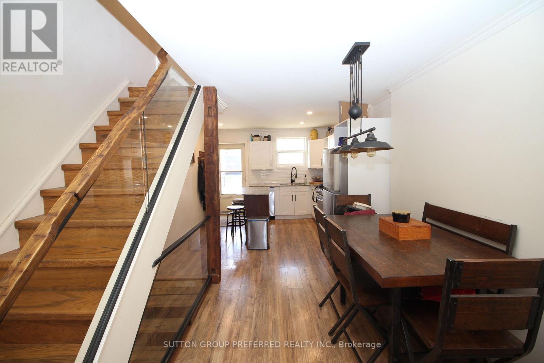
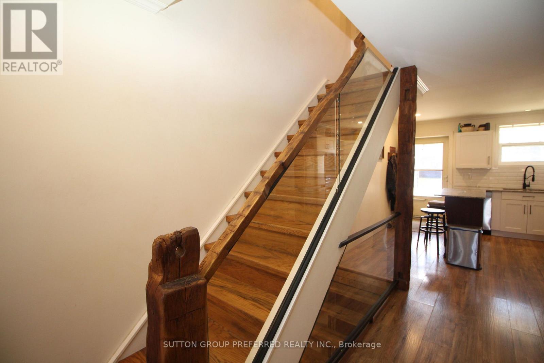
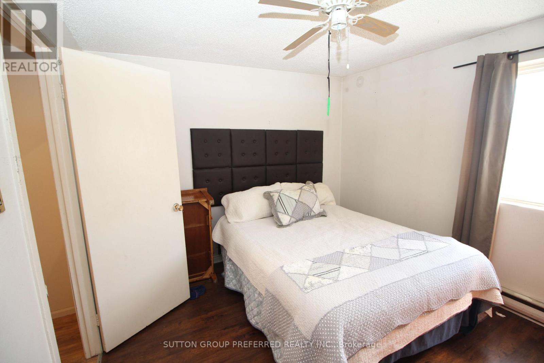
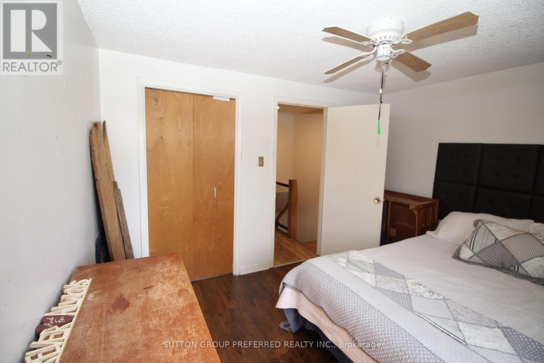
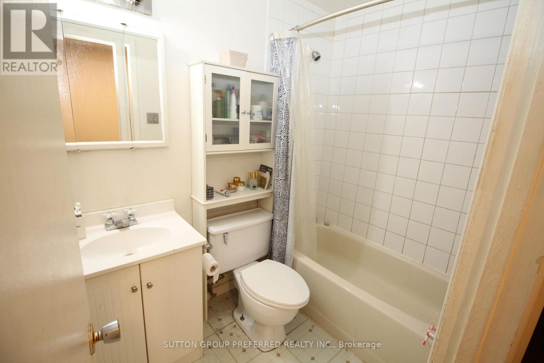
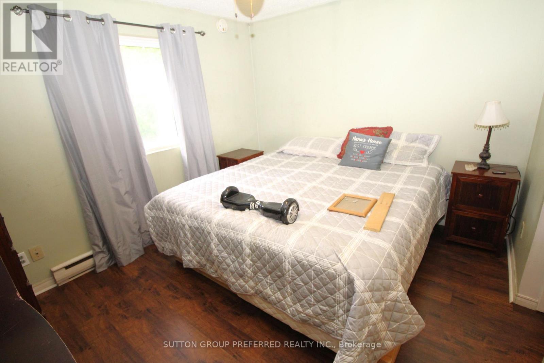
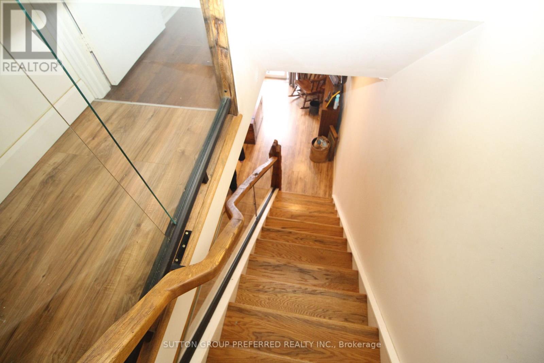
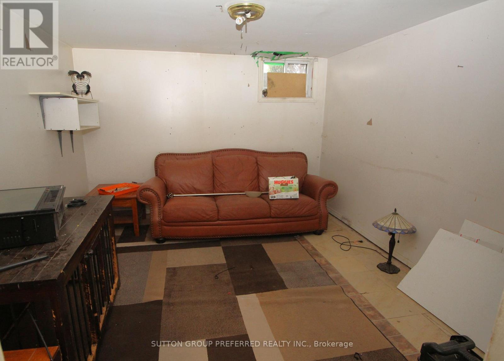
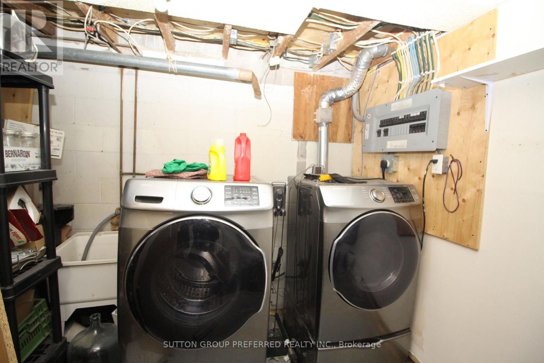
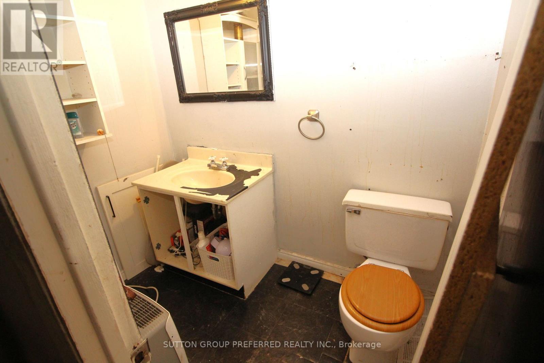
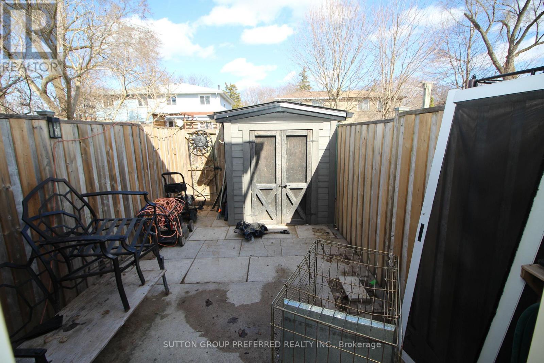
Welcome to this 2 bedroom, 2 bathroom condo - great for first-time buyers ready to make it their own. The main floor has been refreshed in recent years starting at the kitchen with white cabinetry, granite countertops, a convenient prep island, and stainless steel appliances - everything you need to cook and entertain in style. Durable laminate flooring on the main floor, and a dramatic open stairwell with glass and a custom wood handrail add a nice contemporary yet rustic touch that truly sets this home apart. Step outside to the fully fenced patio area - a safe and secure retreat for kids and pets alike - complete with a handy shed for all your outdoor storage needs. Upstairs, you'll find two comfortable bedrooms and a well-appointed 4 piece bathroom. The fully finished basement extends your living space with a generous rec room, a 3 piece bathroom, and a dedicated laundry and storage area - making the most of every square foot. With some work already done, this may be the perfect canvas for a handy buyer looking to add personal touches and build equity. This condo is close to a grocery store, pharmacy, restaurants, transit and has easy access to Hwy 401. Condo fees $240. (id:4555)