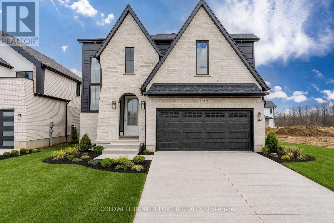
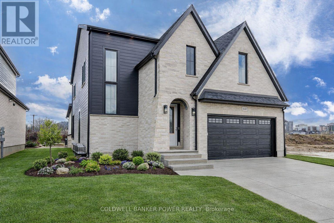
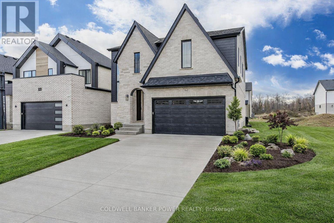
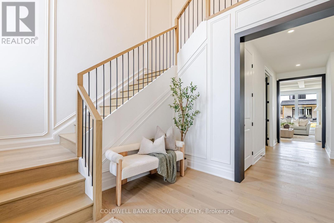
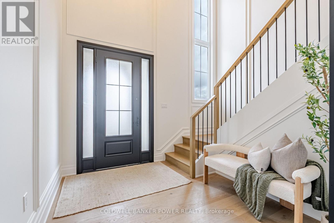
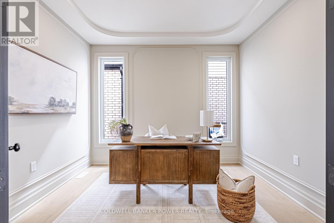
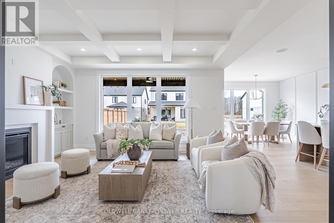
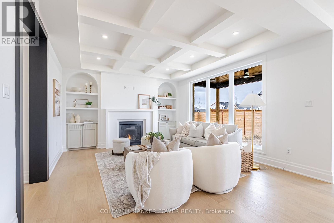
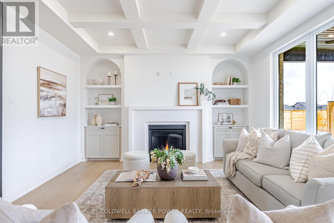
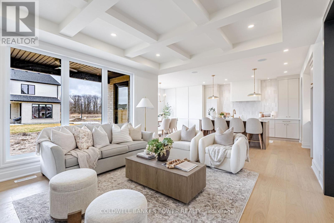
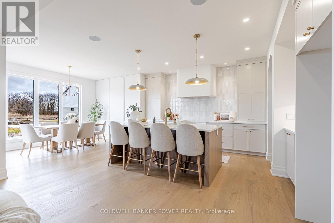
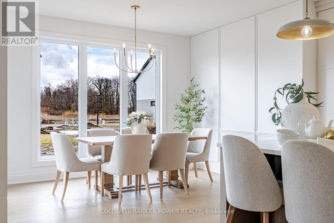
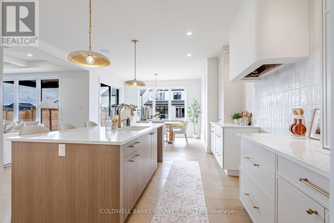
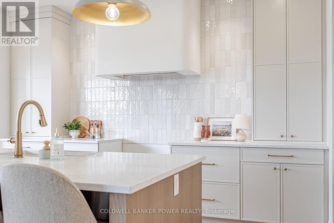
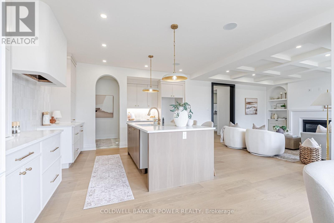
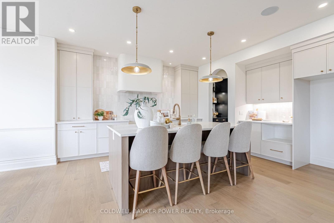
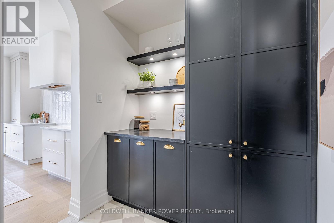
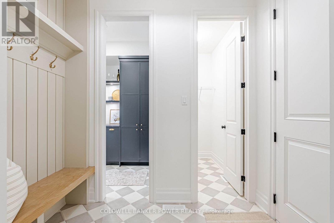
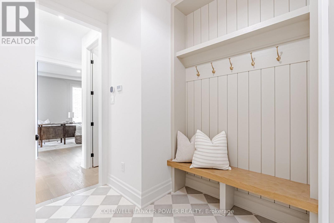
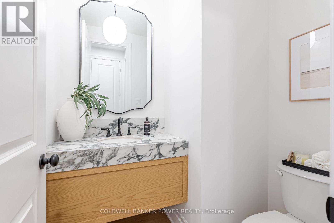
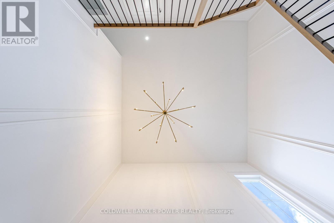
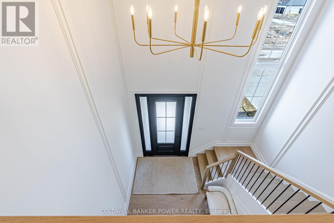
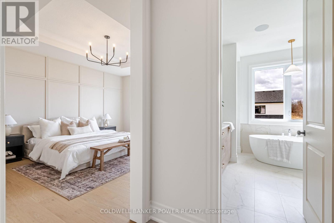
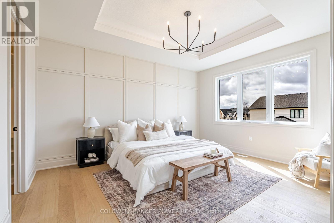
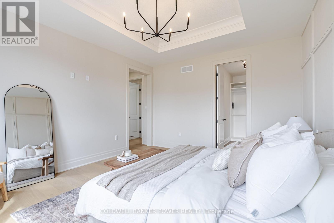
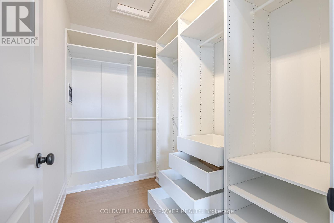
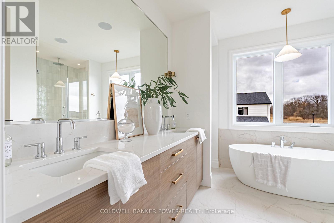
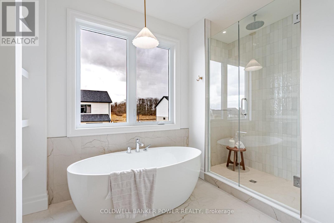
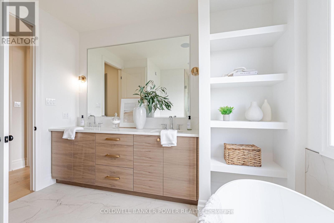
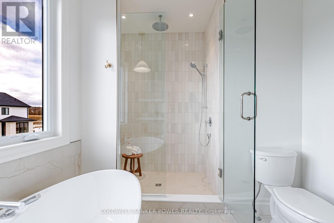
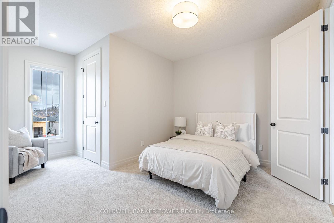
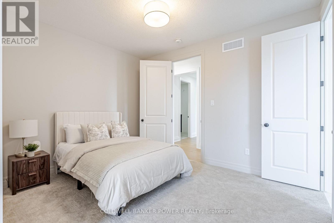
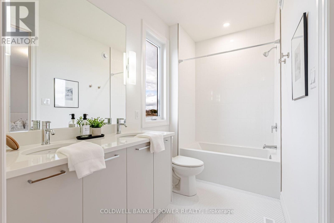
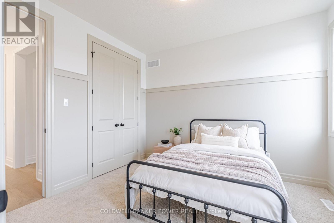
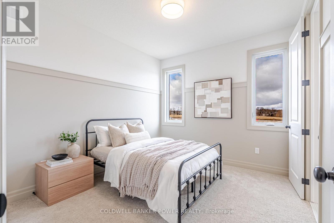
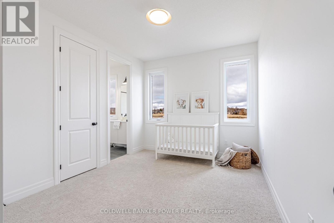
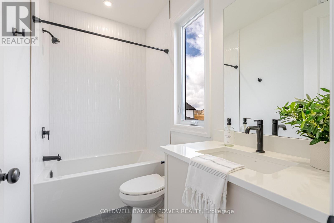
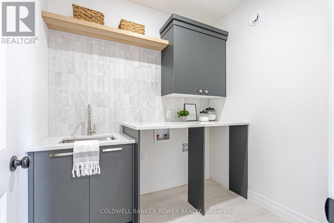
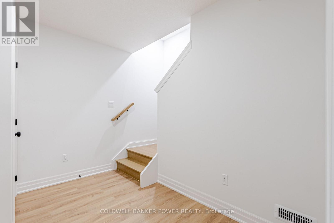
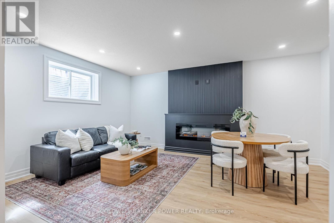

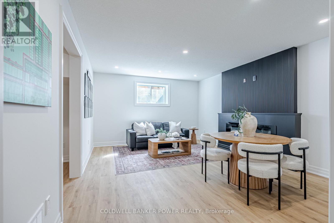
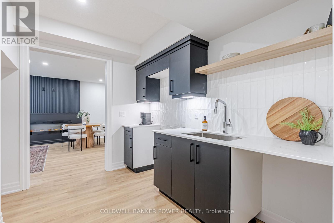
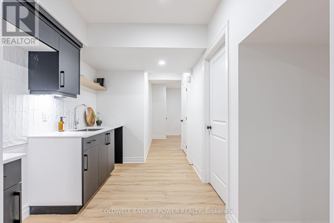
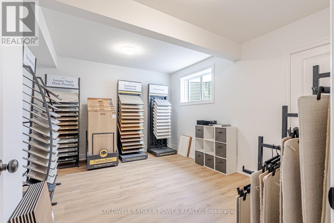
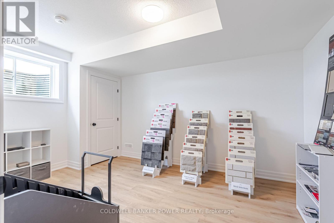
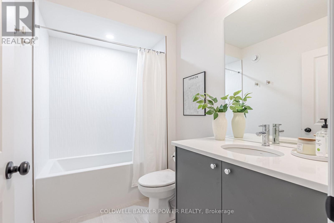
Introducing the latest Kent model by MCR Homes at 3147 Gillespie Trail a home that's second to none when it comes to layout, flow & everyday new build living. Featured in Our Homes Magazine & once you see it in person you'll understand why. The architectural details & finishes are where this home stands out. It offers a smart, open layout that flows effortlessly making it feel both functional & comfortable. Whether you're hosting or just going about your day everything feels in the right place. Right away you'll notice the attention to detail with wainscotting, coffered ceilings, curved ceilings & subtle archways that give a refined high end feel without losing comfort. Throughout you'll find 9 ft ceilings on the main & 2nd floor, 8 ft doors & upgraded 7 1 4 inch baseboards adding to the overall presence. The kitchen is a standout opening into the main living space with quartz countertops, great sightlines & large windows bringing in natural light. Upstairs the primary bedroom is a true retreat featuring a huge walk in closet with custom cabinetry & a well designed ensuite. Additional bedrooms are generously sized & 2nd floor laundry with built in cabinetry is a practical finishing touch. Out back the covered deck with finished hardscaping, speaker system & security setup gives you a complete outdoor space no work needed. You've also got a separate entrance to a fully finished basement offering strong potential for an in law suite or rental income. Located in a growing area close to amenities this home is part of a wider collection of MCR Homes models giving buyers flexibility & options. First time buyer incentives available making this an even more attractive opportunity. If you've been waiting for a home with a great layout strong finishes & real flexibility this one is worth seeing in person. Contact the listing agent for more details & available models. (id:4555)
PROPERTY SPECS
Listing ID X12966064
Address 3147 GILLESPIE TRAIL
City London South (South V), ON
Price $1,069,999
Bed / Bath 6 / 4 Full, 1 Half
Construction Brick, Stone
Land Size 41.5 x 111.8 FT
Type House
Status For sale
EXTENDED FEATURES
AppliancesCentral Vacuum, Garage door opener remote(s)BasementFull, N/ABasement FeaturesSeparate entranceBasement DevelopmentFinishedParking4Amenities NearbyPark, SchoolsOwnershipFreeholdStructurePorchBuilding AmenitiesFireplace(s)CoolingCentral air conditioningFire ProtectionAlarm system, Security systemFoundationPoured ConcreteHeatingForced airHeating FuelNatural gasUtility WaterMunicipal waterDate Listed2026-04-07 20:03:39Days on Market140Parking4