PROPERTY INFO
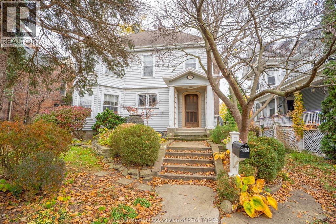
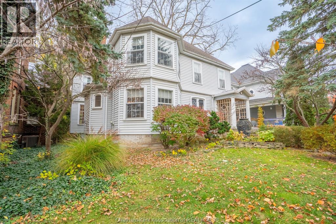
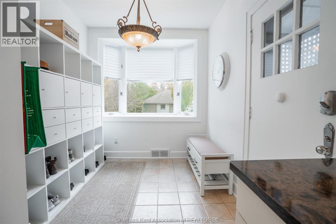
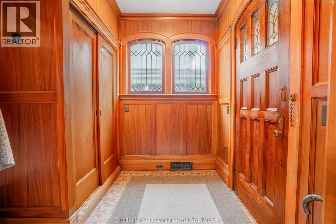
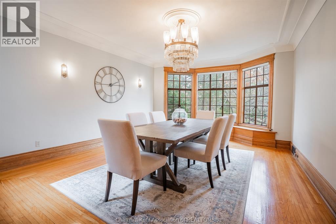
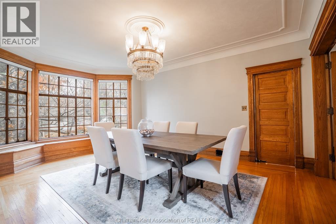
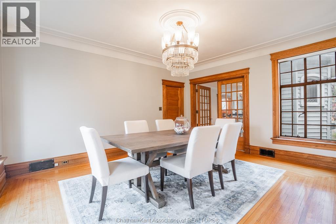
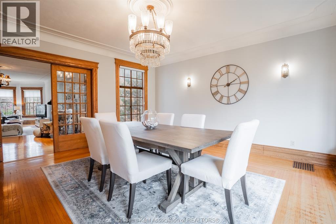
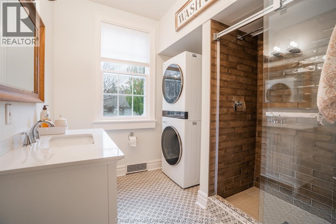
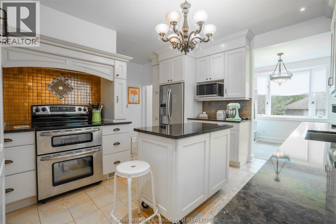
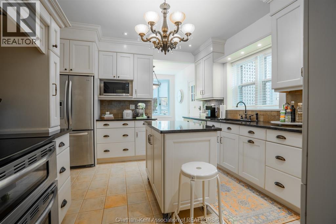
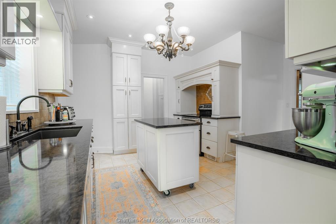
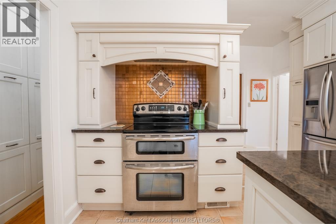
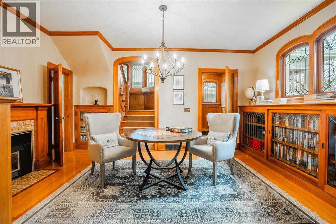
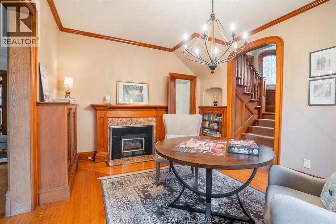
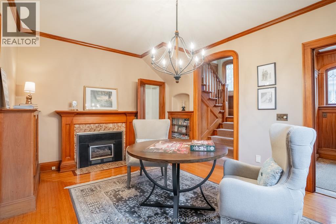
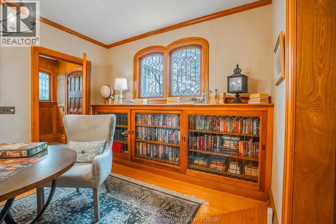
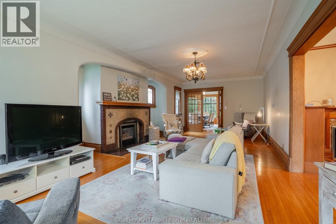
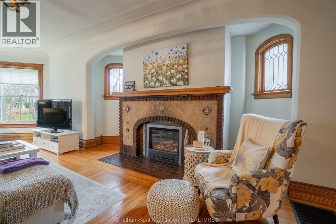
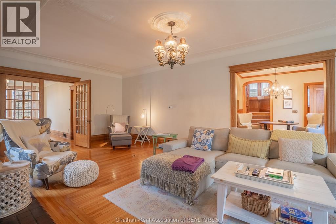
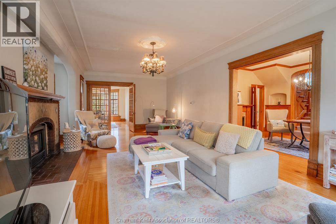
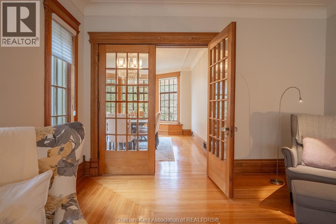
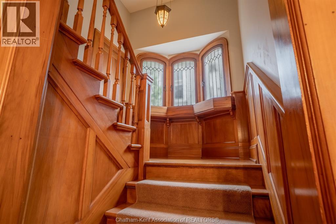
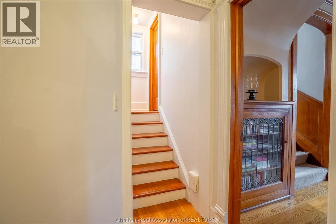
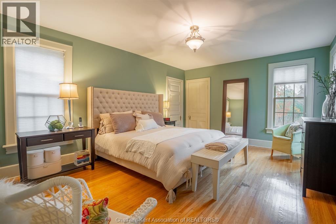
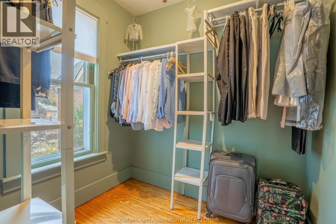
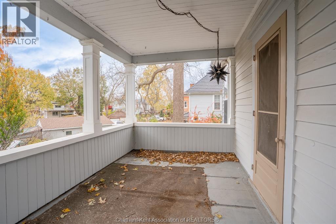
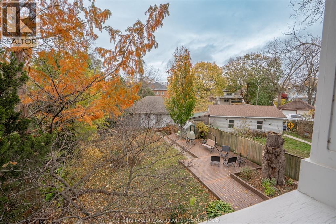
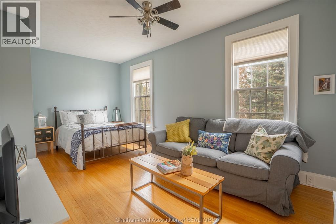
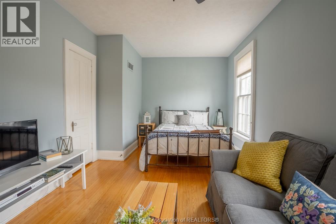
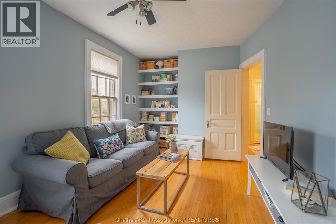
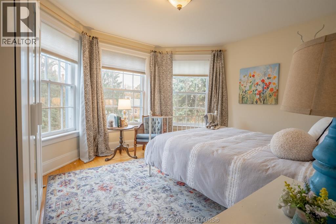
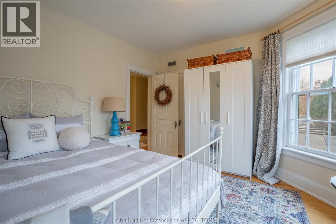
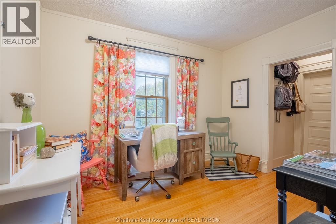
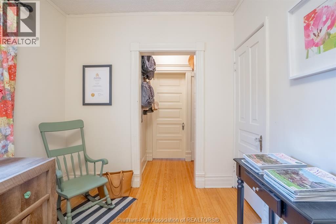
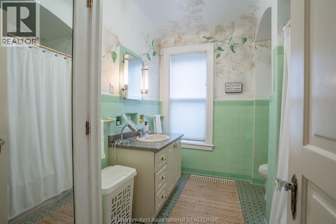
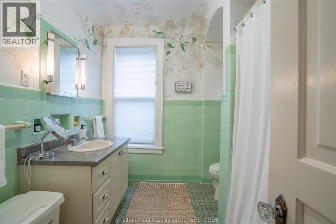
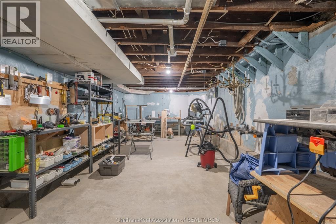
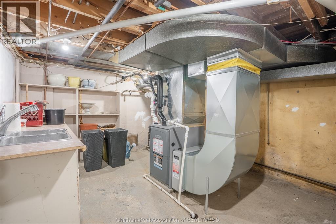
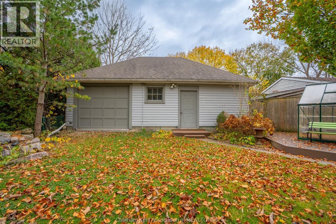
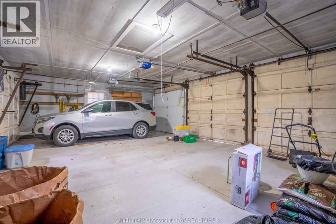
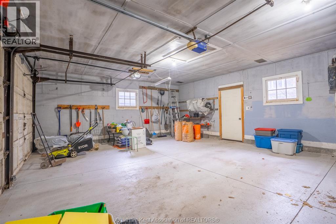
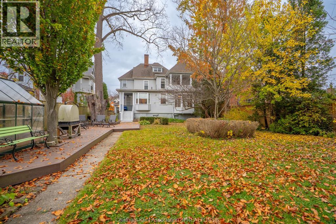
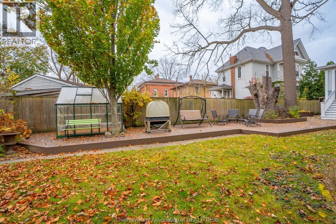
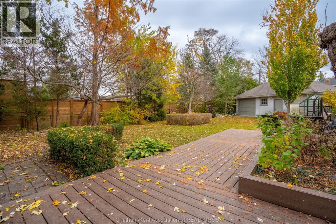
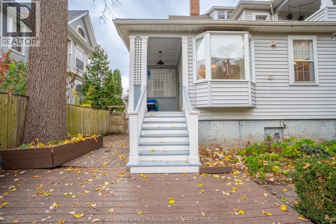
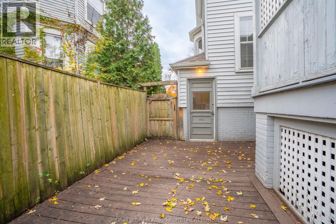
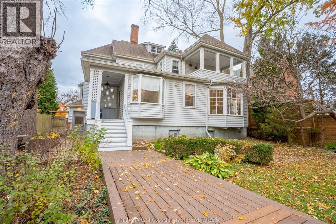
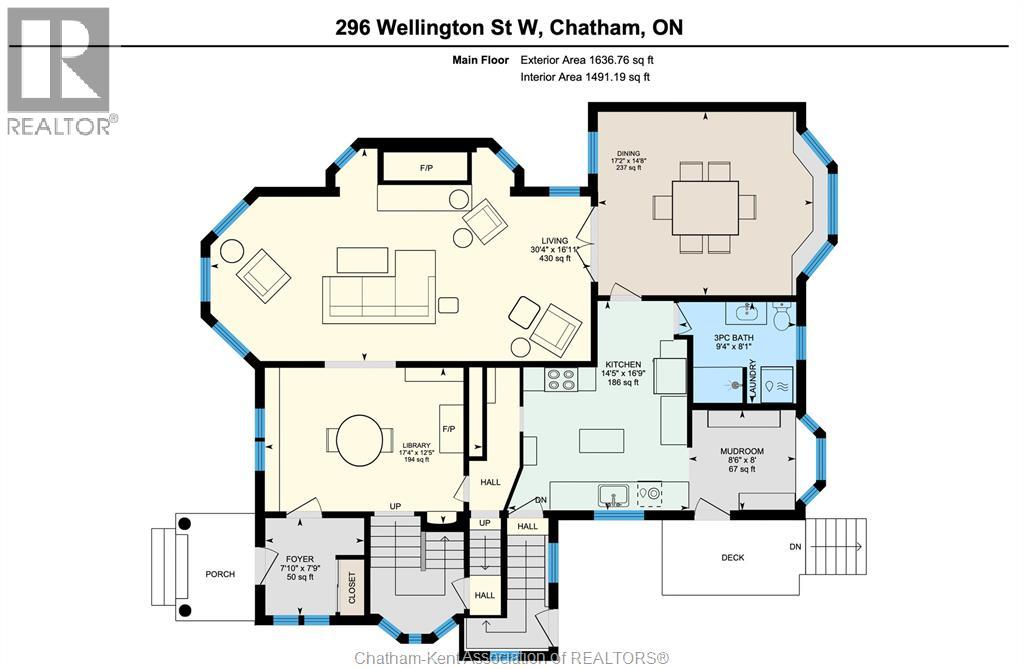
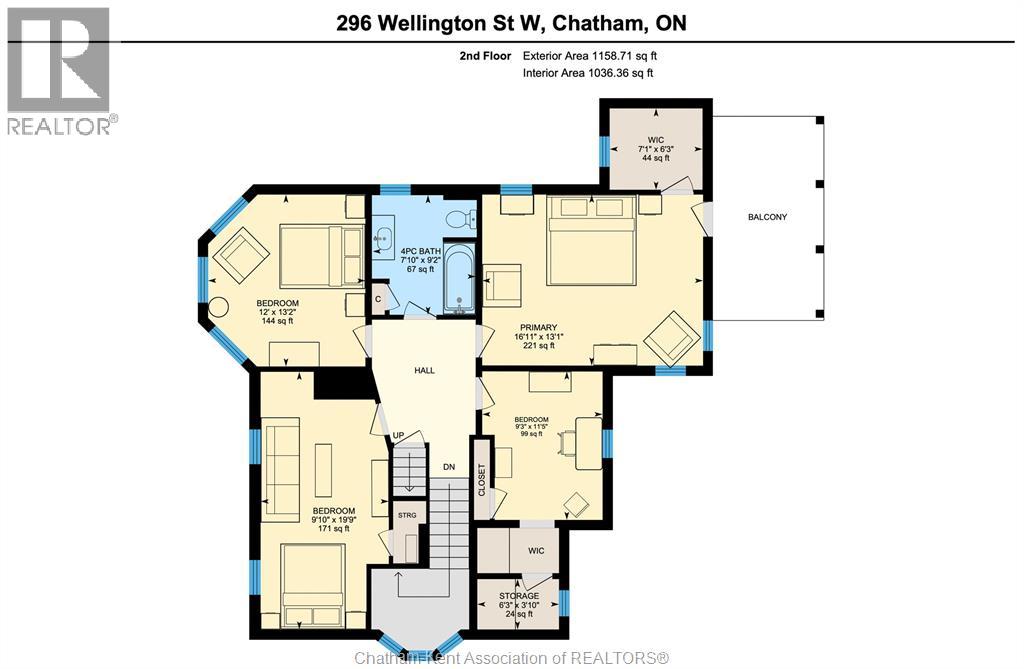
This stunning turn-of-the-century Victorian delivers the best of both worlds: timeless 19th-century craftsmanship and thoughtful updates designed for today’s lifestyle. Nestled in a historic, central Chatham neighbourhood near shopping, dining and personal services. Enter through the front door into a striking foyer defined by rich, handcrafted wood accents that set an immediate tone of warmth and sophistication. Enjoy some quiet time in library or den featuring custom built-in bookshelves and a cozy fireplace. Host gatherings in the expansive living room, anchored by a second fireplace and featuring soaring ceilings, or transition into the formal dining room illuminated by gorgeous original windows and a lovely view over the private back garden. The updated kitchen blends historic charm with modern convenience, boasting sleek granite countertops and ample prep space while a convenient back mudroom ensures seamless daily transitions for family and pets. Finally, an updated 3 piece bathroom with laundry completes the perfect main floor layout. Ascend the gorgeous formal staircase to find 4 generously proportioned bedrooms and a full 4 piece bathroom on the second floor. The massive primary suite offers a walk-in closet and its own private outdoor balcony overlooking the yard. The walk-up attic provides ample storage space and an opportunity to get creative. There is also a full, unfinished basement. Outside, you’ll find a fenced back yard with a deck, a small greenhouse, a pond with a waterfall and a huge 3 car garage that is accessed from the back alleyway. Call now to book your personal tour of this classic beauty! (id:4555)