PROPERTY INFO
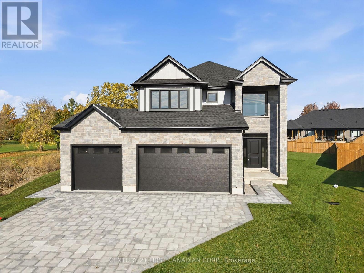
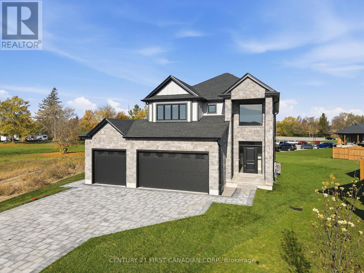
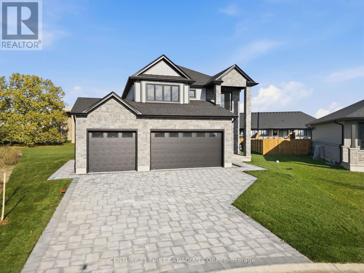
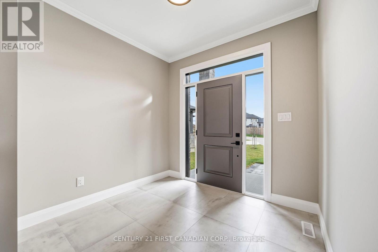
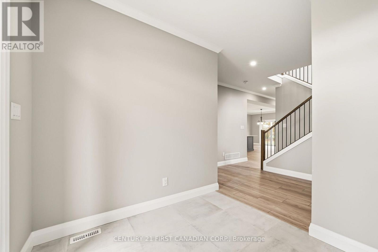
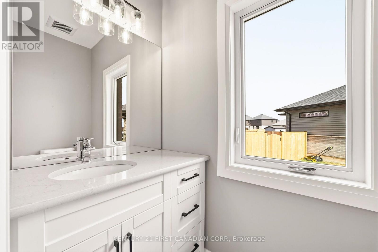
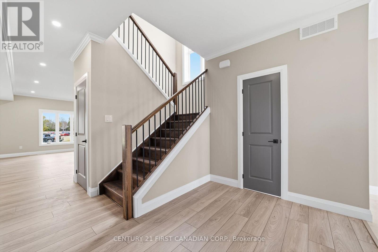
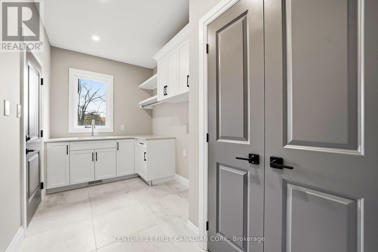
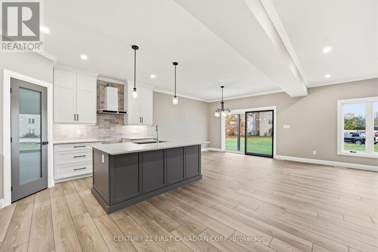
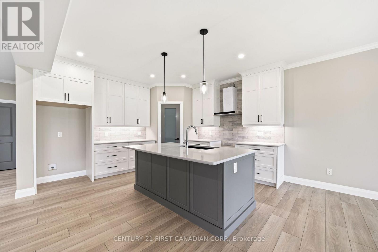
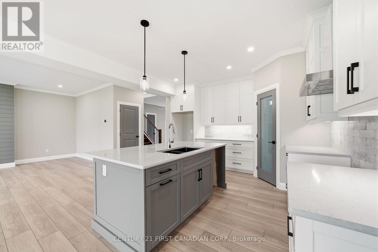
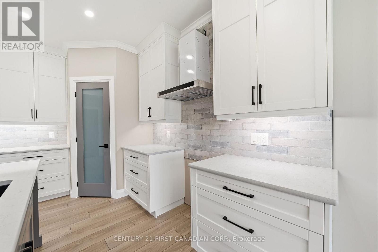
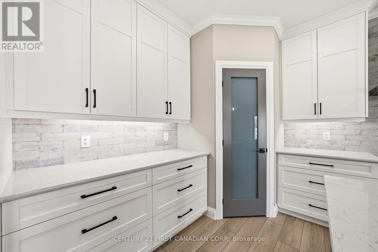
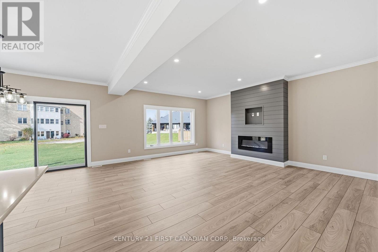
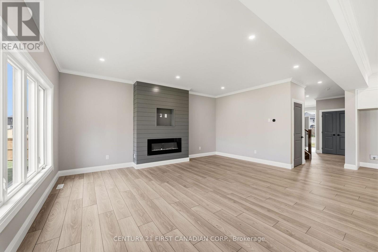
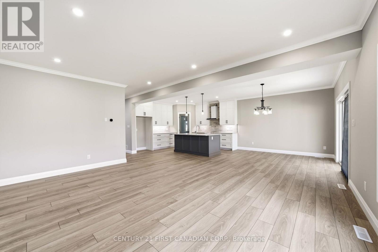
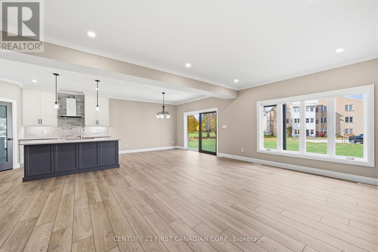
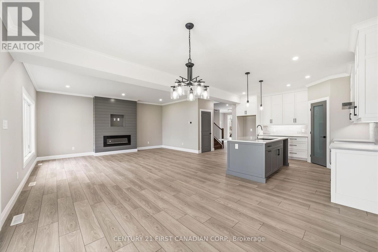
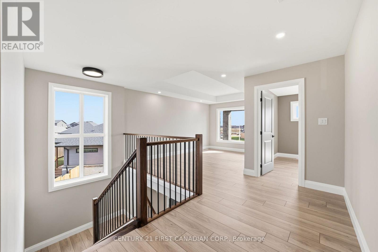
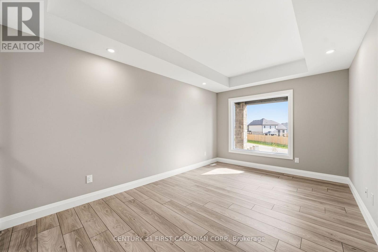
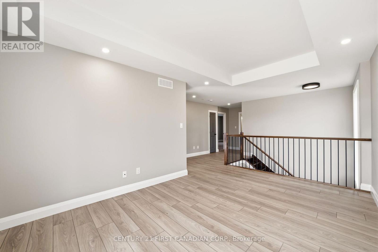
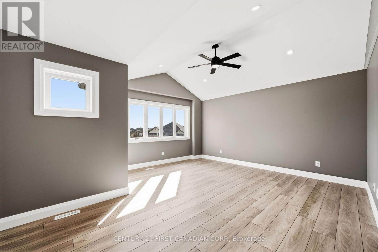
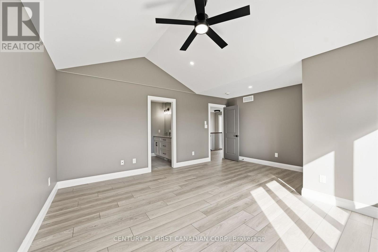
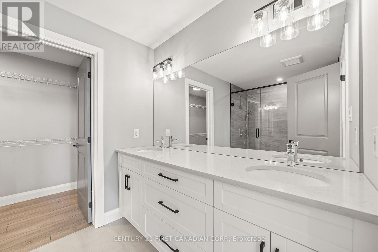
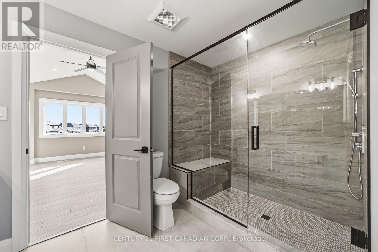
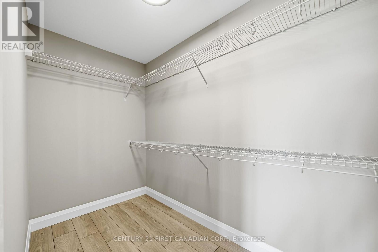
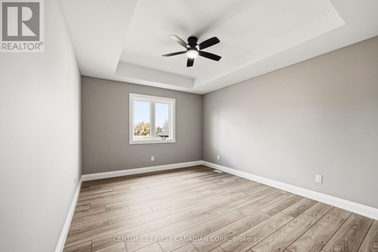
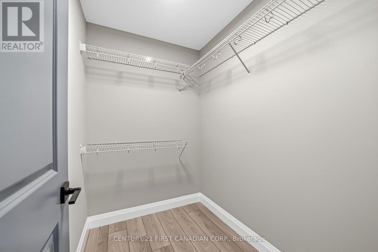
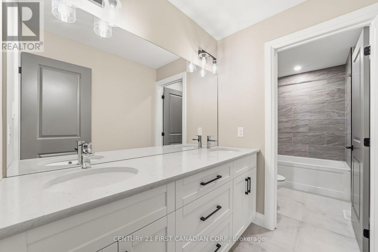
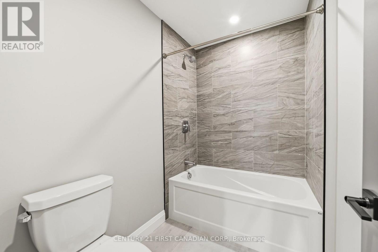
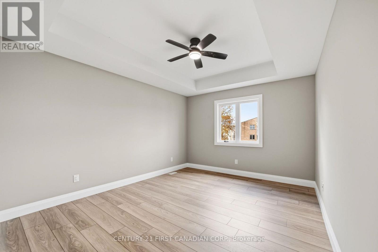
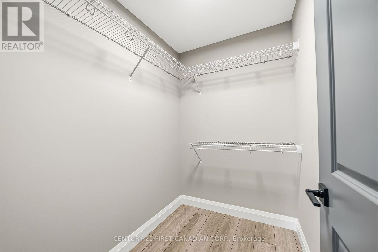
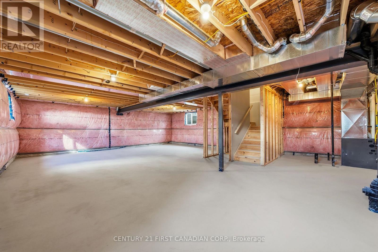
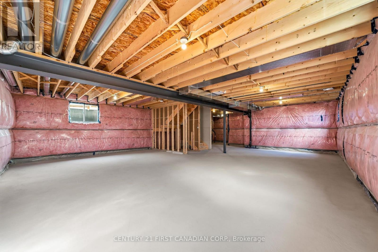
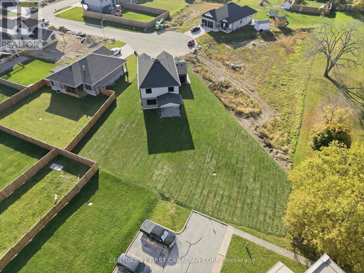
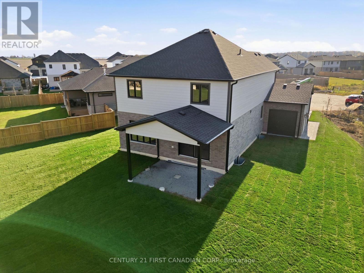
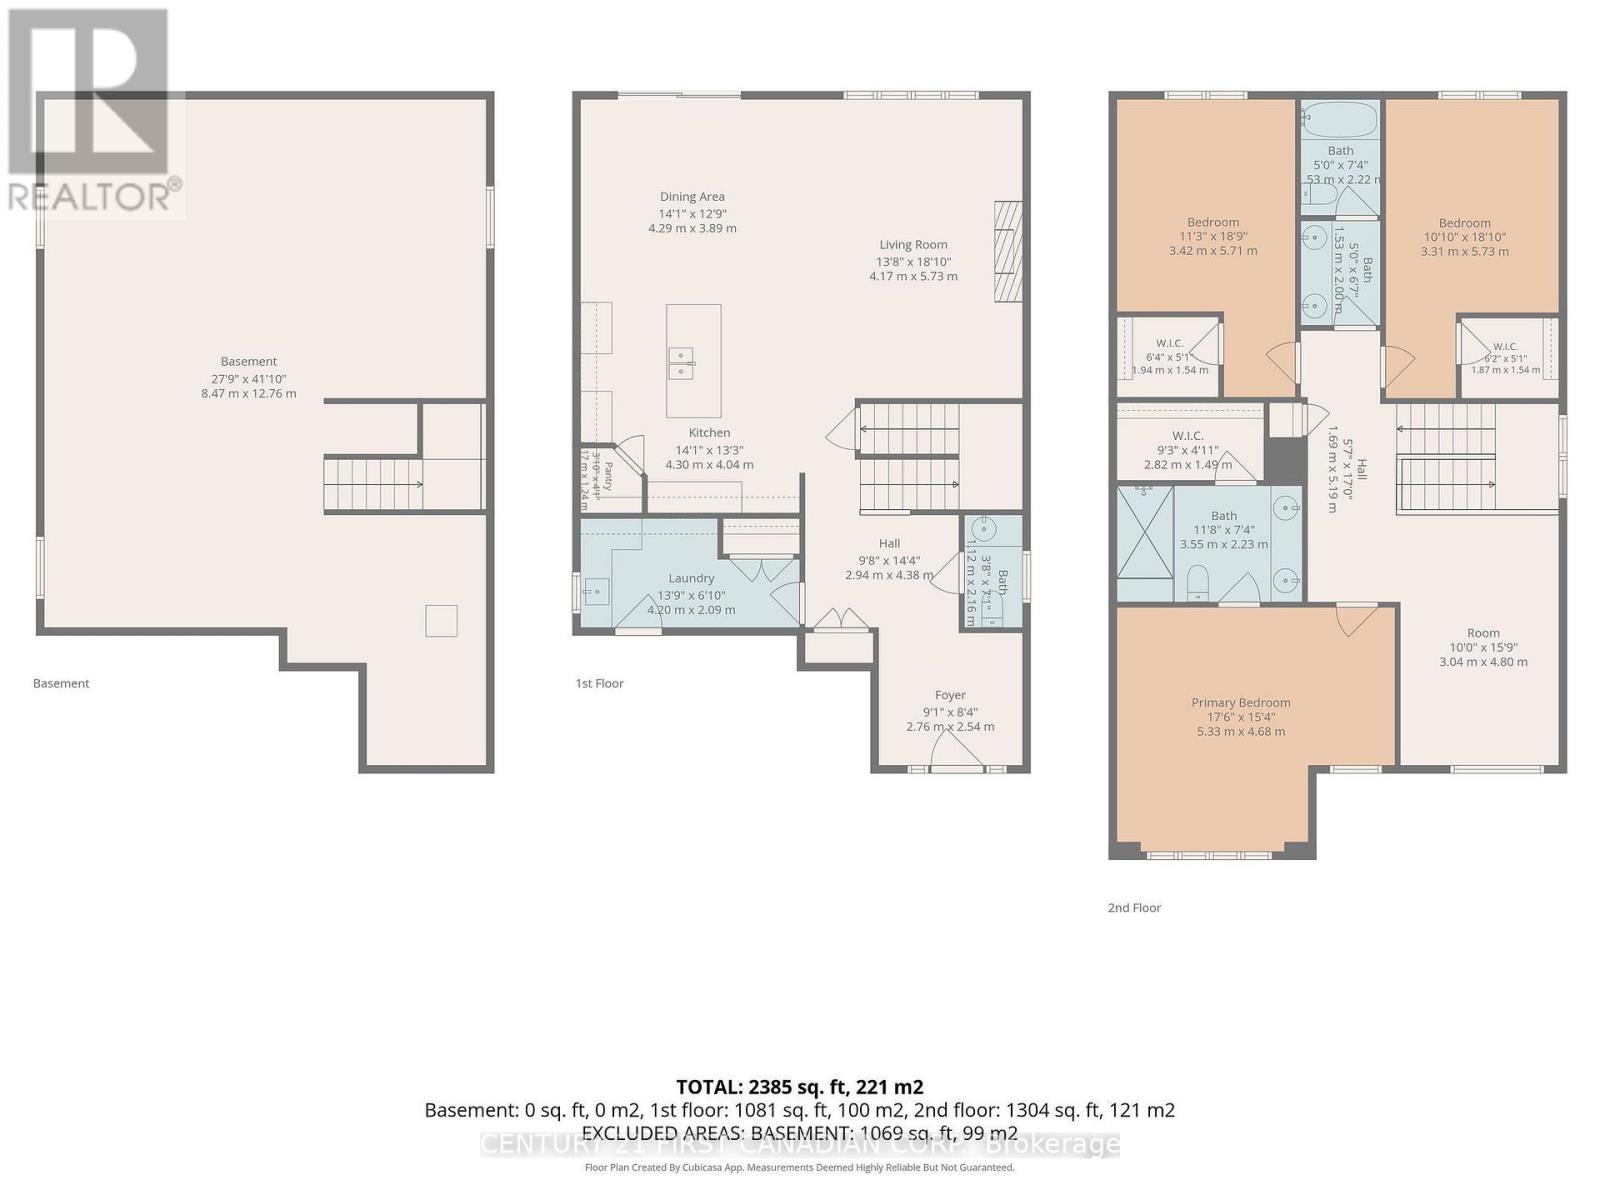
A three-car garage, a wide pie-shaped backyard and a covered patio set the tone at 484 Julianna Court in Wyoming. This two-storey home offers approximately 2,385 sq. ft. above grade, with three spacious bedrooms, two full bathrooms and a main-floor powder room. The exterior combines James Hardie siding, stone and brick, complemented by a tall covered entry and an interlocking paver driveway that creates impressive curb appeal. Inside, the open-concept kitchen, dining and living areas are designed for everyday living and entertaining. The kitchen features custom Mennonite-made cabinetry, a contrasting island with pendant lighting, a tiled backsplash and a corner pantry. A fireplace anchors the living room, while sliding doors off the dining area lead to the covered patio and expansive backyard. A separate laundry room with cabinetry and a sink completes the main floor. Upstairs, all three bedrooms have walk-in closets. The primary suite features a vaulted ceiling and a private ensuite with a double vanity and tiled shower. The shared bathroom has a double vanity and a separate tub and toilet area, making busy mornings easier. A bright open loft provides extra space for a home office, reading nook or second sitting area. The unfinished basement adds approximately 1,069 sq. ft. of space for storage or future finishing. Additional features include an ERV system, an energy-efficient heat pump to help reduce heating costs, and two full electrical panels, one in the garage and one in the basement. The three-car garage also features a rear overhead door for convenient access to the backyard. (id:4555)